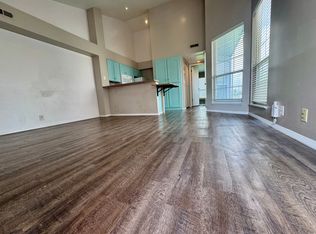
Move-in ready main-level condo offering efficient, low-maintenance living in a highly convenient location. Featuring NEW carpet, updated LVP flooring, fresh paint, and a bright kitchen with granite countertops and stainless-steel appliances, including a NEW dishwasher and disposal. A cozy gas fireplace adds warmth and comfort to the open living space. Two spacious bedrooms, a full bathroom, stackable washer & amp; dryer, and crawl space storage maximize functionality within a well-designed space. The private backyard patio offers a peaceful outdoor retreat and includes one covered carport space. This home features modern systems and finishes that make it easy to call home. Monthly HOA includes access to the spa and pool, water, sewer, trash, cable TV, snow removal, exterior maintenance, and common areas, providing a predictable and simplified ownership experience. Prime location near shopping, dining, and commuter access. Schedule your private showing today, don't miss this opportunity!
For sale
$299,900
5338 S Beacon Hill Cir W #181, Salt Lake City, UT 84123
2beds
778sqft
Condominium
Built in 1983
-- sqft lot
$299,100 Zestimate®
$385/sqft
$260/mo HOA
What's special
One covered carport spaceStainless-steel appliancesCozy gas fireplaceCrawl space storageOpen living spaceModern systems and finishesTwo spacious bedrooms
- 181 days
- 126
- 6
Zillow last checked:
Listing updated:
Listed by:
Shauna H Larson 801-540-2355,
RE/MAX Associates
Source: UtahRealEstate.com,MLS#: 2140194
Facts & features
Interior
Bedrooms & bathrooms
- Bedrooms: 2
- Bathrooms: 1
- Full bathrooms: 1
- Main level bedrooms: 2
Rooms
- Room types: Updated Kitchen
Primary bedroom
- Level: First
Heating
- Forced Air, Central
Cooling
- Central Air, Ceiling Fan(s)
Appliances
- Included: Microwave, Range Hood, Refrigerator, Washer, Disposal, Free-Standing Range
- Laundry: Electric Dryer Hookup
Features
- Granite Counters
- Flooring: Carpet
- Doors: French Doors, Storm Door(s)
- Windows: Blinds, Drapes, Storm Window(s)
- Basement: None
- Number of fireplaces: 1
- Fireplace features: Gas Log
Interior area
- Total structure area: 778
- Total interior livable area: 778 sqft
- Finished area above ground: 778
Property
Parking
- Total spaces: 1
- Parking features: Covered, Open
- Carport spaces: 1
- Has uncovered spaces: Yes
Accessibility
- Accessibility features: Ground Level
Features
- Stories: 1
- Entry location: Main Level,Ground Level
- Patio & porch: Covered, Covered Patio
- Exterior features: Lighting
- Has private pool: Yes
- Pool features: In Ground, Pool/Spa Combo, Association
- Fencing: Partial
Lot
- Size: 1,306 Square Feet
- Topography: Terrain
- Residential vegetation: Landscaping: Full
Details
- Parcel number: 2110479124
- Zoning: R-3
- Zoning description: Single-Family
Construction
Type & style
- Home type: Condo
- Property subtype: Condominium
Materials
- Cedar
- Roof: Asphalt
Condition
- Blt./Standing
- New construction: No
- Year built: 1983
- Major remodel year: 2000
Utilities & green energy
- Water: Culinary
- Utilities for property: Natural Gas Connected, Electricity Connected, Sewer Connected, Water Connected
Community & HOA
Community
- Subdivision: San Francisco Condos
HOA
- Has HOA: Yes
- Amenities included: Cable TV, Insurance, Maintenance, Pool, Sewer Paid, Snow Removal, Spa/Hot Tub, Trash, Water
- Services included: Cable TV, Insurance, Maintenance Grounds, Sewer, Trash, Water
- HOA fee: $260 monthly
- HOA name: Core Community
- HOA phone: 801-938-4022
Location
- Region: Salt Lake City
Financial & listing details
- Price per square foot: $385/sqft
- Annual tax amount: $1,610
- Date on market: 3/2/2026
- Listing terms: Cash,Conventional,FHA,VA Loan
- Inclusions: Ceiling Fan, Microwave, Range, Range Hood, Refrigerator, Washer, Video Door Bell(s), Smart Thermostat(s)
- Acres allowed for irrigation: 0
- Electric utility on property: Yes
- Road surface type: Paved
Estimated market value
$299,100
$284,000 - $314,000
$1,432/mo
Price history
| Date | Event | Price |
|---|---|---|
| 4/24/2026 | Price change | $299,900-2.5%$385/sqft |
Source:  UtahRealEstate.com #2140194 Report a problem UtahRealEstate.com #2140194 Report a problem | ||
| 7/9/2025 | Price change | $307,500+0.2%$395/sqft |
Source: UtahRealEstate.com #2063347 Report a problem | ||
| 2/7/2025 | Listed for sale | $307,000+5.9%$395/sqft |
Source: UtahRealEstate.com #2063347 Report a problem | ||
| 11/28/2022 | Contingent | $289,900$373/sqft |
Source: UtahRealEstate.com #1849156 Report a problem | ||
| 11/27/2022 | Price change | $289,900-3.3%$373/sqft |
Source: UtahRealEstate.com #1849156 Report a problem | ||
| 11/23/2022 | Listed for sale | $299,900$385/sqft |
Source: UtahRealEstate.com #1849156 Report a problem | ||
| 11/18/2022 | Contingent | $299,900$385/sqft |
Source: UtahRealEstate.com #1849156 Report a problem | ||
| 11/16/2022 | Price change | $299,900-1.7%$385/sqft |
Source: UtahRealEstate.com #1849156 Report a problem | ||
| 11/1/2022 | Price change | $305,000-3.2%$392/sqft |
Source: UtahRealEstate.com #1849156 Report a problem | ||
| 10/27/2022 | Listed for sale | $315,000$405/sqft |
Source: UtahRealEstate.com #1849156 Report a problem | ||
Public tax history
Tax history is unavailable.
Monthly payment
Est. payment
Payment breakdown
Explore the cost of this home by adjusting the details. Changes won't be saved.Climate risks
Neighborhood: 84123
Nearby schools
Schools provided by the listing agent
- Elementary: Plymouth
- Middle: Eisenhower
- High: Taylorsville
- District: Granite
Source: UtahRealEstate.com. This data may not be complete. We recommend contacting the local school district to confirm school assignments for this home.
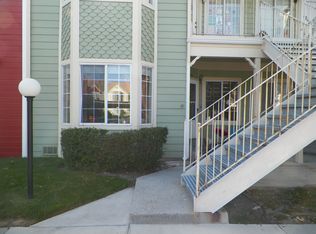
- $295,4002 bd1 ba800 sqft5338 S Beacon Hill Cir, Taylorsville, UT 84123Off Market
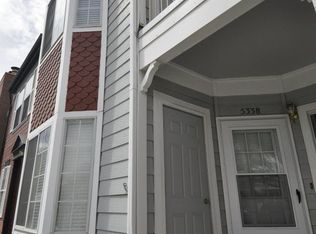
- $262,3002 bd1 ba778 sqft5338 Beacon Hill Cir, Taylorsville, UT 84123Off Market
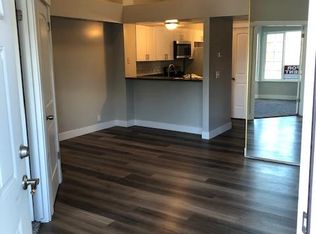
- $276,8002 bd1 ba920 sqft5340 S Beacon Hill Cir, Salt Lake City, UT 84123Off Market
- $300,1002 bd1 ba532 sqft5342 S Beacon Hill Cir, Taylorsville, UT 84123Off Market
Similar homes
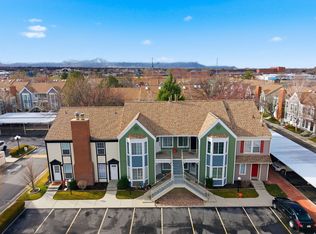
- $327,5002 bd1 ba1k sqft1406 W Beacon Hill Dr, Taylorsville, UT 84123For Sale
 MLS ID #2129251, Johnny Harris, Real Broker, LLC. UtahRealEstate.com
 - $319,5002 bd2 ba1.1k sqft5458 S Lighthouse Rd, Taylorsville, UT 84123For Sale
 MLS ID #2165747, Ken Thomas, Real Broker, LLC. UtahRealEstate.com
 - $289,9002 bd1 ba920 sqft5235 S Glendon St APT Y4, Murray, UT 84123For Sale
 MLS ID #2143118, Brad Bermes, Berkshire Hathaway HomeServices Utah Properties (Saddleview). UtahRealEstate.com
 - $249,9001 bd1 ba587 sqft1382 W Beacon Hill Cir, Salt Lake City, UT 84123For Sale
 MLS ID #2178769, Heidi Stapel, Wasatch Realty LLC. UtahRealEstate.com
 - $289,9002 bd1 ba950 sqft3832 S Big River Way Unit 2, South Salt Lake, UT 84119For SaleMLS ID #2181461, Jessica Terry, Century 21 Everest. UtahRealEstate.com
- $264,9001 bd1 ba597 sqft1364 W Beacon Dr, Salt Lake City, UT 84108For SaleMLS ID #2174042, Julia Pendleton, Masters Utah Real Estate. UtahRealEstate.com
- $289,9002 bd1 ba920 sqft5235 S Glendon Way APT Y4, Salt Lake City, UT 84123For Sale
 MLS ID #12600976, Brad Bermes, BHHS Utah Properties - SV. PCBR
 - $300,0002 bd1 ba1k sqft4768 S 700 E APT 136, Murray, UT 84107For SaleMLS ID #2180619, David Wilson, Utah's Best Realty, LLC. UtahRealEstate.com
- $325,0002 bd2 ba1k sqft5772 S Waterbury Way E #C, Salt Lake City, UT 84121For SaleMLS ID #2181488, Paul Wiseman, Summit Sotheby's International Realty. UtahRealEstate.com
- $319,0002 bd1 ba843 sqft2220 E Murray Holladay Rd APT 80, Salt Lake City, UT 84117For SaleMLS ID #2181855, Sean Steinman, Summit Sotheby's International Realty. UtahRealEstate.com
- $264,0002 bd2 ba950 sqft66 W Lester Ave S #K-23, Salt Lake City, UT 84107For SaleMLS ID #2181257, Marlene Maag, Selling Salt Lake. UtahRealEstate.com
- $270,0002 bd1 ba889 sqft875 E Arrowhead Ln Unit 42, Murray, UT 84107For SaleMLS ID #2180240, Ruby Reece, Century 21 Everest. UtahRealEstate.com
- $300,0003 bd2 ba1.1k sqft1801 W 7600 S APT C101, West Jordan, UT 84084For SaleMLS ID #2170376, Sean Caldwell, KW South Valley Keller Williams. UtahRealEstate.com
- $299,9992 bd2 ba784 sqft6859 S Countrywoods Cir #E17, Midvale, UT 84047For SaleMLS ID #2166567, Jennie L. Johnson, Presidio Real Estate (Mountain View). UtahRealEstate.com
- $318,0002 bd2 ba1k sqft3833 S Big River Way Unit 1, South Salt Lake, UT 84119For SaleMLS ID #2149299, Kyle Smart, RANLife Real Estate Inc. UtahRealEstate.com
- $295,0002 bd2 ba824 sqft1222 E Waterside Cv APT 11, Cottonwood Heights, UT 84047For SaleMLS ID #2166203, Christina Lovell, Equity Real Estate (NRE). UtahRealEstate.com
- $265,0002 bd1 ba875 sqft4878 S Highland Cir E #2, Salt Lake City, UT 84117For SaleMLS ID #2178823, Boo Bendinger, Summit Sotheby's International Realty. UtahRealEstate.com
- $265,0002 bd1 ba875 sqft4878 S Highland Cir APT 2, Holladay, UT 84117For SaleMLS ID #12603718, Boo Bendinger, Summit Sotheby's International Realty . PCBR
- $282,0002 bd2 ba926 sqft66 W Lester Ave APT K27, Murray, UT 84107For SaleMLS ID #2159644, Hector Valdez, Real Estate Essentials. UtahRealEstate.com
- $285,0003 bd2 ba1.1k sqft3478 S Cozy River Pl APT 306, West Valley, UT 84119For SaleMLS ID #2153253, Kevin Wright, Real Estate Essentials. UtahRealEstate.com
