Welcome home! This beautifully renovated pool home is perfectly situated in a highly desired neighborhood near Old Town Tustin. This home features fresh interior and exterior paint. The kitchen boasts granite countertop, gas cooktop, a Thermador microwave and Thermador wall oven, a spacious walk-in pantry, resurfaced kitchen cabinets, and a stylish tile backsplash. Recessed lighting throughout the home enhances its modern and bright appeal. The main bath is adorned with honeycomb tile and features double vanity sinks for added convenience. Plantation shutters are installed throughout the home, offering both elegance and functionality. Wood flooring flows through every room, providing a seamless and sophisticated look. Step outside to your private oasis: a stone grotto pool with a waterfall tub/spa, complete with new pool equipment. The backyard is designed for low maintenance with artificial grass and features an oversized stamped concrete patio, a cozy sitting area, and a custom BBQ area with a mini fridge—perfect for entertaining or relaxing. Other features include: rain gutters, built in planters in the backyard, stained glass windows, leaded glass windows. This home is conveniently located near shopping, dining, Tustin Marketplace, Old Town Tustin, top-rated schools, and right off the 55 freeway, making it an ideal choice for families and commuters alike. This is a must-see property that combines luxury, comfort, and convenience. Don't miss the opportunity to make this your dream home!
Sold for $1,300,000
Listed by: eXp Realty of California Inc • Mauricio Roque • Contact: 888-584-9427
Bought with: First Team Real Estate
Tax assessed value
$1,300,000
14571 Acacia Dr, Tustin, CA 92780
3beds
1,687sqft
Single Family Residence
Built in 1967
7,327 Square Feet Lot
$1,424,200 Zestimate®
$771/sqft
$4,613 Estimated rent
Home value
$1,424,200
$1.35M - $1.51M
$4,613/mo
Zestimate® history
Owner options
List your home for rent
$4,613/mo
Rent Zestimate®
Find your next renter with Zillow Rental Manager. Plus, with online applications, you can quickly screen prospective tenants – for free.
$4,613/mo
Rent Zestimate®
Refinance and save
$8,154/mo
Est. payment
Refinancing to a lower rate could help reduce your monthly payments and save thousands over the life of the loan.
$8,154/mo
Est. payment
Explore your selling options
Work with a Zillow partner agent
Leverage their expertise and Zillow's premium Showcase listings to get your home seen by more buyers.
Get startedList with your own agent
Get your home in front of millions of buyers by listing it on Zillow.
Learn how to do itSell it yourself
Take full control of how buyers see your home on Zillow by listing For Sale by Owner (FSBO).
List your homeWhat's special
Zillow last checked:
Listing updated:
Listed by:
Mauricio Roque DRE #01938342 714-650-3690,
eXp Realty of California Inc,
Felix Hung DRE #01876487,
eXp Realty of California Inc
Bought with:
Mary Diab, DRE #01012911
First Team Real Estate
Source: CRMLS,MLS#: PW24150610 Originating MLS: California Regional MLS
Originating MLS: California Regional MLSFacts & features
Interior
Bedrooms & bathrooms
- Bedrooms: 3
- Bathrooms: 2
- Full bathrooms: 2
- Main level bathrooms: 2
- Main level bedrooms: 3
Rooms
- Room types: Bedroom, Family Room, Kitchen, Laundry, Living Room, Primary Bathroom, Primary Bedroom, Dining Room
Primary bedroom
- Features: Primary Suite
Primary bedroom
- Features: Main Level Primary
Bedroom
- Features: Bedroom on Main Level
Bedroom
- Features: All Bedrooms Down
Bathroom
- Features: Bathroom Exhaust Fan, Bathtub, Dual Sinks, Quartz Counters, Remodeled, Separate Shower, Tub Shower, Walk-In Shower
Kitchen
- Features: Granite Counters, Walk-In Pantry
Heating
- Central
Cooling
- Central Air
Appliances
- Included: Dishwasher, Gas Cooktop, Disposal, Gas Oven, Microwave, Refrigerator, Water Heater
- Laundry: Gas Dryer Hookup, Inside, Laundry Room
Features
- Breakfast Bar, Separate/Formal Dining Room, Eat-in Kitchen, Pantry, Quartz Counters, Recessed Lighting, All Bedrooms Down, Bedroom on Main Level, Main Level Primary, Primary Suite
- Flooring: Wood
- Doors: Sliding Doors
- Windows: Double Pane Windows, Plantation Shutters, Screens, Stained Glass
- Has fireplace: Yes
- Fireplace features: Gas, Living Room
- Common walls with other units/homes: No Common Walls
Interior area
- Total interior livable area: 1,687 sqft
Property
Parking
- Total spaces: 2
- Parking features: Direct Access, Driveway, Garage Faces Front, Garage
- Attached garage spaces: 2
Accessibility
- Accessibility features: No Stairs
Features
- Levels: One
- Stories: 1
- Entry location: Front
- Patio & porch: Concrete, Covered
- Exterior features: Barbecue, Lighting, Rain Gutters
- Has private pool: Yes
- Pool features: Fenced, Heated, In Ground, Private
- Has spa: Yes
- Spa features: In Ground, Private
- Fencing: Excellent Condition
- Has view: Yes
- View description: None
Lot
- Size: 7,327 Square Feet
- Features: 0-1 Unit/Acre, Back Yard, Front Yard, Sprinkler System
Details
- Parcel number: 40149217
- Special conditions: Standard
Construction
Type & style
- Home type: SingleFamily
- Architectural style: Modern
- Property subtype: Single Family Residence
Materials
- Stucco, Copper Plumbing
- Foundation: Slab
- Roof: Composition
Condition
- Updated/Remodeled,Turnkey
- New construction: No
- Year built: 1967
Utilities & green energy
- Electric: 220 Volts in Garage, 220 Volts For Spa
- Sewer: Public Sewer
- Water: Public
- Utilities for property: Cable Available, Electricity Available, Electricity Connected, Natural Gas Available, Natural Gas Connected, Sewer Available, Sewer Connected
Community & HOA
Community
- Features: Curbs, Street Lights, Suburban, Sidewalks
- Security: Carbon Monoxide Detector(s), Smoke Detector(s)
- Subdivision: Tustin Village (Tv)
Location
- Region: Tustin
Financial & listing details
- Price per square foot: $771/sqft
- Tax assessed value: $1,300,000
- Annual tax amount: $14,746
- Date on market: 7/23/2024
- Cumulative days on market: 8 days
- Listing terms: Cash,Cash to New Loan,Conventional,FHA,VA Loan
- Road surface type: Paved
Price history
| Date | Event | Price |
|---|---|---|
| 6/4/2025 | Listing removed | -- |
Source: Owner Report a problem | ||
| 8/22/2024 | Sold | $1,300,000+4%$771/sqft |
Source:  CRMLS #PW24150610 Report a problem CRMLS #PW24150610 Report a problem | ||
| 8/2/2024 | Pending sale | $1,250,000+47.2%$741/sqft |
Source: CRMLS #PW24150610 Report a problem | ||
| 12/30/2020 | Sold | $849,000$503/sqft |
Source: Public Record Report a problem | ||
| 11/22/2020 | Listed for sale | $849,000+13.2%$503/sqft |
Source: Owner Report a problem | ||
| 4/1/2005 | Sold | $750,000$445/sqft |
Source: Public Record Report a problem | ||
Public tax history
| Year | Property taxes | Tax assessment |
|---|---|---|
| 2025 | $14,746 +45.7% | $1,300,000 +44.3% |
| 2024 | $10,118 +2.4% | $900,964 +2% |
| 2023 | $9,881 +1.4% | $883,299 +2% |
| 2022 | $9,741 -2% | $865,980 +2% |
| 2021 | $9,943 +13.6% | $849,000 +9.1% |
| 2020 | $8,754 | $778,260 +2% |
| 2019 | $8,754 +2.6% | $763,000 |
| 2018 | $8,535 +7% | $763,000 +7.8% |
| 2017 | $7,974 | $708,000 |
| 2016 | $7,974 -0.1% | $708,000 +6.5% |
| 2015 | $7,979 +10.6% | $665,000 +5.9% |
| 2014 | $7,213 | $627,990 +21% |
| 2013 | -- | $519,000 |
| 2012 | -- | $519,000 |
| 2011 | -- | $519,000 -7.7% |
| 2010 | -- | $562,000 +6% |
| 2009 | -- | $530,000 -20.6% |
| 2008 | -- | $667,500 -14.5% |
| 2007 | -- | $780,300 +2% |
| 2006 | -- | $765,000 +199.7% |
| 2005 | -- | $255,265 +2% |
| 2004 | -- | $250,260 +1.9% |
| 2003 | -- | $245,674 +2% |
| 2002 | -- | $240,857 +2% |
| 2001 | $2,547 +2% | $236,135 +2% |
| 2000 | $2,498 | $231,505 |
Find assessor info on the county website
Neighborhood: 92780
Nearby homes
- $1,461,8004 bd3 ba2.2k sqft14581 Acacia Dr, Tustin, CA 92780Off Market
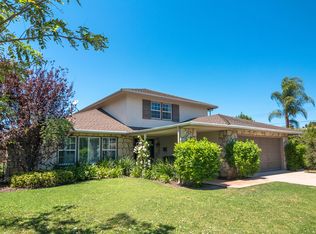
- $1,337,3004 bd3 ba2.5k sqft17502 Village Dr, Tustin, CA 92780Off Market

- $1,524,0005 bd4 ba2.6k sqft17492 Village Dr, Tustin, CA 92780Sold
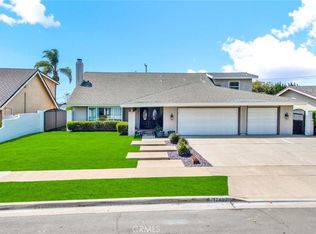
- $1,578,5004 bd2 ba2.4k sqft17491 Amaganset Way, Tustin, CA 92780Off Market
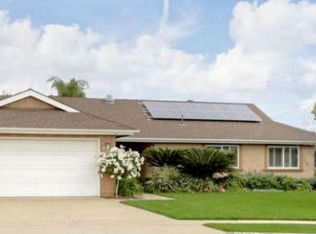
- $1,223,3003 bd2 ba1.9k sqft14591 Acacia Dr, Tustin, CA 92780Off Market
- $1,628,0004 bd3 ba2.2k sqft17481 Amaganset Way, Tustin, CA 92780Sold
- $1,453,8004 bd2 ba2.2k sqft17482 Village Dr, Tustin, CA 92780Off Market
- $1,405,2254 bd3 ba2.3k sqft14572 Acacia Dr, Tustin, CA 92780Sold
Nearby schools
GreatSchools rating
- 3/10Helen Estock Elementary SchoolGrades: K-5Distance: 0.1 mi
- 6/10Columbus Tustin Middle SchoolGrades: 6-8Distance: 0.4 mi
- 9/10Foothill High SchoolGrades: 9-12Distance: 2 mi
Schools provided by the listing agent
- Elementary: Loma Vista
- Middle: Columbus Tustin
- High: Tustin
Source: CRMLS. This data may not be complete. We recommend contacting the local school district to confirm school assignments for this home.
Get a cash offer in 3 minutes
Find out how much your home could sell for in as little as 3 minutes with a no-obligation cash offer.
Estimated market value
$1,424,200
Get a cash offer in 3 minutes
Find out how much your home could sell for in as little as 3 minutes with a no-obligation cash offer.
Estimated market value
$1,424,200
- California
- Orange County
- Tustin
- 92780
- 14571 Acacia Dr
Nearby cities
Nearby zip codes
Other Tustin Topics
