Skip main navigation
Sold for $1,524,000
  • Listed by: Katnik Brothers R.E. Services • John Katnik • Contact: 714-486-1419
    Bought with: Onyx Homes
    Tax assessed value
    $1,524,000

    17492 Village Dr, Tustin, CA 92780

    5beds
    2,616sqft
    Single Family Residence
    Built in 1965
    7,200 Square Feet Lot
    $1,672,200 Zestimate®
    $583/sqft
    $6,334 Estimated rent

    Home value

    $1,672,200

    $1.57M - $1.79M

    $6,334/mo

    Zestimate® history
    Loading
    Loading...

    Owner options

    List your home for rent

    $6,334/mo

    Rent Zestimate®

    Find your next renter with Zillow Rental Manager. Plus, with online applications, you can quickly screen prospective tenants – for free.

    Learn more

    $6,334/mo

    Rent Zestimate®

    Refinance and save

    $9,520/mo

    Est. payment

    Refinancing to a lower rate could help reduce your monthly payments and save thousands over the life of the loan.

    See today's rates

    $9,520/mo

    Est. payment

    Explore your selling options

    Work with a Zillow partner agent

    Leverage their expertise and Zillow's premium Showcase listings to get your home seen by more buyers.

    Get started

    List with your own agent

    Get your home in front of millions of buyers by listing it on Zillow.

    Learn how to do it

    Sell it yourself

    Take full control of how buyers see your home on Zillow by listing For Sale by Owner (FSBO).

    List your home

    What's special

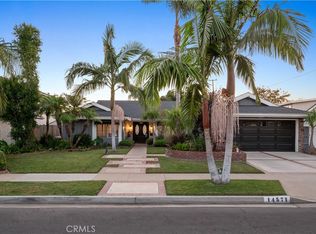
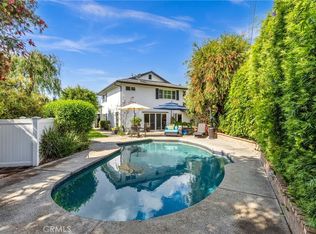
    Welcome to 17492 Village Drive, a Magnificent Pool Home Located in the Heart of Tustin. This Home Showcases a Beautiful Open Floor Plan with Five Bedrooms (Main Floor Bedroom is Currently an Office), Three and a Half Bathrooms, Expansive Outdoor Spaces, All Set Upon a Generous Lot with Lush Artificial Turf. The Spacious Living Room Enjoys a Charming Fireplace and Opens to the Dining Room with French Door Backyard Access. The Gourmet Kitchen Enjoys an Abundance of Natural Light, Views of the Backyard, Built-in Fridge, Warming Drawer, Ample Counter/Cabinet Space, Bar Counter Seating, and Opens to the Family Room. The Family Room Boasts an Elegant Wet Bar and Additional Full Sized Fridge. The Downstairs Office Features Built-In Workstations and En-Suite Full Bath With Doggie Door and Side Yard Access. Upstairs, the Primary Suite Offers a Wall-Length Closet, Views of the Pool, and Walk-In Shower. Three Secondary Bedrooms and a Convenient Upstairs Laundry Room Complete the Second Level. Outside, the Expansive Backyard is a True Entertainer's Delight, Featuring a Gazebo, Sparkling Pool and Spa, Low-Maintenance Turf, and Two Storage Sheds, Providing Ample Space for Outdoor Relaxation and Gatherings. Three Car Direct Access Garage. One Garage Space is Currently Being Used as An Indoor Gym. Award Winning Tustin Unified School District. Easy Access to the 5/55/22 Freeways. A Short Drive to Old Town Tustin with Shopping, Dining, and Entertainment. 17492 Village Drive is a Must See!

    Zillow last checked:

    Listing updated:

    Listed by:

    John Katnik DRE #01881694 offer@kbre.com,

    Katnik Brothers R.E. Services

    Bought with:

    Danielle Panno, DRE #01948621

    Onyx Homes

    Source: CRMLS,MLS#: PW24112615MLS LogoOriginating MLS: California Regional MLS

    Facts & features

    Interior

    Bedrooms & bathrooms
    • Bedrooms: 5
    • Bathrooms: 4
    • Full bathrooms: 3
    • 1/2 bathrooms: 1
    • Main level bathrooms: 2
    • Main level bedrooms: 1
    Rooms
    • Room types: Bedroom, Entry/Foyer, Family Room, Kitchen, Laundry, Living Room, Primary Bathroom, Primary Bedroom, Other, Dining Room
    Bedroom
    • Features: Bedroom on Main Level
    Bathroom
    • Features: Dual Sinks, Multiple Shower Heads, Separate Shower, Tub Shower, Walk-In Shower
    Kitchen
    • Features: Kitchen/Family Room Combo
    Other
    • Features: Walk-In Closet(s)
    Heating
    • Central
    Cooling
    • Central Air
    Appliances
    • Included: Dishwasher, Electric Cooktop, Refrigerator
    • Laundry: Inside, Laundry Room, Upper Level
    Features
    • Wet Bar, Breakfast Bar, Ceiling Fan(s), Separate/Formal Dining Room, Open Floorplan, Recessed Lighting, Bedroom on Main Level, Walk-In Closet(s)
    • Flooring: Carpet, Tile, Vinyl, Wood
    • Doors: Double Door Entry, French Doors, Mirrored Closet Door(s)
    • Has fireplace: Yes
    • Fireplace features: Living Room
    • Common walls with other units/homes: No Common Walls
    Interior area
    • Total interior livable area: 2,616 sqft

    Property

    Parking
    • Total spaces: 6
    • Parking features: Direct Access, Driveway, Garage
    • Attached garage spaces: 3
    • Uncovered spaces: 3
    Features
    • Levels: Two
    • Stories: 2
    • Entry location: 1
    • Patio & porch: Covered, Patio
    • Has private pool: Yes
    • Pool features: In Ground, Private
    • Has spa: Yes
    • Spa features: In Ground, Private
    • Has view: Yes
    • View description: None
    Lot
    • Size: 7,200 Square Feet
    • Features: Back Yard, Front Yard, Lawn, Landscaped, Yard
    Details
    • Additional structures: Gazebo, Shed(s)
    • Parcel number: 40149215
    • Special conditions: Standard

    Construction

    Type & style
    • Home type: SingleFamily
    • Property subtype: Single Family Residence
    Condition
    • New construction: No
    • Year built: 1965

    Utilities & green energy

    • Sewer: Public Sewer
    • Water: Public

    Community & HOA

    Community
    • Features: Curbs, Sidewalks
    • Senior community: Yes
    • Subdivision: ,Other
    Location
    • Region: Tustin

    Financial & listing details

    • Price per square foot: $583/sqft
    • Tax assessed value: $1,524,000
    • Annual tax amount: $17,114
    • Date on market: 6/7/2024
    • Cumulative days on market: 13 days
    • Listing terms: Cash,Cash to New Loan
    • Exclusions: 4 Nest Security Camera (1 plugged in in the living room, one outside at the front door, one outside on the gazebo, one on the corner of the house next to the 3rd garage)

    Price history

    DateEventPrice
    7/5/2024Sold$1,524,000-1.6%$583/sqft
    Source: CRMLS #PW24112615 Report a problem
    6/21/2024Pending sale$1,549,000$592/sqft
    Source: CRMLS #PW24112615 Report a problem
    6/7/2024Listed for sale$1,549,000+298.2%$592/sqft
    Source: CRMLS #PW24112615 Report a problem
    11/19/2001Sold$389,000$149/sqft
    Source: Public Record Report a problem

    Public tax history

    YearProperty taxesTax assessment
    2025$17,114 +116.5%$1,524,000 +119.9%
    2024$7,904 +3.4%$693,029 +2%
    2023$7,641 +1.5%$679,441 +2%
    2022$7,528 +2.1%$666,119 +2%
    2021$7,375 +0.5%$653,058 +1%
    2020$7,337 $646,362 +2%
    2019$7,337 +2.5%$633,689 +2%
    2018$7,155 +3.5%$621,264 +2%
    2017$6,913 $609,083 +2%
    2016$6,913 +1.8%$597,141 +1.5%
    2015$6,789 +1.9%$588,172 +2%
    2014$6,662 $576,651 +0.5%
    2013-- $574,045 +2%
    2012-- $562,790 +2%
    2011-- $551,755 +0.8%
    2010-- $547,632 -0.2%
    2009-- $548,934 +25.5%
    2008-- $437,503 +2%
    2007-- $428,925 +2%
    2006-- $420,515 +2%
    2005-- $412,270 +2%
    2004-- $404,187 +1.9%
    2003-- $396,780 +2%
    2002-- $389,000 +72.5%
    2001$2,510 +1.9%$225,491 +2%
    2000$2,463 $221,070
    Find assessor info on the county website

    Neighborhood: 92780

    Nearby schools

    GreatSchools rating
    Schools provided by the listing agent
    • Elementary: Guin Foss
    • Middle: Columbus Tustin
    • High: Foothill

    Source: CRMLS. This data may not be complete. We recommend contacting the local school district to confirm school assignments for this home.

    Get a cash offer in 3 minutes
    Find out how much your home could sell for in as little as 3 minutes with a no-obligation cash offer.
    Estimated market value
    $1,672,200
    Get a cash offer in 3 minutes
    Find out how much your home could sell for in as little as 3 minutes with a no-obligation cash offer.
    Estimated market value
    $1,672,200