Skip main navigation
Off market
  • $262,100

    14572 Spanish Pt, El Paso, TX 79938

    4beds
    2baths
    1,770sqft
    SingleFamily
    Built in 2013
    5,227 Square Feet Lot
    $262,100 Zestimate®
    $148/sqft
    $1,849 Estimated rent

    Home value

    $262,100

    $249,000 - $275,000

    $1,849/mo

    Zestimate® history
    Loading
    Loading...

    Owner options

    List your home for rent

    $1,849/mo

    Rent Zestimate®

    Find your next renter with Zillow Rental Manager. Plus, with online applications, you can quickly screen prospective tenants – for free.

    Learn more

    $1,849/mo

    Rent Zestimate®

    Refinance and save

    $1,898/mo

    Est. payment

    Refinancing to a lower rate could help reduce your monthly payments and save thousands over the life of the loan.

    See today's rates

    $1,898/mo

    Est. payment

    Explore your selling options

    Work with a Zillow partner agent

    Leverage their expertise and Zillow's premium Showcase listings to get your home seen by more buyers.

    Get started

    List with your own agent

    Get your home in front of millions of buyers by listing it on Zillow.

    Learn how to do it

    Sell it yourself

    Take full control of how buyers see your home on Zillow by listing For Sale by Owner (FSBO).

    List your home

    What's special

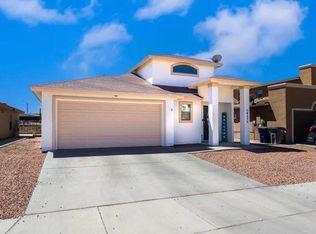
    Available 9/1 Great home! Safe area! Beautiful park four doors down around the corner. Quiet neighborhood, comfortable living. Schools are brand new. Central Air Conditioning House stays very cool Tiled entry, mudroom right off the entry with a closet for guests jackets etc. The living room has very high ceilings and laminate wood flooring. Dining area has tile flooring. The kitchen has tiled flooring, granite counters, a rolling island and lots of cabinet space. The kitchen has a bar area for bar stools so you can sit at the counter and eat. Very spacious kitchen! Bathrooms: Full bathroom downstairs in the master (two sinks); Full bathroom upstairs (two sinks) and a 1/2 bathroom downstairs off the kitchen for guests. Laundry room: We are leaving our brand new washer and dryer for your use. It is off the bathroom and a great space. Master Bedroom: Very large. Located downstairs, with a large walk in closet and a "tech" room attached ( I use it as a crafting/sewing area). The master bathroom is tiled and off the master bedroom. Ceiling fan. Three bedrooms upstairs all carpeted with a neutral colored carpet. All three have ceiling fans. Linen closet upstairs. Backyard is fully fenced with a rock wall. We had concrete poured to the end of the house so you have a nice covered area and lengthy concrete are a for grilling and entertaining. The rest of the yard was professionally landscaped with pea gravel so it is not too tough too step on. No red dirt, no lawn maintenance. Garage has built in shelves for storage and comes with a garage door opener. We also have a garage double door refrigerator and freezer we are leaving for your use. The home has an alarm system set up with Vivint security. If you want to activate your own account the system is here and being used so it would simply be opening your own account. We have the system with a camera facing the front door. This is a growing area! We are walking distance to a brand new Walmart neighborhood market, Speedy pizza, dollar tree and more. Two miles from a very nice new movie theater. Super Target is 3 miles down the road along with Olive Garden, Red Lobster, Gander Mountain, Home Depot and more. It takes my husband 15 minutes to get to base no problem. You will love this area! Please give me a call if you have any questions or shoot me an email. ** Will do a reduced deposit for military with excellent credit. Thank you!

    This property is off market, which means it's not currently listed for sale or rent on Zillow. This may be different from what's available on other websites or public sources.
    Facts & features

    Interior

    Bedrooms & bathrooms
    • Bedrooms: 4
    • Bathrooms: 2.5
    Heating
    • Forced air
    Cooling
    • Other
    Appliances
    • Included: Dryer, Washer
    Interior area
    • Total interior livable area: 1,770 sqft

    Property

    Features
    • Exterior features: Stucco
    Lot
    • Size: 5,227 Square Feet

    Construction

    Type & style
    • Home type: SingleFamily
    Condition
    • Year built: 2013

    Community & HOA

    Location
    • Region: El Paso

    Financial & listing details

    • Price per square foot: $148/sqft

    Price history

    DateEventPrice
    6/25/2014Sold--
    Source: Agent Provided Report a problem
    2/1/2014Price change$148,950+0.3%$84/sqft
    Source: KB Realty #550280 Report a problem
    10/19/2013Price change$148,450+2.1%$84/sqft
    Source: KB Realty #550280 Report a problem
    4/25/2013Price change$145,450+1.7%$82/sqft
    Source: KB Realty #527636 Report a problem
    3/10/2013Price change$142,950+2.1%$81/sqft
    Source: KB Realty #527636 Report a problem
    2/21/2013Price change$139,950+0.4%$79/sqft
    Source: KB Realty #527636 Report a problem
    11/7/2012Listed for sale$139,450$79/sqft
    Source: KB Realty #527636 Report a problem

    Public tax history

    Tax history is unavailable.

    Neighborhood: 79938

    Nearby schools

    GreatSchools rating
    Get pre-qualified for a loan
    At Zillow Home Loans, we can pre-qualify you in as little as 5 minutes with no impact to your credit score.

    An equal housing lender. NMLS #10287.

    Sell for more on Zillow
    Get a Zillow Showcase℠ listing at no additional cost and you could sell for .
    $262,100
    2% more
    +$5,242
    With Zillow Showcase(estimated)
    $267,342
