Welcome to this charming single-story home in East El Paso! Built in 2013, this inviting 3-bedroom, 2-bathroom property offers 1,241 sq. ft. of efficient, move-in ready living space. New carpet has been installed. Enjoy comfortable living year-round with central air conditioning, natural gas heating, and ceiling fans throughout, complimented by low-maintenance ceramic tile and carpet flooring. Outside, you'll find low-upkeep desert landscaping in the front and a spacious 2-car garage. Conveniently located near local schools, parks, dining, and shopping, this gem is perfect for first-time buyers, downsizers, or investors. Schedule your private showing today!
Under contract
$219,950
14580 Spanish Point Dr, El Paso, TX 79938
3beds
1,241sqft
Single Family Residence
Built in 2013
5,227 Square Feet Lot
$219,800 Zestimate®
$177/sqft
$-- HOA
What's special
Central air conditioningCeiling fans throughoutLow-upkeep desert landscapingNatural gas heating
- 47 days
- 360
- 41
Zillow last checked:
Listing updated:
Listed by:
David Hernandez 0715421 915-443-0054,
Jason Mitchell Real Estate
Source: GEPAR,MLS#: 948180
Facts & features
Interior
Bedrooms & bathrooms
- Bedrooms: 3
- Bathrooms: 2
- Full bathrooms: 2
Heating
- Natural Gas
Cooling
- Refrigerated
Appliances
- Included: Dishwasher, Disposal, Free-Standing Gas Oven, Microwave
Features
- Cable TV, High Speed Internet, Pantry
- Flooring: Tile, Carpet
- Windows: Double Pane Windows
- Has fireplace: No
Interior area
- Total structure area: 1,241
- Total interior livable area: 1,241 sqft
Video & virtual tour
Property
Features
- Exterior features: Walled Backyard, Back Yard Access
Lot
- Size: 5,227 Square Feet
- Features: Standard Lot
Details
- Parcel number: T28799932803800
- Zoning: R3
- Special conditions: None
Construction
Type & style
- Home type: SingleFamily
- Architectural style: 1 Story
- Property subtype: Single Family Residence
Materials
- Stucco
- Roof: Shingle
Condition
- Year built: 2013
Utilities & green energy
- Water: City
Community & HOA
Community
- Subdivision: Tierra Del Este
HOA
- Has HOA: No
Location
- Region: El Paso
Financial & listing details
- Price per square foot: $177/sqft
- Tax assessed value: $206,345
- Annual tax amount: $5,424
- Date on market: 9/2/2026
- Cumulative days on market: 14 days
- Listing terms: Cash,Conventional,FHA,TX Veteran,VA Loan
Estimated market value
$219,800
$209,000 - $231,000
$1,690/mo
Price history
| Date | Event | Price |
|---|---|---|
| 9/6/2026 | Contingent | $219,950$177/sqft |
Source:  GEPAR #948180 Report a problem GEPAR #948180 Report a problem | ||
| 9/2/2026 | Listed for sale | $219,950$177/sqft |
Source: GEPAR #948180 Report a problem | ||
| 8/21/2026 | Pending sale | $219,950$177/sqft |
Source: GEPAR #948180 Report a problem | ||
| 7/27/2026 | Contingent | $219,950$177/sqft |
Source: GEPAR #948180 Report a problem | ||
| 7/24/2026 | Listed for sale | $219,950$177/sqft |
Source: GEPAR #948180 Report a problem | ||
| 9/13/2024 | Listing removed | $1,500$1/sqft |
Source: GEPAR #901418 Report a problem | ||
| 5/18/2024 | Listing removed | -- |
Source: GEPAR #901418 Report a problem | ||
| 5/13/2024 | Listed for rent | $1,500$1/sqft |
Source: GEPAR #901418 Report a problem | ||
| 1/14/2014 | Sold | -- |
Source: GEPAR #527500 Report a problem | ||
Public tax history
| Year | Property taxes | Tax assessment |
|---|---|---|
| 2025 | $5,163 -2.8% | $206,345 |
| 2024 | $5,311 -5.6% | $206,345 +5.5% |
| 2023 | $5,629 +6.1% | $195,527 +6.7% |
| 2022 | $5,308 +40.6% | $183,268 +34.1% |
| 2021 | $3,776 +7.7% | $136,693 +10% |
| 2020 | $3,505 -0.8% | $124,266 |
| 2019 | $3,532 +3.9% | $124,266 -0.1% |
| 2018 | $3,401 +7.1% | $124,369 +2.2% |
| 2017 | $3,176 -8.6% | $121,655 |
| 2016 | $3,475 +19.7% | $121,655 |
| 2015 | $2,903 | $121,655 +16.3% |
| 2014 | $2,903 | $104,586 +672% |
| 2013 | -- | $13,548 |
Find assessor info on the county website
Monthly payment
Est. payment
Payment breakdown
Explore the cost of this home by adjusting the details. Changes won't be saved.Climate risks
Neighborhood: 79938
Nearby schools
Schools provided by the listing agent
- Elementary: Sgt Jose F Carrasco
- Middle: Manuel R Puentes
- High: Pebble Hills
Source: GEPAR. This data may not be complete. We recommend contacting the local school district to confirm school assignments for this home.


Similar homes
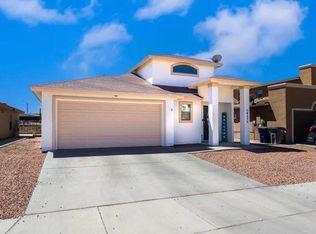
- $207,7703 bd2 ba1.1k sqft14353 Spanish Point Dr, El Paso, TX 79938For Sale

 MLS ID #945729, Charles Clark, Clark Bros Real Estate. GEPAR
 - $259,9503 bd2 ba1.5k sqft14769 Tim Hardaway Dr, El Paso, TX 79938For Sale
 MLS ID #950440, Kimberly Martinez, Sandra Luna & Associates. GEPAR
 - $240,0003 bd2 ba1.2k sqft3229 Perla Point Dr, El Paso, TX 79938For Sale
 MLS ID #949456, Marlene Marquez, KASA Realty Group. GEPAR
 - $235,0004 bd3 ba1.6k sqft14406 Patriot Point Dr, El Paso, TX 79938For Sale
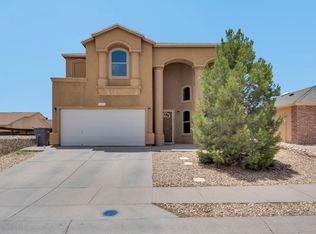 MLS ID #946825, Brian J Burds, eXp Realty LLC. GEPAR
 - $210,0004 bd2 ba1.1k sqft13028 Alfredo Apodaca Dr, El Paso, TX 79938For SaleMLS ID #949036, Michael Hughes, PCS Home Realty. GEPAR
- $249,9503 bd3 ba1.5k sqft3268 Garden Point Dr, El Paso, TX 79938For SaleMLS ID #949864, Marlene Marquez, KASA Realty Group. GEPAR
- $209,0003 bd2 ba1.1k sqft12953 Alfredo Apodaca, El Paso, TX 79938For SaleMLS ID #949243, Jessica Ortiz, Pindrop Realty. GEPAR
- $255,0003 bd3 ba1.7k sqft14657 Friesian Trl, El Paso, TX 79938For SaleMLS ID #946261, Jennifer Ceniceros, Home Pros Real Estate Group. GEPAR
- $224,9905 bd2 ba1.5k sqft12364 Tierra Madre Rd, El Paso, TX 79938For SaleMLS ID #950056, Mike Olivas, ClearView Realty. GEPAR
- $239,0004 bd2 ba1.4k sqft14913 Sunny Land Ave, El Paso, TX 79938For SaleMLS ID #946082, Alexander Ziegler, Home Pros Real Estate Group. GEPAR
- $259,9503 bd3 ba1.5k sqft14133 Moon Rock Pl, El Paso, TX 79938For SaleMLS ID #950163, Israel A Salas, 1st Choice Realty. GEPAR
- $260,0003 bd2 ba1.5k sqft3833 Loma Reina Way, El Paso, TX 79938For SaleMLS ID #949259, Ozzy Silva, ClearView Realty. GEPAR
- $238,9503 bd3 ba1.5k sqft14005 Volcanic Rock Dr, El Paso, TX 79938For SaleMLS ID #949348, Justin Cates, New Beginnings Realty-1964. GEPAR
- $232,0004 bd2 ba1.6k sqft3320 Tierra Nevada Dr, El Paso, TX 79938For SaleMLS ID #948738, Cassandra Rosales, eXp Realty LLC. GEPAR
- $240,0004 bd2 ba1.3k sqft3377 Mike Godwin Dr, El Paso, TX 79936For SaleMLS ID #950533, Jorge A Palacio, JPAR EP (869). GEPAR
- $244,9993 bd3 ba1.7k sqft14202 Silver Point Ave, El Paso, TX 79938For SaleMLS ID #947862, Kevin LaPlante, Bliss Home Realty & Relocation Group . GEPAR
- $265,0003 bd3 ba1.5k sqft14168 Tierra Delfin Dr, El Paso, TX 79938For SaleMLS ID #947417, Michael Hughes, PCS Home Realty. GEPAR
- $265,0003 bd3 ba1.8k sqft14319 Island Point Dr, El Paso, TX 79938For SaleMLS ID #938379, Cindy Collazo, ClearView Realty. GEPAR
- $235,0004 bd2 ba1.4k sqft5045 Margarita Talamantes, El Paso, TX 79938For SaleMLS ID #947446, Gerardo Gonzales, Home Pros Real Estate Group. GEPAR
- $264,9003 bd3 ba1.7k sqft14924 Jerry Armstrong Ct, El Paso, TX 79938For SaleMLS ID #947026, Moises Nungaray, Keller Williams Realty. GEPAR
