Skip main navigation
Closed
  • $699,990

    14573 107th Pl N, Maple Grove, MN 55369

    4beds
    2,952sqft
    Single Family Residence
    Built in 2025
    8,973.36 Square Feet Lot
    $702,700 Zestimate®
    $237/sqft
    $4,022 Estimated rent

    Home value

    $702,700

    $646,000 - $759,000

    $4,022/mo

    Zestimate® history
    Loading
    Loading...

    Owner options

    List your home for rent

    $4,022/mo

    Rent Zestimate®

    Find your next renter with Zillow Rental Manager. Plus, with online applications, you can quickly screen prospective tenants – for free.

    Learn more

    $4,022/mo

    Rent Zestimate®

    Refinance and save

    $4,403/mo

    Est. payment

    Refinancing to a lower rate could help reduce your monthly payments and save thousands over the life of the loan.

    See today's rates

    $4,403/mo

    Est. payment

    Explore your selling options

    Work with a Zillow partner agent

    Leverage their expertise and Zillow's premium Showcase listings to get your home seen by more buyers.

    Get started

    List with your own agent

    Get your home in front of millions of buyers by listing it on Zillow.

    Learn how to do it

    Sell it yourself

    Take full control of how buyers see your home on Zillow by listing For Sale by Owner (FSBO).

    List your home

    What's special

    Enlarged center islandLaminate wood floorsWalk-in pantryOversized laundry roomWell-equipped kitchenDouble doorsSpacious bedrooms
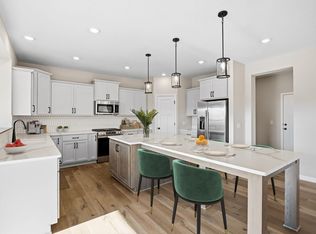
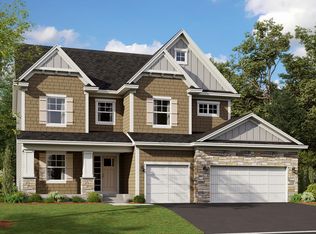
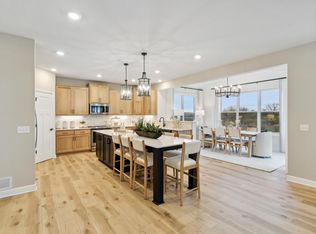
    The Alexander floorplan is the ultimate family home! Special 4.875%/4.9249% APR Conv 30 Yr fixed WITH a 2/1 buydown available with seller’s preferred lender. From the minute you step inside this new two-story home in Maple Grove, you'll be impressed by its charm and class. Upon entry, you'll be captivated by the open two-story foyer with adjacent flex room—the perfect place for a home office. Beautiful laminate wood floors lead you past a half bathroom and into the open-concept living area with an added gorgeous morning room. This well-equipped kitchen has everything you need to cook in style: stainless steel appliances, an enlarged center island for additional dining space, quartz countertops, and a walk-in pantry with wire shelving. A tech nook sits off the kitchen area, as the mud room with access to the 3-car garage. The upper-level features four spacious bedrooms—all with walk-in closets—a shared full bathroom, and an oversized laundry room. The beauty of this home continues as double doors lead into your stunning owner's suite with double walk-in closets and a modern owner's bathroom.

    Zillow last checked:

    Listing updated:

    Listed by:

    Drew Shafer 612-325-2138,

    M/I Homes

    Bought with:

    Hana Abdalla

    RE/MAX Results

    Source: NorthstarMLS as distributed by MLS GRID,MLS#: 6806343MLS Logo

    Facts & features

    Interior

    Bedrooms & bathrooms
    • Bedrooms: 4
    • Bathrooms: 3
    • Full bathrooms: 2
    • 1/2 bathrooms: 1
    Bedroom
    • Level: Upper
    • Area: 342.25 Square Feet
    • Dimensions: 18.5 x 18.5
    Bedroom 2
    • Level: Upper
    • Area: 143.75 Square Feet
    • Dimensions: 11.5 x 12.5
    Bedroom 3
    • Level: Upper
    • Area: 144 Square Feet
    • Dimensions: 12 x 12
    Bedroom 4
    • Level: Upper
    • Area: 192 Square Feet
    • Dimensions: 12 x 16
    Family room
    • Level: Main
    • Area: 342 Square Feet
    • Dimensions: 19 x 18
    Flex room
    • Level: Main
    • Area: 156 Square Feet
    • Dimensions: 12 x 13
    Kitchen
    • Level: Main
    • Area: 272 Square Feet
    • Dimensions: 17 x 16
    Sun room
    • Level: Main
    • Area: 160 Square Feet
    • Dimensions: 16 x 10
    Heating
    • Forced Air, Fireplace(s)
    Cooling
    • Central Air
    Appliances
    • Included: Dishwasher, Exhaust Fan, Microwave, Range, Refrigerator
    • Laundry: Laundry Room, Upper Level
    Features
    • Basement: Daylight,Unfinished
    • Number of fireplaces: 1
    • Fireplace features: Electric
    Interior area
    • Total structure area: 2,952
    • Total interior livable area: 2,952 sqft
    • Finished area above ground: 2,952
    • Finished area below ground: 0

    Property

    Parking
    • Total spaces: 3
    • Parking features: Attached, Asphalt
    • Attached garage spaces: 3
    Accessibility
    • Accessibility features: None
    Features
    • Levels: Two
    • Stories: 2
    Lot
    • Size: 8,973 sqft
    • Dimensions: 75 x 120 x 75 x 120
    Details
    • Foundation area: 1419
    • Parcel number: 0411922110030
    • Zoning description: Residential-Single Family

    Construction

    Type & style
    • Home type: SingleFamily
    • Property subtype: Single Family Residence
    Materials
    • Roof: Age 8 Years or Less,Architectural Shingle
    Condition
    • New construction: Yes
    • Year built: 2025
    Details
    • Builder name: HANS HAGEN HOMES AND M/I HOMES

    Utilities & green energy

    • Gas: Oil
    • Sewer: City Sewer/Connected
    • Water: City Water/Connected

    Community & neighborhood

    Location
    • Region: Maple Grove
    • Subdivision: Rush Hollow North

    HOA & financial

    HOA
    • Has HOA: No

    Price history

    DateEventPrice
    1/6/2026Sold$699,990$237/sqft
    Source: NorthstarMLS as distributed by MLS GRID #6806343 Report a problem
    12/7/2025Pending sale$699,990$237/sqft
    Source: NorthstarMLS as distributed by MLS GRID #6806343 Report a problem
    11/5/2025Price change$699,990-3.4%$237/sqft
    Source: NorthstarMLS as distributed by MLS GRID #6806343 Report a problem
    9/6/2025Price change$725,000-2.1%$246/sqft
    Source: NorthstarMLS as distributed by MLS GRID #6769543 Report a problem
    8/6/2025Listed for sale$740,865$251/sqft
    Source: M/I Homes Report a problem

    Public tax history

    Tax history is unavailable.

    Neighborhood: 55369

    Nearby schools

    GreatSchools rating
    Get a cash offer in 3 minutes
    Find out how much your home could sell for in as little as 3 minutes with a no-obligation cash offer.
    Estimated market value
    $702,700
    Get a cash offer in 3 minutes
    Find out how much your home could sell for in as little as 3 minutes with a no-obligation cash offer.
    Estimated market value
    $702,700