Skip main navigation
Closed
  • $674,990

    14623 107th Pl N, Maple Grove, MN 55369

    4beds
    3,388sqft
    Single Family
    Built in 2025
    8,973.36 Square Feet Lot
    $675,100 Zestimate®
    $199/sqft
    $4,387 Estimated rent

    Home value

    $675,100

    $628,000 - $729,000

    $4,387/mo

    Zestimate® history
    Loading
    Loading...

    Owner options

    List your home for rent

    $4,387/mo

    Rent Zestimate®

    Find your next renter with Zillow Rental Manager. Plus, with online applications, you can quickly screen prospective tenants – for free.

    Learn more

    $4,387/mo

    Rent Zestimate®

    Refinance and save

    $4,256/mo

    Est. payment

    Refinancing to a lower rate could help reduce your monthly payments and save thousands over the life of the loan.

    See today's rates

    $4,256/mo

    Est. payment

    Explore your selling options

    Work with a Zillow partner agent

    Leverage their expertise and Zillow's premium Showcase listings to get your home seen by more buyers.

    Get started

    List with your own agent

    Get your home in front of millions of buyers by listing it on Zillow.

    Learn how to do it

    Sell it yourself

    Take full control of how buyers see your home on Zillow by listing For Sale by Owner (FSBO).

    List your home

    What's special

    Electric fireplaceCenter islandCorner pantryOne-level livingPrivate bedroomVaulted ceilingOpen-concept living space
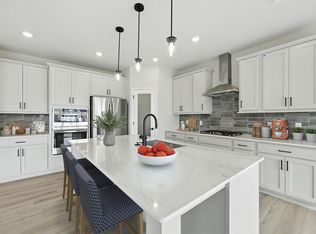
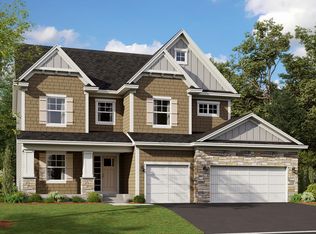
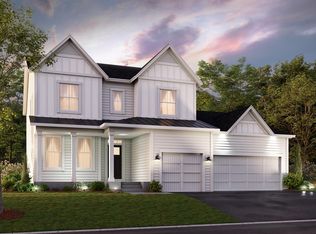
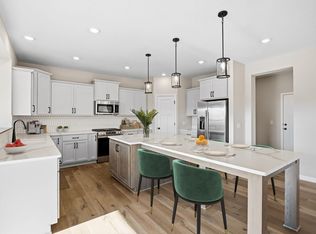
    Ready Now! Discover this stunning new construction home at 14623 107th Place N in Maple Grove! Conventional 4.875%/4.9249% APR if closing by March 31st with seller preferred lender. FHA and VA options also available. Call for further details. Situated in a desirable Maple Grove neighborhood, this thoughtfully designed 4-bedroom, 3-bathroom home offers 3,388 square feet of comfortable living space. The home's floorplan maximizes functionality while maintaining an inviting atmosphere. Walk down the long foyer to find 2 bedrooms and a bathroom on your left, and a walk-in closet and a mud room leading to the 3-car garage on the right. Continue into the open-concept living space, where the kitchen, dining area, and family room seamlessly come together. The stunning kitchen is highlighted by a center island, quartz countertops, a corner pantry, and new appliances. An electric fireplace and a vaulted ceiling accentuate the large family room, which is adjacent to your owner's suite. You're sure to fall in love with your private bedroom, featuring an en-suite bathroom with a double-sink vanity and a walk-in closet. The conveniently located laundry room is nearby. One-level living with a full, finished basement contains a massive recreation room, plus another bedroom, bathroom, and walk-in closet. You have to see this home to believe it! The location offers excellent access to Maple Grove's abundant park system, making it ideal for families who enjoy outdoor activities and recreation. The neighborhood provides a perfect balance of suburban tranquility while maintaining convenient access to local amenities.

    Zillow last checked:

    Listing updated:

    Listed by:

    Drew Shafer 612-325-2138,

    M/I Homes

    Bought with:

    Anna Dahlby

    Edina Realty, Inc.

    Source: NorthstarMLS as distributed by MLS GRID,MLS#: 6806345MLS Logo

    Facts & features

    Interior

    Bedrooms & bathrooms
    • Bedrooms: 4
    • Bathrooms: 3
    • Full bathrooms: 3
    Bedroom
    • Level: Main
    • Area: 217 Square Feet
    • Dimensions: 14 x 15.5
    Bedroom 2
    • Level: Main
    • Area: 137.5 Square Feet
    • Dimensions: 11 x 12.5
    Bedroom 3
    • Level: Main
    • Area: 137.5 Square Feet
    • Dimensions: 11 x 12.5
    Bedroom 4
    • Level: Lower
    • Area: 154 Square Feet
    • Dimensions: 11 x 14
    Dining room
    • Level: Main
    • Area: 159.5 Square Feet
    • Dimensions: 11 x 14.5
    Family room
    • Level: Main
    • Area: 323 Square Feet
    • Dimensions: 17 x 19
    Kitchen
    • Level: Main
    • Area: 187.5 Square Feet
    • Dimensions: 15 x 12.5
    Recreation room
    • Level: Lower
    • Area: 714 Square Feet
    • Dimensions: 21 x 34
    Heating
    • Forced Air, Fireplace(s)
    Cooling
    • Central Air
    Appliances
    • Included: Dishwasher, Exhaust Fan, Microwave, Range, Refrigerator
    • Laundry: Laundry Room, Main Level
    Features
    • Basement: Finished,Full
    • Number of fireplaces: 1
    • Fireplace features: Electric, Family Room
    Interior area
    • Total structure area: 3,388
    • Total interior livable area: 3,388 sqft
    • Finished area above ground: 2,114
    • Finished area below ground: 1,274

    Property

    Parking
    • Total spaces: 3
    • Parking features: Attached
    • Attached garage spaces: 3
    Accessibility
    • Accessibility features: None
    Features
    • Levels: One
    • Stories: 1
    Lot
    • Size: 8,973 sqft
    • Dimensions: 75 x 120
    Details
    • Foundation area: 2114
    • Parcel number: 0411922110032
    • Zoning description: Residential-Single Family

    Construction

    Type & style
    • Home type: SingleFamily
    • Property subtype: Single Family
    Materials
    • Roof: Age 8 Years or Less,Architectural Shingle
    Condition
    • New construction: Yes
    • Year built: 2025
    Details
    • Builder name: HANS HAGEN HOMES AND M/I HOMES

    Utilities & green energy

    • Gas: Natural Gas
    • Sewer: City Sewer/Connected
    • Water: City Water/Connected

    Community & neighborhood

    Location
    • Region: Maple Grove
    • Subdivision: Rush Hollow North

    HOA & financial

    HOA
    • Has HOA: No

    Price history

    DateEventPrice
    4/23/2026Sold$674,990$199/sqft
    Source: NorthstarMLS as distributed by MLS GRID #6806345 Report a problem
    2/28/2026Pending sale$674,990$199/sqft
    Source: NorthstarMLS as distributed by MLS GRID #6806345 Report a problem
    2/9/2026Price change$674,990-1.5%$199/sqft
    Source: NorthstarMLS as distributed by MLS GRID #6806345 Report a problem
    1/22/2026Price change$685,000-2.1%$202/sqft
    Source: NorthstarMLS as distributed by MLS GRID #6806345 Report a problem
    12/11/2025Price change$699,990-4.1%$207/sqft
    Source: NorthstarMLS as distributed by MLS GRID #6806345 Report a problem
    11/5/2025Price change$730,000-4.9%$215/sqft
    Source: NorthstarMLS as distributed by MLS GRID #6806345 Report a problem
    8/27/2025Listed for sale$767,330$226/sqft
    Source: M/I Homes Report a problem

    Public tax history

    Tax history is unavailable.

    Neighborhood: 55369

    Nearby schools

    GreatSchools rating
    Get a cash offer in 3 minutes
    Find out how much your home could sell for in as little as 3 minutes with a no-obligation cash offer.
    Estimated market value
    $675,100
    Get a cash offer in 3 minutes
    Find out how much your home could sell for in as little as 3 minutes with a no-obligation cash offer.
    Estimated market value
    $675,100