Skip main navigation
Off market
  • $528,700

    14574 E Stanford Pl, Aurora, CO 80015

    5beds
    2,876sqft
    SingleFamily
    Built in 1977
    7,710 Square Feet Lot
    $528,700 Zestimate®
    $184/sqft
    $3,350 Estimated rent

    Home value

    $528,700

    $497,000 - $560,000

    $3,350/mo

    Zestimate® history
    Loading
    Loading...

    Owner options

    List your home for rent

    $3,350/mo

    Rent Zestimate®

    Find your next renter with Zillow Rental Manager. Plus, with online applications, you can quickly screen prospective tenants – for free.

    Learn more

    $3,350/mo

    Rent Zestimate®

    Refinance and save

    $3,129/mo

    Est. payment

    Refinancing to a lower rate could help reduce your monthly payments and save thousands over the life of the loan.

    See today's rates

    $3,129/mo

    Est. payment

    Explore your selling options

    Work with a Zillow partner agent

    Leverage their expertise and Zillow's premium Showcase listings to get your home seen by more buyers.

    Get started

    List with your own agent

    Get your home in front of millions of buyers by listing it on Zillow.

    Learn how to do it

    Sell it yourself

    Take full control of how buyers see your home on Zillow by listing For Sale by Owner (FSBO).

    List your home

    What's special

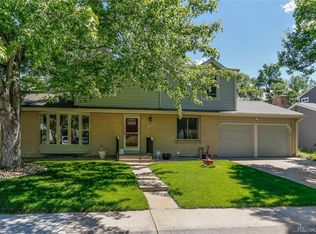
    Contractor's personal residence has been fully remodeled, upgraded & updated with fine luxury finishes* FIVE BEDROOMS*FOUR Baths* including luxury master bath & walk-in closet in the Royal Master Suite* Designer Kitchen with all new full extension soft close cabinets and large center island*Gorgeous Slab Granite*All Stainless Steel Appliances included*Wide Plank Birchwood floors on entire first floor*Executive Entry with main level office/study & Double Glass French Pocket Doors to study*All appliances including Stainless Steel Refrigerator*Oven & Range*Microwave Oven*Dishwasher*Newer Washer & Dryer*Freezer in Basement*Security Safe*Sprinkler system front & back* HUGE Covered Patio with nearly 1000 SF of patterned concrete and built in planter boxes*Large fenced backyard with storage shed* Full wall brick fireplace*High Efficiency Furnace*Tankless Water Heater* Two blocks to Cherry Creek Schools & 14-Acre SageBrush Park* Minutes to Cherry Creek Lake & State Park* Internal site does NOT back to roads* This is an exceptional remodeled home with all the finest upgrades & updates*FIVE BEDROOMS PLUS Main Level Study...! Nothing Compares* Quick close & possession available* Check it out TODAY & be moved in for the Holidays*

    This property is off market, which means it's not currently listed for sale or rent on Zillow. This may be different from what's available on other websites or public sources.
    Facts & features

    Interior

    Bedrooms & bathrooms
    • Bedrooms: 5
    • Bathrooms: 4
    • Full bathrooms: 2
    • 3/4 bathrooms: 1
    • 1/2 bathrooms: 1
    Heating
    • Forced air
    Cooling
    • Evaporative
    Appliances
    • Included: Dishwasher, Dryer, Garbage disposal, Microwave, Range / Oven, Refrigerator, Washer
    Features
    • Ceiling Fan(s), Kitchen Island, Walk-In Closet(s), Granite Counters, Breakfast Nook, Smart Thermostat, Master Suite
    • Flooring: Tile, Carpet, Hardwood
    • Windows: Window Coverings
    • Basement: Finished
    • Has fireplace: Yes
    • Fireplace features: Wood Burning, Family Room
    Interior area
    • Total interior livable area: 2,876 sqft
    • Finished area below ground: 1048.00

    Property

    Parking
    • Total spaces: 2
    • Parking features: Garage - Attached
    Features
    • Patio & porch: Patio, Covered
    • Exterior features: Brick
    • Fencing: Full
    Lot
    • Size: 7,710 Square Feet
    • Features: Level, Sprinklers In Front, Sprinklers In Rear
    Details
    • Parcel number: 207307112018
    • Zoning description: res

    Construction

    Type & style
    • Home type: SingleFamily
    • Architectural style: Traditional
    Materials
    • Wood
    • Roof: Composition
    Condition
    • Year built: 1977

    Utilities & green energy

    • Sewer: Public Sewer
    • Water: Public
    Green energy
    • Energy efficient items: Water Heater, Thermostat

    Community & HOA

    Community
    • Security: Security System, Smoke Detector(s), Carbon Monoxide Detector(s), Radon Mitigation System
    Location
    • Region: Aurora

    Financial & listing details

    • Price per square foot: $184/sqft
    • Tax assessed value: $554,900
    • Annual tax amount: $3,167
    • Road surface type: Paved

    Price history

    DateEventPrice
    12/30/2020Sold$504,250+1.1%$175/sqft
    Source: Public Record Report a problem
    12/3/2020Pending sale$499,000$174/sqft
    Source: Premier Marketing Services #4824763 Report a problem
    11/26/2020Listed for sale$499,000+177.2%$174/sqft
    Source: Premier Marketing Services #4824763 Report a problem
    4/5/2010Sold$180,000-2.7%$63/sqft
    Source: Public Record Report a problem
    8/17/2009Listing removed$185,000$64/sqft
    Source: RE/MAX Masters, Inc. #782125 Report a problem
    7/30/2009Price change$185,000-11.9%$64/sqft
    Source: RE/MAX Masters, Inc. #782125 Report a problem
    5/31/2009Price change$210,000-2.3%$73/sqft
    Source: Listhub #745589 Report a problem
    2/22/2009Listed for sale$215,000+7%$75/sqft
    Source: Listhub #745589 Report a problem
    4/1/2004Sold$201,000$70/sqft
    Source: Public Record Report a problem

    Public tax history

    YearProperty taxesTax assessment
    2025$3,167 +13.3%$34,681 -13.6%
    2024$2,794 +34.2%$40,146 -9.3%
    2023$2,082 +9.7%$44,257 +55%
    2022$1,897 $28,544 +7.3%
    2021-- $26,598 +7.1%
    2020$1,796 +18.3%$24,846
    2019$1,518 $24,846 +21.5%
    2018$1,518 +1.5%$20,455
    2017$1,496 $20,455 +28.9%
    2016-- $15,865
    2015-- $15,865 +25%
    2014$1,177 +10.7%$12,696 -11.9%
    2013$1,063 $14,410
    2012-- $14,410
    2011$1,174 +2.8%$14,410 -4.2%
    2010$1,143 -13.2%$15,040
    2009$1,316 $15,040 -12.2%
    2008-- $17,122
    2007-- $17,122 +2.3%
    2006-- $16,740
    2005-- $16,740 +2.7%
    2002$1,207 +13.9%$16,300 +20.1%
    2001$1,059 $13,570
    Find assessor info on the county website

    Neighborhood: Pheasant Run

    Nearby schools

    GreatSchools rating
    Schools provided by the listing agent
    • Elementary: Sagebrush
    • Middle: Laredo
    • High: Smoky Hill
    • District: Cherry Creek 5

    Source: The MLS. This data may not be complete. We recommend contacting the local school district to confirm school assignments for this home.

    Get a cash offer in 3 minutes
    Find out how much your home could sell for in as little as 3 minutes with a no-obligation cash offer.
    Estimated market value
    $528,700
    Get a cash offer in 3 minutes
    Find out how much your home could sell for in as little as 3 minutes with a no-obligation cash offer.
    Estimated market value
    $528,700