Well-maintained, south-facing and move-in ready, this Pheasant Run home is not to be missed! Conveniently located in the coveted Cherry Creek School District, this traditional split level layout is both classic and versatile. Stepping in through the front door, you’re immediately greeted by a bright, sun-drenched living room that leads seamlessly to the spacious eat-in kitchen. From here, you have direct access to the expansive backyard, covered patio, and oversized 2 car garage – a huge bonus for grilling, letting pets out, and bringing in groceries. Ascend a short flight of stairs to find two well-proportioned bedrooms, a full bathroom and linen closet. Descend to the garden level for an additional family room or flex space, bedroom, bathroom and storage closet. But wait – there’s more! Down one more level to the basement and you’ve got laundry, unfinished storage and a finished, non-conforming room that can be adapted to your needs…bedroom, game/play/movie room, office…you decide! The usefulness and adaptability of this home is undoubtedly yours to determine. Plus, its proximity to Parker Road, I-225 and E-470 is great for getting around town, and Cherry Creek State Park, Southlands and Arapahoe Crossing are nearby for enjoying Colorado’s outdoor recreation and retail centers. Don’t wait – schedule your showing today!
Sold for $470,000
$470,000
14585 E Temple Place, Aurora, CO 80015
4beds
1,753sqft
Single Family Residence
Built in 1976
7,623 Square Feet Lot
$468,000 Zestimate®
$268/sqft
$2,783 Estimated rent
Home value
$468,000
$445,000 - $491,000
$2,783/mo
Zestimate® history
Owner options
List your home for rent
$2,783/mo
Rent Zestimate®
Find your next renter with Zillow Rental Manager. Plus, with online applications, you can quickly screen prospective tenants – for free.
$2,783/mo
Rent Zestimate®
Refinance and save
$2,782/mo
Est. payment
Refinancing to a lower rate could help reduce your monthly payments and save thousands over the life of the loan.
$2,782/mo
Est. payment
Explore your selling options
Work with a Zillow partner agent
Leverage their expertise and Zillow's premium Showcase listings to get your home seen by more buyers.
Get startedList with your own agent
Get your home in front of millions of buyers by listing it on Zillow.
Learn how to do itSell it yourself
Take full control of how buyers see your home on Zillow by listing For Sale by Owner (FSBO).
List your homeWhat's special
Covered patioFlex spaceCherry creek state parkSpacious eat-in kitchenPheasant run homeLinen closetTraditional split level layout
Zillow last checked:
Listing updated:
Listed by:
Megan Lopez 720-734-7099 megan@thrivedenver.com,
Thrive Real Estate Group
Bought with:
Guillermo Martinez, 40045041
Realty One Group Five Star
Source: REcolorado as distributed by MLS GRID,MLS#: 2085674
Facts & features
Interior
Bedrooms & bathrooms
- Bedrooms: 4
- Bathrooms: 2
- Full bathrooms: 1
- 3/4 bathrooms: 1
Bedroom
- Description: Carpeted With Two Wall Closets.
- Level: Upper
Bedroom
- Description: Carpeted With One Closet.
- Level: Upper
Bedroom
- Description: Garden Level; Carpeted.
- Level: Lower
Bedroom
- Description: Non-Conforming; Flexible Space.
- Level: Basement
Bathroom
- Description: Hall Bath Available To The Two Upper Bedrooms.
- Level: Upper
Bathroom
- Description: Convenient To Lower Bedroom And Main Living Spaces.
- Level: Lower
Family room
- Description: Garden Level; Flexible Space.
- Level: Lower
Kitchen
- Description: Spacious With Garage And Backyard Access.
- Level: Main
Laundry
- Description: Laundry Space Located In The Unfinished Storage Area.
- Level: Basement
Living room
- Description: South Facing, Lots Of Natural Light.
- Level: Main
Utility room
- Description: Mechanicals Located In The Unfinished Storage Area.
- Level: Basement
Heating
- Forced Air
Cooling
- Central Air
Appliances
- Included: Dishwasher, Disposal, Gas Water Heater, Range, Range Hood, Refrigerator
Features
- Eat-in Kitchen, Laminate Counters
- Flooring: Carpet, Linoleum
- Windows: Double Pane Windows, Window Coverings
- Basement: Finished,Partial,Unfinished
- Common walls with other units/homes: No Common Walls
Interior area
- Total structure area: 1,753
- Total interior livable area: 1,753 sqft
- Finished area above ground: 1,332
- Finished area below ground: 150
Property
Parking
- Total spaces: 2
- Parking features: Concrete, Dry Walled, Oversized
- Attached garage spaces: 2
Features
- Levels: Multi/Split
- Patio & porch: Covered, Patio
- Exterior features: Private Yard, Rain Gutters
- Fencing: Full
Lot
- Size: 7,623 Square Feet
- Features: Landscaped, Level, Sprinklers In Front, Sprinklers In Rear
Details
- Parcel number: 031675553
- Special conditions: Standard
Construction
Type & style
- Home type: SingleFamily
- Property subtype: Single Family Residence
Materials
- Brick, Frame
- Foundation: Slab
- Roof: Composition
Condition
- Year built: 1976
Utilities & green energy
- Sewer: Public Sewer
- Water: Public
- Utilities for property: Cable Available, Electricity Connected, Natural Gas Connected
Community & HOA
Community
- Security: Carbon Monoxide Detector(s), Smoke Detector(s)
- Subdivision: Pheasant Run
HOA
- Has HOA: No
Location
- Region: Aurora
Financial & listing details
- Price per square foot: $268/sqft
- Tax assessed value: $468,600
- Annual tax amount: $1,748
- Date on market: 2/16/2024
- Listing terms: Cash,Conventional,FHA,VA Loan
- Exclusions: Sellers Personal Property, Clothes Washer And Dryer.
- Ownership: Individual
- Electric utility on property: Yes
- Road surface type: Paved
Price history
| Date | Event | Price |
|---|---|---|
| 3/22/2024 | Sold | $470,000+2.2%$268/sqft |
Source:  REcolorado as distributed by MLS GRID #2085674 Report a problem REcolorado as distributed by MLS GRID #2085674 Report a problem | ||
| 2/19/2024 | Pending sale | $460,000$262/sqft |
Source: REcolorado as distributed by MLS GRID #2085674 Report a problem | ||
| 2/16/2024 | Listed for sale | $460,000+146%$262/sqft |
Source: REcolorado as distributed by MLS GRID #2085674 Report a problem | ||
| 12/30/2002 | Sold | $187,000+87.1%$107/sqft |
Source: Public Record Report a problem | ||
| 11/22/1993 | Sold | $99,950$57/sqft |
Source: Public Record Report a problem | ||
Public tax history
| Year | Property taxes | Tax assessment |
|---|---|---|
| 2025 | $2,424 +13.3% | $29,288 -4.7% |
| 2024 | $2,139 +22.4% | $30,726 -11.6% |
| 2023 | $1,748 -0.6% | $34,745 +45% |
| 2022 | $1,758 | $23,964 -2.8% |
| 2021 | -- | $24,653 +2.8% |
| 2020 | $1,734 +22.4% | $23,981 |
| 2019 | $1,417 | $23,981 +25.6% |
| 2018 | $1,417 +1.5% | $19,094 |
| 2017 | $1,396 | $19,094 +12.2% |
| 2016 | -- | $17,011 |
| 2015 | -- | $17,011 +45.1% |
| 2014 | $1,262 +28.5% | $11,725 -4.1% |
| 2013 | $982 | $12,220 |
| 2012 | -- | $12,220 |
| 2011 | $1,014 +2.8% | $12,220 -5.9% |
| 2010 | $987 -10.7% | $12,990 |
| 2009 | $1,105 | $12,990 -9.6% |
| 2008 | -- | $14,376 |
| 2007 | -- | $14,376 -0.8% |
| 2006 | -- | $14,487 |
| 2005 | -- | $14,487 -1.2% |
| 2002 | $1,085 +14.2% | $14,660 +20.5% |
| 2001 | $950 | $12,170 |
Find assessor info on the county website
Neighborhood: Pheasant Run
Nearby homes
- $487,5004 bd2 ba846 sqft14575 E Temple Pl, Aurora, CO 80015Off Market
- $486,8003 bd3 ba2.2k sqft14595 E Temple Pl, Aurora, CO 80015Off Market

- $534,2005 bd4 ba2.8k sqft14574 E Stanford Pl, Aurora, CO 80015Off Market
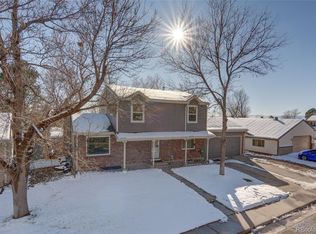
- $466,1003 bd2 ba1.6k sqft14554 E Stanford Pl, Aurora, CO 80015Off Market
- $555,8005 bd4 ba2.8k sqft14594 E Stanford Pl, Aurora, CO 80015Off Market
- $442,7003 bd2 ba1.6k sqft14607 E Temple Pl, Aurora, CO 80015Off Market
- $441,2003 bd3 ba1.5k sqft14586 E Temple Pl, Aurora, CO 80015Off Market
- $486,7003 bd3 ba1k sqft14576 E Temple Pl, Aurora, CO 80015Off Market
Nearby schools
GreatSchools rating
- 4/10Sagebrush Elementary SchoolGrades: PK-5Distance: 0.2 mi
- 5/10Laredo Middle SchoolGrades: 6-8Distance: 1 mi
- 5/10Smoky Hill High SchoolGrades: 9-12Distance: 1.1 mi
Schools provided by the listing agent
- Elementary: Sagebrush
- Middle: Laredo
- High: Smoky Hill
- District: Cherry Creek 5
Source: REcolorado as distributed by MLS GRID. This data may not be complete. We recommend contacting the local school district to confirm school assignments for this home.
Get a cash offer in 3 minutes
Find out how much your home could sell for in as little as 3 minutes with a no-obligation cash offer.
Estimated market value
$468,000
Get a cash offer in 3 minutes
Find out how much your home could sell for in as little as 3 minutes with a no-obligation cash offer.
Estimated market value
$468,000
- Colorado
- Arapahoe County
- Aurora
- 80015
- Pheasant Run
- 14585 E Temple Place
Nearby cities
Nearby neighborhoods
Nearby zip codes
Other Aurora Topics
