Welcome to this charming 4-bedroom, 2.5-bathroom home located in the highly sought-after College Park community, one of Chino's most desirable neighborhoods. Offering 1,689 square feet of thoughtfully designed living space, this home seamlessly blends comfort, style, and convenience.
Step inside to discover fresh interior paint, brand-new flooring throughout, and a warm, inviting living room featuring a cozy fireplace—perfect for relaxing evenings at home. The spacious kitchen has been updated with a new stove and oven, a new kitchen sink, granite countertops, ample cabinetry and counter space, and a convenient breakfast bar. The kitchen opens to a separate formal dining area, making it ideal for both everyday living and entertaining.
A guest-friendly powder room completes the main level. Upstairs, the spacious primary suite offers a walk-in closet and a private en-suite bathroom with dual sinks. Three additional bedrooms, a hallway bathroom with dual vanities, and a dedicated laundry room provide plenty of space and functionality for the entire household.
Residents of College Park enjoy exceptional HOA amenities, including a clubhouse, two resort-style swimming pools, a spa, fitness center, party room, children's splash zone, sports parks, and a variety of community events throughout the year.
Ideally located just minutes from top-rated schools, Chaffey College, shopping, dining, parks, and convenient access to the 60 and 71 freeways, this wonderful home offers an outstanding lifestyle in a vibrant, family-friendly community. Don’t miss this opportunity! Buyer to verify square footage.
Sold for $630,000
Listed by: RE/MAX Connections • Lina Chu • Contact: 626-252-0658
Bought with: RE/MAX Connections
$630,000
14575 Longwood Ave, Chino, CA 91710
4beds
1,819sqft
Single Family Residence
Built in 2008
1,035 Square Feet Lot
$629,700 Zestimate®
$346/sqft
$3,310 Estimated rent
Home value
$629,700
$573,000 - $693,000
$3,310/mo
Zestimate® history
Owner options
List your home for rent
$3,310/mo
Rent Zestimate®
Find your next renter with Zillow Rental Manager. Plus, with online applications, you can quickly screen prospective tenants – for free.
$3,310/mo
Rent Zestimate®
Refinance and save
$4,167/mo
Est. payment
Refinancing to a lower rate could help reduce your monthly payments and save thousands over the life of the loan.
$4,167/mo
Est. payment
Explore your selling options
Work with a Zillow partner agent
Leverage their expertise and Zillow's premium Showcase listings to get your home seen by more buyers.
Get startedList with your own agent
Get your home in front of millions of buyers by listing it on Zillow.
Learn how to do itSell it yourself
Take full control of how buyers see your home on Zillow by listing For Sale by Owner (FSBO).
List your homeWhat's special
Cozy fireplaceGuest-friendly powder roomSpacious primary suiteBrand-new flooring throughoutFresh interior paintSeparate formal dining areaConvenient breakfast bar
Zillow last checked:
Listing updated:
Listed by:
Lina Chu DRE #01431278 lina@linachu.com,
RE/MAX Connections
Bought with:
Lina Chu, DRE #01431278
RE/MAX Connections
Source: CRMLS,MLS#: OC26119513 Originating MLS: California Regional MLS
Originating MLS: California Regional MLSFacts & features
Interior
Bedrooms & bathrooms
- Bedrooms: 4
- Bathrooms: 3
- Full bathrooms: 2
- 1/2 bathrooms: 1
- Main level bathrooms: 1
Rooms
- Room types: Bedroom, Kitchen, Laundry, Living Room, Primary Bedroom, Other, Dining Room
Primary bedroom
- Features: Primary Suite
Bedroom
- Features: All Bedrooms Up
Bathroom
- Features: Bathtub, Dual Sinks, Tub Shower
Kitchen
- Features: Granite Counters
Other
- Features: Walk-In Closet(s)
Heating
- Central
Cooling
- Central Air
Appliances
- Included: Dishwasher, Gas Cooktop, Gas Oven, Microwave
- Laundry: Inside, Laundry Room, Upper Level
Features
- Breakfast Bar, Separate/Formal Dining Room, Granite Counters, Recessed Lighting, All Bedrooms Up, Primary Suite, Walk-In Closet(s)
- Flooring: Laminate
- Has fireplace: Yes
- Fireplace features: Living Room
- Common walls with other units/homes: No Common Walls
Interior area
- Total interior livable area: 1,819 sqft
Property
Parking
- Total spaces: 2
- Parking features: Direct Access, Garage, Garage Faces Rear
- Attached garage spaces: 2
Features
- Levels: Two
- Stories: 2
- Entry location: Front door
- Pool features: Community, Association
- Has spa: Yes
- Spa features: Community
- Has view: Yes
- View description: None
Lot
- Size: 1,035 Square Feet
- Features: Lawn, Near Park, Yard
Details
- Parcel number: 1026212120000
- Special conditions: Standard
Construction
Type & style
- Home type: SingleFamily
- Property subtype: Single Family Residence
Condition
- New construction: No
- Year built: 2008
Utilities & green energy
- Sewer: Public Sewer
- Water: Public
Community & HOA
Community
- Features: Curbs, Street Lights, Sidewalks, Park, Pool
- Security: Carbon Monoxide Detector(s), Smoke Detector(s)
HOA
- Has HOA: Yes
- Amenities included: Clubhouse, Fitness Center, Fire Pit, Maintenance Grounds, Meeting Room, Barbecue, Pool, Recreation Room, Spa/Hot Tub
- HOA fee: $129 monthly
- HOA name: Woodbury @ College Park
- HOA phone: 800-428-5588
- Second HOA fee: $215 monthly
- Second HOA name: College Park
Location
- Region: Chino
Financial & listing details
- Price per square foot: $346/sqft
- Tax assessed value: $360,575
- Annual tax amount: $7,546
- Date on market: 6/4/2026
- Cumulative days on market: 7 days
- Listing terms: Cash,Cash to New Loan,Conventional,1031 Exchange
Price history
| Date | Event | Price |
|---|---|---|
| 7/1/2026 | Sold | $630,000-3.1%$346/sqft |
Source:  CRMLS #OC26119513 Report a problem CRMLS #OC26119513 Report a problem | ||
| 6/16/2026 | Pending sale | $649,900$357/sqft |
Source: CRMLS #OC26119513 Report a problem | ||
| 6/4/2026 | Listed for sale | $649,900+132.1%$357/sqft |
Source: CRMLS #OC26119513 Report a problem | ||
| 3/25/2009 | Sold | $280,000$154/sqft |
Source: Public Record Report a problem | ||
Public tax history
| Year | Property taxes | Tax assessment |
|---|---|---|
| 2025 | $7,546 +1.4% | $360,575 +2% |
| 2024 | $7,439 +1.5% | $353,504 +2% |
| 2023 | $7,331 +0.3% | $346,573 +2% |
| 2022 | $7,308 +1% | $339,778 +2% |
| 2021 | $7,235 +0.7% | $333,115 +1% |
| 2020 | $7,187 +0.9% | $329,700 +2% |
| 2019 | $7,123 +1.1% | $323,235 +2% |
| 2018 | $7,043 +0.9% | $316,897 +2% |
| 2017 | $6,980 | $310,683 +2% |
| 2016 | $6,980 +3.4% | $304,591 +1.5% |
| 2015 | $6,754 +1% | $300,016 +2% |
| 2014 | $6,689 | $294,139 +0.5% |
| 2013 | -- | $292,810 +2% |
| 2012 | -- | $287,069 +2% |
| 2011 | -- | $281,440 +0.8% |
| 2010 | -- | $279,337 -0.2% |
| 2009 | -- | $280,000 +147.5% |
| 2008 | -- | $113,129 |
Find assessor info on the county website
Neighborhood: 91710
Nearby homes
- $650,6004 bd2 ba1.7k sqft7013 Edinboro St, Chino, CA 91710Off Market

- $614,3003 bd2 ba1.5k sqft7017 Edinboro St, Chino, CA 91710Off Market
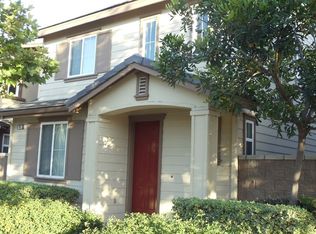
- $690,0004 bd3 ba1.6k sqft7009 Edinboro St, Chino, CA 91710Sold

- $621,5003 bd3 ba1.5k sqft14553 Chapman Ave, Chino, CA 91710Off Market

- $613,3004 bd2 ba1.7k sqft14558 Longwood Ave, Chino, CA 91710Off Market
- $678,3004 bd3 ba1.7k sqft14535 Longwood Ave, Chino, CA 91710Off Market
- $614,6003 bd2 ba1.5k sqft7021 Edinboro St, Chino, CA 91710Off Market
- $652,5004 bd3 ba1.7k sqft14557 Chapman Ave, Chino, CA 91710Sold
Nearby schools
GreatSchools rating
- 9/10Edwin Rhodes Elementary SchoolGrades: K-6Distance: 1.2 mi
- 5/10Magnolia Junior High SchoolGrades: 7-8Distance: 2.1 mi
- 5/10Chino High SchoolGrades: 9-12Distance: 3 mi
Get a cash offer in 3 minutes
Find out how much your home could sell for in as little as 3 minutes with a no-obligation cash offer.
Estimated market value
$629,700
Get a cash offer in 3 minutes
Find out how much your home could sell for in as little as 3 minutes with a no-obligation cash offer.
Estimated market value
$629,700
- California
- San Bernardino County
- Chino
- 91710
- 14575 Longwood Ave
Nearby cities
Nearby zip codes
Other Chino Topics
