Skip main navigation
Sold for $690,000
  • Listing Provided by: HELP-U-SELL PRESTIGE PROP'S
    Bought with: Saxton Realty
    $690,000

    7009 Edinboro St, Chino, CA 91710

    4beds
    1,673sqft
    Single Family Residence
    Built in 2007
    1,087 Square Feet Lot
    $678,200 Zestimate®
    $412/sqft
    $3,226 Estimated rent

    Home value

    $678,200

    $610,000 - $753,000

    $3,226/mo

    Zestimate® history
    Loading
    Loading...

    Owner options

    List your home for rent

    $3,226/mo

    Rent Zestimate®

    Find your next renter with Zillow Rental Manager. Plus, with online applications, you can quickly screen prospective tenants – for free.

    Learn more

    $3,226/mo

    Rent Zestimate®

    Refinance and save

    $4,557/mo

    Est. payment

    Refinancing to a lower rate could help reduce your monthly payments and save thousands over the life of the loan.

    See today's rates

    $4,557/mo

    Est. payment

    Explore your selling options

    Work with a Zillow partner agent

    Leverage their expertise and Zillow's premium Showcase listings to get your home seen by more buyers.

    Get started

    List with your own agent

    Get your home in front of millions of buyers by listing it on Zillow.

    Learn how to do it

    Sell it yourself

    Take full control of how buyers see your home on Zillow by listing For Sale by Owner (FSBO).

    List your home

    What's special

    Inviting fireplaceContemporary ceiling fansAbundant natural lightUpstairs laundry roomCorner-lot propertyOutdoor patio areaStriking subway tile backsplash
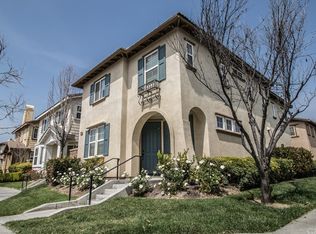
    Picturesque College Park home, tastefully upgraded and move-in ready! 4 bedrooms, 2&1/2 bathrooms with a well thought out floor plan. The living room features abundant natural light, custom shutters, lovely neutral color palette, built-in entertainment center and inviting fireplace. The dining space is located right off the kitchen with additional custom shutters and a marvelous lighted chandelier. Kitchen is bright and airy with 2-toned neutral color cabinetry, stainless steel appliances, quartz countertop and striking subway tile backsplash. Slider in the dining room leads to an outdoor patio area that echoes the resort lifestyle vibe of the community. All four bedrooms are nestled upstairs, with contemporary ceiling fans in each, and tastefully selected flooring. The primary bedroom boasts handsome engineered wood plank flooring, walk-in closet and chandelier light/fan. Primary on-suite bath has dual sink vanity and luxury soaking tub with separate, walk-in shower. Convenient upstairs laundry room boasts ample space and additional cabinets for storage. This corner-lot property has parking spaces in the very front of the home, as well as nearby. Finished 2-car attached garage with automatic opener offers easy access and upgraded epoxy flooring. Resort Style community amenities include a clubhouse with two swimming pools, spa, kids splash pad, fitness center and recreation room. A neighborhood park is within walking distance. This exceptional property is ready for you to enjoy!

    Zillow last checked:

    Listing updated:

    Listing Provided by:

    Patrick Wood DRE #00615225 patrickwood@aol.com,

    HELP-U-SELL PRESTIGE PROP'S

    Bought with:

    Brandon Tran, DRE #01996079

    Saxton Realty

    Source: CRMLS,MLS#: CV25067339MLS LogoOriginating MLS: California Regional MLS

    Facts & features

    Interior

    Bedrooms & bathrooms
    • Bedrooms: 4
    • Bathrooms: 3
    • Full bathrooms: 2
    • 1/2 bathrooms: 1
    • Main level bathrooms: 1
    Primary bedroom
    • Features: Primary Suite
    Bedroom
    • Features: All Bedrooms Up
    Bathroom
    • Features: Bathtub, Dual Sinks, Soaking Tub, Separate Shower, Tub Shower, Vanity
    Kitchen
    • Features: Kitchen/Family Room Combo, Quartz Counters, Remodeled, Updated Kitchen
    Heating
    • Forced Air
    Cooling
    • Central Air
    Appliances
    • Included: Dishwasher, Disposal, Gas Oven, Gas Range, Microwave
    • Laundry: Laundry Room, Upper Level
    Features
    • Breakfast Bar, Ceiling Fan(s), Crown Molding, Separate/Formal Dining Room, High Ceilings, Open Floorplan, Recessed Lighting, All Bedrooms Up, Entrance Foyer, Primary Suite
    • Flooring: Carpet, Tile, Vinyl, Wood
    • Windows: Double Pane Windows, Shutters
    • Has fireplace: Yes
    • Fireplace features: Living Room
    • Common walls with other units/homes: No Common Walls
    Interior area
    • Total interior livable area: 1,673 sqft

    Property

    Parking
    • Total spaces: 2
    • Parking features: Door-Multi, Garage, Garage Door Opener
    • Attached garage spaces: 2
    Features
    • Levels: Two
    • Stories: 2
    • Entry location: ground
    • Patio & porch: Concrete, Patio
    • Pool features: In Ground, Association
    • Has spa: Yes
    • Spa features: Association, In Ground
    • Has view: Yes
    • View description: Hills, Mountain(s), Neighborhood
    Lot
    • Size: 1,087 sqft
    • Features: Back Yard
    Details
    • Parcel number: 1026211490000
    • Special conditions: Standard

    Construction

    Type & style
    • Home type: SingleFamily
    • Architectural style: Traditional
    • Property subtype: Single Family Residence
    Materials
    • Stucco
    • Foundation: Slab
    • Roof: Concrete,Tile
    Condition
    • Updated/Remodeled,Turnkey
    • New construction: No
    • Year built: 2007

    Utilities & green energy

    • Sewer: Public Sewer
    • Water: Public
    • Utilities for property: Sewer Connected

    Community & neighborhood

    Community
    • Community features: Park, Suburban
    Location
    • Region: Chino

    HOA & financial

    HOA
    • Has HOA: Yes
    • HOA fee: $215 monthly
    • Amenities included: Clubhouse, Fitness Center, Outdoor Cooking Area, Picnic Area, Pool, Recreation Room, Spa/Hot Tub
    • Association name: College Park HOA
    • Association phone: 888-679-2500
    • Second HOA fee: $129 monthly
    • Second association name: Woodbury At College Park
    • Second association phone: 800-400-2284

    Other

    Other facts
    • Listing terms: Submit

    Price history

    DateEventPrice
    6/11/2025Sold$690,000+0.2%$412/sqft
    Source: CRMLS #CV25067339 Report a problem
    5/20/2025Pending sale$688,800$412/sqft
    Source: CRMLS #CV25067339 Report a problem
    5/3/2025Price change$688,800-1.6%$412/sqft
    Source: CRMLS #CV25067339 Report a problem
    4/7/2025Price change$699,800-3.5%$418/sqft
    Source: CRMLS #CV25067339 Report a problem
    3/31/2025Listed for sale$725,000+45%$433/sqft
    Source: CRMLS #CV25067339 Report a problem
    4/19/2021Listing removed--
    Source: Zillow Rental Manager Report a problem
    4/5/2021Listed for rent$2,800$2/sqft
    Source: Zillow Rental Manager Report a problem
    3/2/2021Sold$500,000+47.7%$299/sqft
    Source: Public Record Report a problem
    3/21/2008Sold$338,500$202/sqft
    Source: Public Record Report a problem

    Public tax history

    YearProperty taxesTax assessment
    2025$9,550 +1.7%$541,216 +2%
    2024$9,389 +1.8%$530,604 +2%
    2023$9,227 +0.4%$520,200 +2%
    2022$9,193 +14.7%$510,000 +24.3%
    2021$8,013 +0.7%$410,369 +1%
    2020$7,954 +1%$406,161 +2%
    2019$7,875 +1.3%$398,197 +2%
    2018$7,777 +1%$390,389 +2%
    2017$7,700 $382,734 +2%
    2016$7,700 +3.7%$375,229 +6.9%
    2015$7,424 +3.8%$351,000
    2014$7,150 $351,000 +21%
    2013-- $290,000 -3.7%
    2012-- $301,200 -5%
    2011-- $317,000
    2010-- $317,000
    2009-- $317,000 -15%
    2008-- $373,129

    Find assessor info on the county website

    Neighborhood: 91710

    Nearby schools

    GreatSchools rating
    Get a cash offer in 3 minutes
    Find out how much your home could sell for in as little as 3 minutes with a no-obligation cash offer.
    Estimated market value
    $678,200
    Get a cash offer in 3 minutes
    Find out how much your home could sell for in as little as 3 minutes with a no-obligation cash offer.
    Estimated market value
    $678,200