Retire in style in this magnificent 55 & up home in the ever growing Downey Knolls 55+ community. Tremendous one level living here; the only home in the neighborhood with a basement! Conveniently located near local shopping, restaurants, pharmacy and more. This unit offers a Primary Suite with private bathroom and walk-in closet as well as an additional bedroom or office space on the first floor with half bathroom. On the lower level a lovely 2nd primary suite allows for privacy and additional space on the lower level can be finished or used for storage. With custom features like a oversized laundry room and pantry, custom built in cabinets, stunning oak floors and cabinetry, crown moulding, barn wood mantel and a Brand New Refrigerator! 2 car garage, attached storage shed and oversized deck that leads to a level yard with beautiful landscaping . Don't miss the gorgeous mountain views! Owners receive use of the community club house, a short walk from the house where you can host parties, dinners and much more!
Closed
$415,000
14577 Beatty Dr, Elkton, VA 22827
3beds
1,631sqft
Single Family Residence
Built in 2016
7,405 Square Feet Lot
$439,600 Zestimate®
$254/sqft
$2,292 Estimated rent
Home value
$439,600
$418,000 - $466,000
$2,292/mo
Zestimate® history
Owner options
List your home for rent
$2,292/mo
Rent Zestimate®
Find your next renter with Zillow Rental Manager. Plus, with online applications, you can quickly screen prospective tenants – for free.
$2,292/mo
Rent Zestimate®
Refinance and save
$2,668/mo
Est. payment
Refinancing to a lower rate could help reduce your monthly payments and save thousands over the life of the loan.
$2,668/mo
Est. payment
Explore your selling options
Work with a Zillow partner agent
Leverage their expertise and Zillow's premium Showcase listings to get your home seen by more buyers.
Get startedList with your own agent
Get your home in front of millions of buyers by listing it on Zillow.
Learn how to do itSell it yourself
Take full control of how buyers see your home on Zillow by listing For Sale by Owner (FSBO).
List your homeWhat's special
Zillow last checked:
Listing updated:
Listed by:
Nick Whitelock 540-383-9601,
Massanutten Realty
Bought with:
NELSON CARTER
AMERICAN REAL ESTATE
Source: CAAR,MLS#: 655281 Originating MLS: Harrisonburg-Rockingham Area Association of REALTORS
Originating MLS: Harrisonburg-Rockingham Area Association of REALTORSFacts & features
Interior
Bedrooms & bathrooms
- Bedrooms: 3
- Bathrooms: 3
- Full bathrooms: 2
- 1/2 bathrooms: 1
Heating
- Heat Pump
Cooling
- Central Air
Appliances
- Laundry: Washer Hookup, Dryer Hookup
Features
- Primary Downstairs
- Basement: Exterior Entry,Finished,Heated,Interior Entry,Partially Finished,Sump Pump,Unfinished,Walk-Out Access
- Has fireplace: Yes
- Fireplace features: Gas
Interior area
- Total structure area: 3,288
- Total interior livable area: 1,631 sqft
- Finished area above ground: 1,380
- Finished area below ground: 251
Property
Parking
- Total spaces: 2
- Parking features: Attached, Garage Faces Front, Garage, Garage Door Opener
- Attached garage spaces: 2
Features
- Levels: One
- Stories: 1
- Pool features: None
- Has view: Yes
- View description: Mountain(s), Panoramic
Lot
- Size: 7,405 Square Feet
- Features: Native Plants
Details
- Additional structures: Shed(s)
- Parcel number: 130/ G 2/ / 74/
- Zoning description: R-5 Planned Unit Development
Construction
Type & style
- Home type: SingleFamily
- Architectural style: Craftsman
- Property subtype: Single Family Residence
Materials
- Brick, Stick Built
- Foundation: Block
- Roof: Architectural
Condition
- New construction: No
- Year built: 2016
Utilities & green energy
- Sewer: Public Sewer
- Water: Public
- Utilities for property: Cable Available
Community & HOA
Community
- Features: Sidewalks
- Senior community: Yes
- Subdivision: DOWNEY KNOLLS
HOA
- Has HOA: Yes
- Amenities included: Clubhouse
- Services included: Common Area Maintenance, Clubhouse
- HOA fee: $230 annually
Location
- Region: Elkton
Financial & listing details
- Price per square foot: $254/sqft
- Tax assessed value: $341,580
- Annual tax amount: $2,583
- Date on market: 7/24/2024
- Cumulative days on market: 177 days
Price history
| Date | Event | Price |
|---|---|---|
| 2/21/2025 | Sold | $415,000-1.2%$254/sqft |
Source:  CAAR #655281 Report a problem CAAR #655281 Report a problem | ||
| 1/25/2025 | Pending sale | $419,900$257/sqft |
Source: HRAR #655281 Report a problem | ||
| 12/26/2024 | Listed for sale | $419,900$257/sqft |
Source: HRAR #655281 Report a problem | ||
| 12/10/2024 | Listing removed | $419,900$257/sqft |
Source: HRAR #655281 Report a problem | ||
| 11/11/2024 | Listed for sale | $419,900$257/sqft |
Source: HRAR #655281 Report a problem | ||
| 9/23/2024 | Listing removed | $419,900-1.2%$257/sqft |
Source: HRAR #655281 Report a problem | ||
| 7/24/2024 | Listed for sale | $424,900+4.7%$261/sqft |
Source: HRAR #655281 Report a problem | ||
| 7/11/2024 | Listing removed | -- |
Source: Owner Report a problem | ||
| 5/5/2024 | Listed for sale | $406,000$249/sqft |
Source: Owner Report a problem | ||
Public tax history
| Year | Property taxes | Tax assessment |
|---|---|---|
| 2024 | $2,224 | $341,580 +4.5% |
| 2023 | $2,224 | $327,000 |
| 2022 | $2,224 +26.3% | $327,000 +37.5% |
| 2021 | $1,760 | $237,900 |
| 2020 | $1,760 | $237,900 |
| 2019 | $1,760 | $237,900 |
| 2018 | $1,760 +618.6% | $237,900 +8.9% |
| 2017 | $245 | $218,400 +524% |
| 2016 | $245 +4.5% | $35,000 |
| 2015 | $235 +4.7% | $35,000 |
| 2014 | $224 | $35,000 |
Find assessor info on the county website
Neighborhood: 22827
Nearby homes
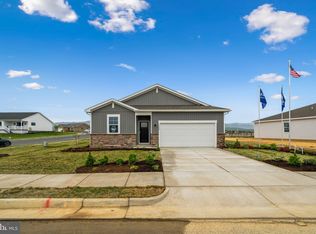
- $378,9903 bd2 ba1.3k sqft14617 Beatty Dr, Elkton, VA 22827Sold
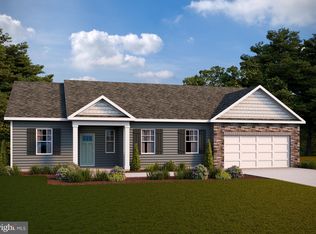
- $400,0003 bd2 ba1.7k sqft14595 Beatty Dr, Elkton, VA 22827Sold
- $388,000-- bd1 ba-- sqft14579 Beatty Dr, Elkton, VA 22827Off Market
- $460,4003 bd2 ba1.6k sqft14565 Beatty Dr, Elkton, VA 22827Off Market
- $290,0007,840 Square Feet14580 Beatty Dr, Elkton, VA 22827Off Market
- $376,0003 bd2 ba1.4k sqft14568 Beatty Dr, Elkton, VA 22827Off Market
- $425,0003 bd2 ba1.7k sqft14610 Beatty Dr, Elkton, VA 22827Sold
- $55,000-- bd-- ba-- sqft22827-3089 3089, Elkton, VA 22827Off Market
Nearby schools
GreatSchools rating
- 3/10River Bend Elementary SchoolGrades: PK-5Distance: 0.7 mi
- 4/10Elkton Middle SchoolGrades: 6-8Distance: 2.5 mi
- 7/10East Rockingham High SchoolGrades: 9-12Distance: 0.6 mi
Schools provided by the listing agent
- Elementary: River Bend
- Middle: Elkton
- High: East Rockingham
Source: CAAR. This data may not be complete. We recommend contacting the local school district to confirm school assignments for this home.


Get pre-qualified for a loan
At Zillow Home Loans, we can pre-qualify you in as little as 5 minutes with no impact to your credit score.An equal housing lender. NMLS #10287.
Sell for more on Zillow
Get a Zillow Showcase℠ listing at no additional cost and you could sell for .
$439,600
2% more
+$8,792
With Zillow Showcase(estimated)
$448,392
- Virginia
- Rockingham County
- Elkton
- 22827
- 14577 Beatty Dr
Nearby cities
Nearby zip codes
Other Elkton Topics
