Featuring the popular Dylan floorplan, this practically new 3-bedroom, 2-bath single-story home with builder warranty offers a perfect blend of modern style and everyday comfort. Recent upgrades include an insulated garage door, storm door, added garage shelving, and blinds throughout the home. The open-concept SMARTHOUSE design creates a bright and spacious living area ideal for entertaining or unwinding with family and friends. Perfect for those seeking low-maintenance living, the private primary suite boasts an en-suite bathroom and a generous walk-in closet. Two additional bedrooms and a full bath provide flexible space for guests, and/or family. The kitchen flows effortlessly into the living area, enhancing both daily living and gatherings. This floorplan also features a dedicated office space just off the kitchen area. Energy-efficient features and an enclosed laundry room—washer and dryer included—add convenience and value. This thoughtfully designed single-story home delivers the ideal balance of style, comfort, and functionality with modern amenities throughout.
Closed
$425,000
14610 Beatty Dr, Elkton, VA 22827
3beds
1,716sqft
Single Family Residence
Built in 2025
8,276 Square Feet Lot
$425,100 Zestimate®
$248/sqft
$2,433 Estimated rent
Home value
$425,100
$404,000 - $451,000
$2,433/mo
Zestimate® history
Owner options
List your home for rent
$2,433/mo
Rent Zestimate®
Find your next renter with Zillow Rental Manager. Plus, with online applications, you can quickly screen prospective tenants – for free.
$2,433/mo
Rent Zestimate®
Refinance and save
$2,733/mo
Est. payment
Refinancing to a lower rate could help reduce your monthly payments and save thousands over the life of the loan.
$2,733/mo
Est. payment
Explore your selling options
Work with a Zillow partner agent
Leverage their expertise and Zillow's premium Showcase listings to get your home seen by more buyers.
Get startedList with your own agent
Get your home in front of millions of buyers by listing it on Zillow.
Learn how to do itSell it yourself
Take full control of how buyers see your home on Zillow by listing For Sale by Owner (FSBO).
List your homeWhat's special
Open-concept smarthouse designBlinds throughout the homeAdded garage shelvingTwo additional bedroomsEn-suite bathroomStorm doorPrivate primary suite
Zillow last checked:
Listing updated:
Listed by:
Phillip Maxwell 540-830-6271,
Funkhouser Real Estate Group
Bought with:
Emily Barone, 0225217220
Funkhouser: East Rockingham
Source: CAAR,MLS#: 673100 Originating MLS: Harrisonburg-Rockingham Area Association of REALTORS
Originating MLS: Harrisonburg-Rockingham Area Association of REALTORSFacts & features
Interior
Bedrooms & bathrooms
- Bedrooms: 3
- Bathrooms: 2
- Full bathrooms: 2
- Main level bedrooms: 3
Rooms
- Room types: Bedroom, Dining Room, Kitchen, Living Room, Office
Primary bedroom
- Level: First
Bedroom
- Level: First
Bedroom
- Level: First
Dining room
- Level: First
Kitchen
- Level: First
Living room
- Level: First
Office
- Level: First
Heating
- Electric
Cooling
- Heat Pump
Appliances
- Included: ENERGY STAR Qualified Appliances
Features
- Primary Downstairs, Home Office
- Has basement: No
Interior area
- Total structure area: 2,132
- Total interior livable area: 1,716 sqft
- Finished area above ground: 1,716
- Finished area below ground: 0
Property
Parking
- Total spaces: 2
- Parking features: Attached, Garage Faces Front, Garage
- Attached garage spaces: 2
Features
- Levels: One
- Stories: 1
- Pool features: None
Lot
- Size: 8,276 Square Feet
Details
- Parcel number: R53014
- Zoning description: R-5 Planned Unit Development
Construction
Type & style
- Home type: SingleFamily
- Property subtype: Single Family Residence
Materials
- Stick Built
- Foundation: Slab
Condition
- New construction: No
- Year built: 2025
Utilities & green energy
- Sewer: Public Sewer
- Water: Public
- Utilities for property: Other
Community & HOA
Community
- Subdivision: EAGLE RIDGE
HOA
- Has HOA: Yes
- Amenities included: None
- HOA fee: $230 annually
Location
- Region: Elkton
Financial & listing details
- Price per square foot: $248/sqft
- Annual tax amount: $2,250
- Date on market: 2/9/2026
- Cumulative days on market: 39 days
- Exclusions: Freestanding freezer. The two large Tiffany-stye light fixtures will not convey but will be replaced with what the builder originally had or something similar.
Price history
| Date | Event | Price |
|---|---|---|
| 6/24/2026 | Sold | $425,000$248/sqft |
Source:  CAAR #673100 Report a problem CAAR #673100 Report a problem | ||
| 4/2/2026 | Pending sale | $425,000$248/sqft |
Source: CAAR #673100 Report a problem | ||
| 2/21/2026 | Listed for sale | $425,000+4.9%$248/sqft |
Source: CAAR #673100 Report a problem | ||
| 10/24/2025 | Sold | $404,990-1%$236/sqft |
Source:  Bright MLS #VARO2002224 Report a problem Bright MLS #VARO2002224 Report a problem | ||
| 8/6/2025 | Pending sale | $408,990$238/sqft |
Source: CAAR #663638 Report a problem | ||
| 8/6/2025 | Listed for sale | $408,990$238/sqft |
Source: Bright MLS #VARO2002224 Report a problem | ||
| 7/7/2025 | Pending sale | $408,990$238/sqft |
Source: CAAR #663638 Report a problem | ||
| 5/6/2025 | Price change | $408,990-1.9%$238/sqft |
Source:  DR Horton Report a problem DR Horton Report a problem | ||
| 5/5/2025 | Price change | $416,990+2.7%$243/sqft |
Source: CAAR #663638 Report a problem | ||
| 5/1/2025 | Price change | $405,990-1.9%$237/sqft |
Source: DR Horton Report a problem | ||
| 4/28/2025 | Price change | $413,990+1.5%$241/sqft |
Source: Bright MLS #VARO2002224 Report a problem | ||
| 4/24/2025 | Listed for sale | $407,990$238/sqft |
Source: Bright MLS #VARO2002224 Report a problem | ||
Public tax history
Tax history is unavailable.
Neighborhood: 22827
Nearby homes
- $385,9903 bd2 ba1.3k sqft14669 Green View Dr #D2E4A3, Elkton, VA 22827Sold
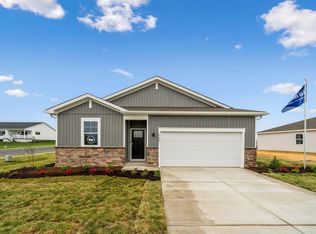
- $378,9903 bd2 ba1.3k sqft14617 Beatty Dr, Elkton, VA 22827Sold
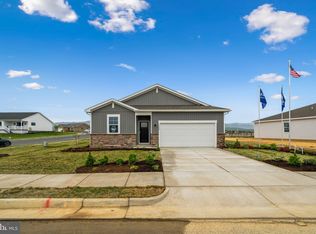
- $57,0006,098.4 Square Feet14714 Green View Dr, Elkton, VA 22827Sold

- $388,000-- bd1 ba-- sqft14579 Beatty Dr, Elkton, VA 22827Off Market
- $415,0003 bd3 ba1.6k sqft14577 Beatty Dr, Elkton, VA 22827Sold
- $400,0003 bd2 ba1.7k sqft14595 Beatty Dr, Elkton, VA 22827Sold
- $290,0007,840 Square Feet14580 Beatty Dr, Elkton, VA 22827Off Market
- $369,9903 bd2 ba1.3k sqft14683 Green View Dr, Elkton, VA 22827Sold
Nearby schools
GreatSchools rating
- 3/10River Bend Elementary SchoolGrades: PK-5Distance: 0.7 mi
- 4/10Elkton Middle SchoolGrades: 6-8Distance: 2.5 mi
- 7/10East Rockingham High SchoolGrades: 9-12Distance: 0.6 mi
Schools provided by the listing agent
- Elementary: River Bend
- Middle: Elkton
- High: East Rockingham
Source: CAAR. This data may not be complete. We recommend contacting the local school district to confirm school assignments for this home.


Get pre-qualified for a loan
At Zillow Home Loans, we can pre-qualify you in as little as 5 minutes with no impact to your credit score.An equal housing lender. NMLS #10287.
Sell for more on Zillow
Get a Zillow Showcase℠ listing at no additional cost and you could sell for .
$425,100
2% more
+$8,502
With Zillow Showcase(estimated)
$433,602
- Virginia
- Rockingham County
- Elkton
- 22827
- 14610 Beatty Dr
Nearby cities
Nearby zip codes
Other Elkton Topics
