Your Dream Home Awaits! This stunning residence offers a perfect blend of modern elegance and everyday functionality, with high-end upgrades throughout--all nestled in the highly desirable gated community of Island Forest Preserve, a haven for wildlife enthusiasts and nature lovers.
Located just 8 miles from Cocoa Beach, this beautifully crafted Miramar plan showcases the subtle elegance of Florida-inspired architecture, highlighted by a covered front entry and enhanced with entry and driveway pavers, creating a welcoming and upscale first impression.
Inside, soaring 9' ceilings and an open-concept layout provide a sense of space and flow while maintaining thoughtful separation. The heart of the home is the expansive great room and designer kitchen--ideal for entertaining--featuring quartz countertops throughout, a large center island, soft-close cabinets, and upgraded finishes. The flooring boasts upgraded plank ceramic tile throughout all main living areas, with cozy carpet in the bedrooms for added comfort.
This home offers four bedrooms, including a guest suite with a private ensuite bath, perfect for visitors or multigenerational living. Two additional secondary bedrooms offer spacious accommodations, allowing for home offices, hobby rooms, or personalized retreats.
Privately tucked away at the rear of the home, the owner's suite offers a serene escape with a spa-like deluxe bath, featuring a separate soaking tub, a ceramic wall-tiled large shower, dual vanities with quartz counters, and a well-placed linen closet.
Step outside to the covered lanai, perfect for relaxing or entertaining while enjoying the peaceful natural surroundings.
This home is equipped with Smart Home features, including a Ring Video Doorbell, Smart Thermostat, Keyless Entry Smart Door Lock, and Deako Switchesdelivering comfort, efficiency, and enhanced security.
Additional upgrades include hurricane shutters, Zip System sheathing, landscaping and irrigation, and a 3-car garage for ample storage and flexibility. Backed by a full builder warranty, this home offers peace of mind and long-term value.
Whether you're drawn to its elegant design, modern functionality, or the unmatched location in Island Forest Preserve, this exceptional home is truly a must-see!
Sold for $491,900
$491,900
1458 Cygnus Pl, Merritt Island, FL 32953
4beds
2,151sqft
Single Family Residence
Built in 2026
0.28 Acres Lot
$492,400 Zestimate®
$229/sqft
$3,156 Estimated rent
Home value
$492,400
$453,000 - $537,000
$3,156/mo
Zestimate® history
Owner options
List your home for rent
$3,156/mo
Rent Zestimate®
Find your next renter with Zillow Rental Manager. Plus, with online applications, you can quickly screen prospective tenants – for free.
$3,156/mo
Rent Zestimate®
Refinance and save
$4,414/mo
Est. payment
Refinancing to a lower rate could help reduce your monthly payments and save thousands over the life of the loan.
$4,414/mo
Est. payment
Explore your selling options
Work with a Zillow partner agent
Leverage their expertise and Zillow's premium Showcase listings to get your home seen by more buyers.
Get startedList with your own agent
Get your home in front of millions of buyers by listing it on Zillow.
Learn how to do itSell it yourself
Take full control of how buyers see your home on Zillow by listing For Sale by Owner (FSBO).
List your homeWhat's special
Large center islandCovered lanaiQuartz countertopsUpgraded plank ceramic tileOpen-concept layoutDesigner kitchenSeparate soaking tub
Zillow last checked:
Listing updated:
Listed by:
Brian Acri 321-234-3715,
New Home Star Florida LLC
Bought with:
Non-Member Non-Member Out Of Area, nonmls
Non-MLS or Out of Area
Source: Space Coast AOR,MLS#: 1050684
Facts & features
Interior
Bedrooms & bathrooms
- Bedrooms: 4
- Bathrooms: 3
- Full bathrooms: 3
Primary bedroom
- Description: Walk-in closet, cordless blinds, carpet flooring
- Level: Main
- Area: 253.5
- Dimensions: 15.00 x 16.90
Bedroom 2
- Description: Carpet, cordless blinds
- Level: Main
- Area: 135.89
- Dimensions: 12.70 x 10.70
Bedroom 3
- Description: Carpet, cordless blinds
- Level: Main
- Area: 124.44
- Dimensions: 10.20 x 12.20
Bedroom 4
- Description: Guest Room- with ensuite bath w/quartz countertops and tile shower
- Level: Main
- Area: 113.4
- Dimensions: 10.50 x 10.80
Primary bathroom
- Description: Deluxe Bathroom, quartz countertops, tile shower, upgraded cabinets, ceramic tile flooring
- Level: Main
- Area: 130.2
- Dimensions: 10.50 x 12.40
Dining room
- Description: Ceramic tile flooring
- Level: Main
- Area: 136.16
- Dimensions: 18.40 x 7.40
Great room
- Description: Ceramic tile, opens to the covered lanai
- Level: Main
- Area: 382.72
- Dimensions: 18.40 x 20.80
Kitchen
- Description: Quartz countertops, upgraded cabinets, ceramic tile flooring, Island, Soft Closing Cabinets, Pantry
- Level: Main
- Area: 148.8
- Dimensions: 9.60 x 15.50
Laundry
- Description: Centrally Located, ceramic tile flooring
- Level: Main
- Area: 65.8
- Dimensions: 9.40 x 7.00
Other
- Description: Covered lanai
- Area: 141.12
- Dimensions: 16.80 x 8.40
Heating
- Central, Electric
Cooling
- Central Air, Electric
Appliances
- Included: Disposal, Electric Range, ENERGY STAR Qualified Dishwasher, ENERGY STAR Qualified Water Heater, Microwave
- Laundry: Electric Dryer Hookup, Washer Hookup
Features
- Breakfast Bar, Eat-in Kitchen, Entrance Foyer, Kitchen Island, Open Floorplan, Pantry, Primary Bathroom -Tub with Separate Shower, Primary Downstairs, Smart Home, Walk-In Closet(s)
- Flooring: Carpet, Tile
- Has fireplace: No
Interior area
- Total structure area: 2,771
- Total interior livable area: 2,151 sqft
Property
Parking
- Total spaces: 3
- Parking features: Attached, Garage, Garage Door Opener
- Attached garage spaces: 3
Features
- Levels: One
- Stories: 1
- Patio & porch: Covered, Rear Porch
- Exterior features: Storm Shutters
Lot
- Size: 0.28 Acres
- Features: Sprinklers In Front, Sprinklers In Rear, Other
Details
- Additional parcels included: 3032448
- Parcel number: 233624750000e.00003.00
- Special conditions: Standard
Construction
Type & style
- Home type: SingleFamily
- Architectural style: Other
- Property subtype: Single Family Residence
Materials
- Block, Stone
- Roof: Shingle
Condition
- New construction: Yes
- Year built: 2026
Utilities & green energy
- Sewer: Public Sewer
- Water: Public
- Utilities for property: Cable Available
Community & HOA
Community
- Security: Security Gate, Smoke Detector(s)
- Subdivision: Island Forest Preserve
HOA
- Has HOA: Yes
- Amenities included: Gated
- HOA fee: $955 annually
- HOA name: C/O Maronda Homes
- HOA phone: 321-234-3715
Location
- Region: Merritt Island
Financial & listing details
- Price per square foot: $229/sqft
- Tax assessed value: $60,000
- Annual tax amount: $722
- Date on market: 7/2/2025
- Listing terms: Cash,Conventional,FHA,VA Loan
- Road surface type: Paved
Price history
| Date | Event | Price |
|---|---|---|
| 5/11/2026 | Sold | $491,900-1.6%$229/sqft |
Source: Space Coast AOR #1050684 Report a problem | ||
| 3/3/2026 | Pending sale | $499,900+1.6%$232/sqft |
Source: Space Coast AOR #1050684 Report a problem | ||
| 2/28/2026 | Price change | $491,900-1.6%$229/sqft |
Source:  Maronda Homes Report a problem Maronda Homes Report a problem | ||
| 11/14/2025 | Price change | $499,900-9.1%$232/sqft |
Source: Maronda Homes Report a problem | ||
| 8/15/2025 | Price change | $549,900-5.2%$256/sqft |
Source: Maronda Homes Report a problem | ||
| 6/13/2025 | Listed for sale | $579,900$270/sqft |
Source: Maronda Homes Report a problem | ||
Public tax history
| Year | Property taxes | Tax assessment |
|---|---|---|
| 2025 | $722 -18.2% | $60,000 -50% |
| 2024 | $883 +255.9% | $120,000 +500% |
| 2023 | $248 | $20,000 |
Find assessor info on the county website
Neighborhood: North Merritt Island
Nearby homes
- $616,200-- bd-- ba-- sqft1468 Cygnus Pl, Merritt Island, FL 32953Sold
- $699,5007 bd6 ba4k sqft1478 Cygnus Pl, Merritt Island, FL 32953Sold
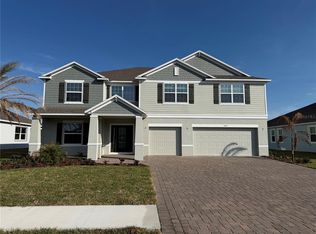
- $549,9004 bd3 ba3.2k sqft1448 Cygnus Pl, Merritt Island, FL 32953Sold

- $564,3004 bd3 ba3k sqft6352 Andromeda Ave, Merritt Island, FL 32953Sold
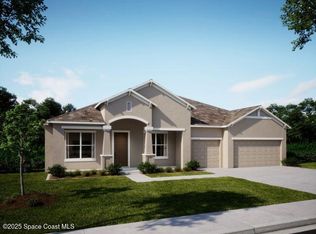
- $667,0004 bd3 ba3.5k sqft1438 Cygnus Pl, Merritt Island, FL 32953Sold
- $610,0004 bd3 ba3k sqft1488 Cygnus Pl, Merritt Island, FL 32953Sold
- $15,7004 bd3 ba2.2k sqft1487 Cygnus Pl, Merritt Island, FL 32953Sold
- $571,300-- bd-- ba-- sqft1477 Cygnus Pl, Merritt Island, FL 32953Sold
Nearby schools
GreatSchools rating
- 10/10Lewis Carroll Elementary SchoolGrades: PK-6Distance: 5.6 mi
- 7/10Thomas Jefferson Middle SchoolGrades: 7-8Distance: 9.7 mi
- 5/10Merritt Island High SchoolGrades: PK,9-12Distance: 6.7 mi
Schools provided by the listing agent
- Elementary: Carroll
- Middle: Jefferson
- High: Merritt Island
Source: Space Coast AOR. This data may not be complete. We recommend contacting the local school district to confirm school assignments for this home.
Get a cash offer in 3 minutes
Find out how much your home could sell for in as little as 3 minutes with a no-obligation cash offer.
Estimated market value
$492,400
Get a cash offer in 3 minutes
Find out how much your home could sell for in as little as 3 minutes with a no-obligation cash offer.
Estimated market value
$492,400
