Skip main navigation
Sold for $549,900
  • $549,900

    1448 Cygnus Pl, Merritt Island, FL 32953

    4beds
    3,269sqft
    Single Family Residence
    Built in 2026
    0.25 Acres Lot
    $547,400 Zestimate®
    $168/sqft
    $4,566 Estimated rent

    Home value

    $547,400

    $509,000 - $591,000

    $4,566/mo

    Zestimate® history
    Loading
    Loading...

    Owner options

    List your home for rent

    $4,566/mo

    Rent Zestimate®

    Find your next renter with Zillow Rental Manager. Plus, with online applications, you can quickly screen prospective tenants – for free.

    Learn more

    $4,566/mo

    Rent Zestimate®

    Refinance and save

    $4,585/mo

    Est. payment

    Refinancing to a lower rate could help reduce your monthly payments and save thousands over the life of the loan.

    See today's rates

    $4,585/mo

    Est. payment

    Explore your selling options

    Work with a Zillow partner agent

    Leverage their expertise and Zillow's premium Showcase listings to get your home seen by more buyers.

    Get started

    List with your own agent

    Get your home in front of millions of buyers by listing it on Zillow.

    Learn how to do it

    Sell it yourself

    Take full control of how buyers see your home on Zillow by listing For Sale by Owner (FSBO).

    List your home

    What's special

    Versatile loftThree-car garageGenerously sized bedroomsSecond-floor laundry roomQuartz countertopsCharming breakfast nookFull irrigation system
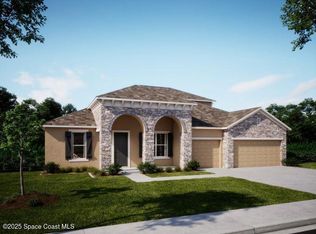
    Under Construction. Island Forest Preserve - Where Elegance Meets Everyday Comfort This beautifully designed two-story home offers the perfect blend of style, space, and functionality in one of the area's most scenic communities. From the moment you step into the elegant foyer, you're welcomed by a spacious great room with sliding glass doors that lead to a screened-in patio--ideal for seamless indoor-outdoor living. A generous dining/game room and a den with double glass French doors--perfect for a home office--offer flexibility to suit your lifestyle. A convenient half bath adds to the home's smart layout, making entertaining and daily living effortless. The open-concept kitchen is a dream for any home chef, featuring quartz countertops, upgraded cabinets, and stainless steel appliances. A charming breakfast nook with extra windows brings in natural light, while ceramic tile flooring throughout the entire first floor adds timeless style and durability. Upstairs, the elegant iron open handrail leads to a thoughtfully designed second level with four generously sized bedrooms, a versatile loft, and a second-floor laundry room that makes daily tasks more efficient. Carpet throughout the second floor adds warmth and comfort underfoot, making each bedroom feel like a true retreat. The luxurious primary suite serves as a peaceful escape, offering a walk-in closet, cozy sitting area, and a spa-inspired en suite with dual sinks, a walk-in tiled shower, and a private water closet. Smart storage solutions are integrated throughout the home, including multiple linen closets and a three-car garage for added convenience. Modern living is elevated with smart home features including a programmable thermostat, video doorbell, keyless entry keypad, Deako switches, and hurricane shuttersproviding both peace of mind and effortless control. Additional highlights include a garage door opener, paver driveway and entry, and a full irrigation system to keep your landscape looking its best year-round. Best of all, this home is backed by a full builder warranty, giving you the confidence and peace of mind you deserve. Schedule your private tour today and experience the exceptional lifestyle waiting for you in Island Forest Preserve!

    Zillow last checked:

    Listing updated:

    Listed by:

    Brian Acri 321-234-3715,

    New Home Star Florida LLC

    Bought with:

    Non-Member Non-Member Out Of Area, nonmls

    Non-MLS or Out of Area

    Source: Space Coast AOR,MLS#: 1051137

    Facts & features

    Interior

    Bedrooms & bathrooms
    • Bedrooms: 4
    • Bathrooms: 3
    • Full bathrooms: 2
    • 1/2 bathrooms: 1
    Primary bedroom
    • Description: Tray ceiling, walk-in closet w/linen closet, ensuite bath w/tile shower, quartz countertops, dual vanities, 2nd linen closest and water closet door
    • Level: Second
    • Area: 320.88
    • Dimensions: 19.10 x 16.80
    Bedroom 2
    • Description: Built-in closet, cordless blinds, carpet flooring
    • Level: Second
    • Area: 130.98
    • Dimensions: 11.80 x 11.10
    Bedroom 3
    • Description: Built-in closet, cordless blinds, carpet flooring
    • Level: Second
    • Area: 130.98
    • Dimensions: 11.80 x 11.10
    Bedroom 4
    • Description: Built-in closet, cordless blinds, carpet flooring
    • Level: Second
    • Area: 146.32
    • Dimensions: 11.80 x 12.40
    Den
    • Description: Double glass French doors, ceramic tile flooring
    • Level: First
    • Area: 122.04
    • Dimensions: 11.30 x 10.80
    Dining room
    • Description: Breakfast nook, extra window, just off the kitchen, ceramic tile flooring
    • Level: First
    • Area: 141.25
    • Dimensions: 12.50 x 11.30
    Great room
    • Description: Open concept, upgraded extra windows, access to screened in porch
    • Level: First
    • Area: 467.65
    • Dimensions: 23.50 x 19.90
    Kitchen
    • Description: Quartz countertops, island, soft-close cabinets, pantry, and ceramic tile flooring
    • Level: First
    • Area: 163.85
    • Dimensions: 14.50 x 11.30
    Laundry
    • Description: Centrally located on the 2nd floor
    • Level: Second
    Loft
    • Description: Upstairs Loft with carpet flooring
    • Level: Second
    • Area: 336.99
    • Dimensions: 23.90 x 14.10
    Other
    • Description: Extended, screened in patio, cement
    • Level: First
    • Area: 300
    • Dimensions: 30.00 x 10.00
    Heating
    • Central, Electric
    Cooling
    • Central Air, Electric
    Appliances
    • Included: Disposal, Electric Oven, ENERGY STAR Qualified Dishwasher, ENERGY STAR Qualified Water Heater, Microwave
    • Laundry: Upper Level
    Features
    • Breakfast Nook, Entrance Foyer, Kitchen Island, Open Floorplan, Pantry, Primary Bathroom - Shower No Tub, Smart Home, Smart Thermostat, Walk-In Closet(s)
    • Flooring: Carpet, Tile
    • Has fireplace: No
    Interior area
    • Total structure area: 3,951
    • Total interior livable area: 3,269 sqft

    Property

    Parking
    • Total spaces: 3
    • Parking features: Attached, Garage, Garage Door Opener
    • Attached garage spaces: 3
    Features
    • Levels: Two
    • Stories: 2
    • Patio & porch: Covered, Front Porch, Patio, Screened
    • Exterior features: Storm Shutters
    • Has view: Yes
    • View description: Trees/Woods
    Lot
    • Size: 0.25 Acres
    • Features: Wooded, Other
    Details
    • Additional parcels included: 3032447
    • Parcel number: 233624750000e.00002.00
    • Zoning description: Residential
    • Special conditions: Standard

    Construction

    Type & style
    • Home type: SingleFamily
    • Architectural style: Traditional
    • Property subtype: Single Family Residence
    Materials
    • Block, Stucco, Vinyl Siding
    • Roof: Shingle
    Condition
    • New construction: Yes
    • Year built: 2026

    Utilities & green energy

    • Sewer: Public Sewer
    • Water: Public
    • Utilities for property: Cable Available

    Community & neighborhood

    Location
    • Region: Merritt Island
    • Subdivision: Island Forest Preserve

    HOA & financial

    HOA
    • Has HOA: Yes
    • HOA fee: $955 annually
    • Amenities included: Gated
    • Association name: Care of Maronda Homes
    • Association phone: 321-234-3715

    Other

    Other facts
    • Listing terms: Cash,Conventional,FHA,VA Loan
    • Road surface type: Paved

    Price history

    DateEventPrice
    5/19/2026Sold$549,900-1.8%$168/sqft
    Source: Space Coast AOR #1051137 Report a problem
    3/6/2026Pending sale$559,900$171/sqft
    Source: Space Coast AOR #1051137 Report a problem
    11/14/2025Price change$559,900-9.7%$171/sqft
    Source: Maronda Homes Report a problem
    8/21/2025Price change$619,900+0.5%$190/sqft
    Source: Space Coast AOR #1051137 Report a problem
    8/15/2025Price change$616,900-0.5%$189/sqft
    Source: Space Coast AOR #1051137 Report a problem
    8/15/2025Price change$619,900-4.6%$190/sqft
    Source: Maronda Homes Report a problem
    6/13/2025Listed for sale$649,900$199/sqft
    Source: Maronda Homes Report a problem

    Public tax history

    YearProperty taxesTax assessment
    2025$722 -18.2%$60,000 -50%
    2024$883 +256.3%$120,000 +500%
    2023$248 $20,000

    Find assessor info on the county website

    Neighborhood: North Merritt Island

    Nearby schools

    GreatSchools rating
    Schools provided by the listing agent
    • Elementary: Carroll
    • Middle: Jefferson
    • High: Merritt Island

    Source: Space Coast AOR. This data may not be complete. We recommend contacting the local school district to confirm school assignments for this home.

    Get a cash offer in 3 minutes
    Find out how much your home could sell for in as little as 3 minutes with a no-obligation cash offer.
    Estimated market value
    $547,400
    Get a cash offer in 3 minutes
    Find out how much your home could sell for in as little as 3 minutes with a no-obligation cash offer.
    Estimated market value
    $547,400