Skip main navigation
Sold for $593,900
  • $593,900

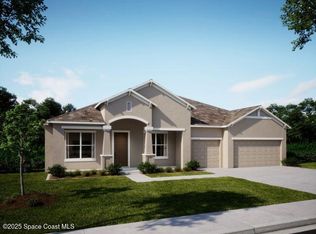
    6341 Andromeda Ave, Merritt Island, FL 32953

    4beds
    3,526sqft
    Single Family Residence
    Built in 2025
    0.28 Acres Lot
    $589,000 Zestimate®
    $168/sqft
    $4,815 Estimated rent

    Home value

    $589,000

    $542,000 - $642,000

    $4,815/mo

    Zestimate® history
    Loading
    Loading...

    Owner options

    List your home for rent

    $4,815/mo

    Rent Zestimate®

    Find your next renter with Zillow Rental Manager. Plus, with online applications, you can quickly screen prospective tenants – for free.

    Learn more

    $4,815/mo

    Rent Zestimate®

    Refinance and save

    $4,877/mo

    Est. payment

    Refinancing to a lower rate could help reduce your monthly payments and save thousands over the life of the loan.

    See today's rates

    $4,877/mo

    Est. payment

    Explore your selling options

    Work with a Zillow partner agent

    Leverage their expertise and Zillow's premium Showcase listings to get your home seen by more buyers.

    Get started

    List with your own agent

    Get your home in front of millions of buyers by listing it on Zillow.

    Learn how to do it

    Sell it yourself

    Take full control of how buyers see your home on Zillow by listing For Sale by Owner (FSBO).

    List your home

    What's special

    Oversized islandLarge pantryGranite countertopsFront window gridsStunning gourmet kitchenSpacious bonus roomOversized laundry room
    Move-in Ready - Luxury, Functionality & Style - The Sienna in Gated Island Forest Preserve. The Sienna offers the perfect blend of upscale living, thoughtful design, and exceptional curb appeal—enhanced by stone accents, driveway and entryway pavers, and elegant architectural details. Step through the covered entry into a grand foyer that sets the tone with 9'4'' ceilings, custom color interior paint, and a deluxe interior trim package. Rich luxury vinyl plank flooring flows throughout the entire home, complemented by upgraded door hardware and designer finishes at every turn. Crafted for entertaining and everyday comfort, this home features a formal dining room, a spacious great room with flush mount LED lighting, and a stunning gourmet kitchen with granite countertops, an oversized island, and a large pantry for maximum functionality. Just off the kitchen, the breakfast nook serves as a perfect gathering spot for casual meals. The den, enclosed with two sets of double French glass doors, offers a bright, flexible space enhanced by additional LED lighting ideal for a home office, study, or creative retreat. The primary suite is a true sanctuary, featuring a spacious bedroom with soft lighting, a large walk-in closet, and a luxurious bath with dual sinks and ceramic tile shower wall surrounds. All secondary bedrooms include walk-in closets and offer generous space for family, guests, or hobbies. Upstairs, a spacious bonus room offers endless flexibility whether for media, play, or additional lounging and is enhanced by flush mount LED lights, a fourth full bath, and a dedicated storage room, ensuring everything has its place. A generously sized oversized laundry room with base cabinets adds convenience and function to daily routines. Smart home features like the Ring Video Doorbell, Smart Thermostat, Keyless Entry Smart Door Lock, and Deako Smart Switches provide modern ease and peace of mind. Exterior features such as hurricane shutters, a zip system, front window grids, and ENERGY STAR® and low emissive windows offer durability and energy efficiency all backed by a full builder warranty for long-term confidence. The Sienna is a top-selling floor plan that masterfully combines luxury, flexibility, and smart design crafted for the way you live today, in the heart of Island Forest Preserve.

    Zillow last checked:

    Listing updated:

    Listed by:

    Brian Acri 321-234-3715,

    New Home Star Florida LLC

    Bought with:

    Sarah McNally, 3642775

    Blue Marlin Real Estate

    Source: Space Coast AOR,MLS#: 1052648

    Facts & features

    Interior

    Bedrooms & bathrooms
    • Bedrooms: 4
    • Bathrooms: 4
    • Full bathrooms: 4
    Primary bedroom
    • Description: Tray ceiling, walk-in closet, ensuite with granite countertops and upgraded tile shower
    • Level: First
    • Area: 280
    • Dimensions: 20.00 x 14.00
    Bedroom 2
    • Description: Walk-in closet
    • Level: First
    • Area: 132
    • Dimensions: 12.00 x 11.00
    Bedroom 3
    • Description: Walk-in closet
    • Level: First
    • Area: 132
    • Dimensions: 12.00 x 11.00
    Bedroom 4
    • Description: Walk-in closet
    • Level: First
    • Area: 144
    • Dimensions: 12.00 x 12.00
    Bonus room
    • Description: Upstairs bonus room with 4th bath & storage
    • Level: Second
    • Area: 336
    • Dimensions: 21.00 x 16.00
    Den
    • Description: Den w/2 sets of double French doors
    • Level: First
    • Area: 156
    • Dimensions: 12.00 x 13.00
    Dining room
    • Description: Formal Dining Room with tray ceiling
    • Level: First
    • Area: 132
    • Dimensions: 11.00 x 12.00
    Great room
    • Description: Open concept, access to covered lanai
    • Level: First
    • Area: 544
    • Dimensions: 17.00 x 32.00
    Kitchen
    • Description: Gourmet kitchen with upgraded appliance package including wall oven & cooktop, granite countertops, oversized island, upgraded cabinets
    • Level: First
    • Area: 276
    • Dimensions: 12.00 x 23.00
    Laundry
    • Description: Oversized, base & wall cabinets with granite countertops
    • Level: First
    • Area: 80
    • Dimensions: 10.00 x 8.00
    Other
    • Description: In- kitchen dining area
    • Level: First
    • Area: 81
    • Dimensions: 9.00 x 9.00
    Other
    • Description: Covered lanai
    • Level: First
    • Area: 238
    • Dimensions: 17.00 x 14.00
    Heating
    • Central, Electric
    Cooling
    • Central Air, Electric
    Appliances
    • Included: Disposal, Electric Cooktop, ENERGY STAR Qualified Dishwasher, ENERGY STAR Qualified Water Heater, Microwave, Other
    • Laundry: Electric Dryer Hookup, Washer Hookup
    Features
    • Breakfast Nook, Built-in Features, Eat-in Kitchen, Entrance Foyer, Guest Suite, Kitchen Island, Open Floorplan, Pantry, Primary Downstairs, Smart Home, Smart Thermostat, Walk-In Closet(s)
    • Flooring: Vinyl
    • Has fireplace: No
    Interior area
    • Total structure area: 4,623
    • Total interior livable area: 3,526 sqft

    Property

    Parking
    • Total spaces: 3
    • Parking features: Attached, Garage, Garage Door Opener
    • Attached garage spaces: 3
    Features
    • Levels: Two
    • Stories: 2
    • Patio & porch: Covered, Front Porch, Patio
    • Exterior features: Storm Shutters
    Lot
    • Size: 0.28 Acres
    • Features: Other
    Details
    • Additional parcels included: 3032444
    • Parcel number: 233624750000d.00015.00
    • Special conditions: Standard

    Construction

    Type & style
    • Home type: SingleFamily
    • Architectural style: Traditional,Other
    • Property subtype: Single Family Residence
    Materials
    • Block, Stone, Stucco
    • Roof: Shingle
    Condition
    • New construction: Yes
    • Year built: 2025

    Utilities & green energy

    • Sewer: Public Sewer
    • Water: Public
    • Utilities for property: Cable Available

    Community & neighborhood

    Security
    • Security features: Smoke Detector(s)
    Location
    • Region: Merritt Island
    • Subdivision: Island Forest Preserve

    HOA & financial

    HOA
    • Has HOA: Yes
    • HOA fee: $995 annually
    • Amenities included: Gated
    • Association name: Care of Maronda Homes
    • Association phone: 321-234-3715

    Other

    Other facts
    • Listing terms: Cash,Conventional,FHA,VA Loan

    Price history

    DateEventPrice
    1/29/2026Sold$593,900-0.5%$168/sqft
    Source: Space Coast AOR #1052648 Report a problem
    12/31/2025Pending sale$596,900+0.5%$169/sqft
    Source: Space Coast AOR #1052648 Report a problem
    12/31/2025Price change$593,900-0.5%$168/sqft
    Source: Maronda Homes Report a problem
    12/5/2025Listed for sale$596,900$169/sqft
    Source: Space Coast AOR #1052648 Report a problem
    11/3/2025Pending sale$596,900$169/sqft
    Source: Space Coast AOR #1052648 Report a problem
    10/31/2025Price change$596,900-3.2%$169/sqft
    Source: Maronda Homes Report a problem
    10/8/2025Listed for sale$616,900-11.9%$175/sqft
    Source: Maronda Homes Report a problem
    7/24/2025Contingent$699,900$198/sqft
    Source: Space Coast AOR #1052648 Report a problem
    7/24/2025Listed for sale$699,900$198/sqft
    Source: Space Coast AOR #1052648 Report a problem

    Public tax history

    YearProperty taxesTax assessment
    2025$1,020 +15.5%$60,000 -50%
    2024$883 +255.9%$120,000 +500%
    2023$248 $20,000

    Find assessor info on the county website

    Neighborhood: North Merritt Island

    Nearby schools

    GreatSchools rating
    Schools provided by the listing agent
    • Elementary: Carroll
    • Middle: Jefferson
    • High: Merritt Island

    Source: Space Coast AOR. This data may not be complete. We recommend contacting the local school district to confirm school assignments for this home.

    Get a cash offer in 3 minutes
    Find out how much your home could sell for in as little as 3 minutes with a no-obligation cash offer.
    Estimated market value
    $589,000
    Get a cash offer in 3 minutes
    Find out how much your home could sell for in as little as 3 minutes with a no-obligation cash offer.
    Estimated market value
    $589,000