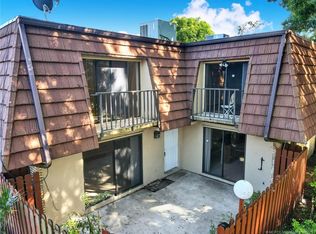
Welcome to 1458 Lawnwood Circle, Unit 24A, a charming townhouse nestled in the heart of Fort Pierce. This inviting residence offers a perfect combination of comfort and low-maintenance living, ideal for homeowners and investors alike.Step inside to find a bright and functional layout, featuring an open living and dining area that is perfect for everyday living or entertaining guests. The kitchen is well-appointed with plenty of cabinet space and a practical design that makes cooking easy and enjoyable.Upstairs, you will find comfortably sized bedrooms that provide a relaxing retreat at the end of the day, along with ample closet space. The home also includes a private outdoor area, perfect for enjoying Florida’s sunshine, whether you are sipping your morning coffee or unwinding in the evening.Residents of the community enjoy access to a pool and tennis court, adding to the lifestyle and recreational appeal of the property. Located just 2 miles from the beach, you can easily enjoy coastal living with quick trips to the shoreline.Conveniently situated within 1 mile of Publix, Walmart, Lawnwood Regional Medical Center, local restaurants, Indian River State College, and a variety of department stores, everything you need is right at your fingertips. Treasure Coast International Airport is also just a short drive away, adding extra convenience for travel.Whether you are a first-time buyer, downsizing, or seeking a rental opportunity, this townhouse offers an excellent blend of location, value, and lifestyle.
For sale
$185,000
1458 N LAWNWOOD CIRCLE #24A, FORT PIERCE, FL 34950
2beds
1,328sqft
Townhouse
Built in 1985
703 Square Feet Lot
$172,700 Zestimate®
$139/sqft
$460/mo HOA
What's special
Comfortably sized bedroomsBright and functional layoutPlenty of cabinet spacePrivate outdoor areaAmple closet space
- 111 days |
- 99 |
- 2 |
Zillow last checked:
Listing updated:
Listed by:
JoJo Cobb 863-271-6910,
RE/MAX HERITAGE PROFESSIONALS 863-256-2188
Source: Stellar MLS,MLS#: S5148733 Originating MLS: Osceola
Originating MLS: Osceola
Facts & features
Interior
Bedrooms & bathrooms
- Bedrooms: 2
- Bathrooms: 2
- Full bathrooms: 1
- 1/2 bathrooms: 1
Rooms
- Room types: Utility Room
Primary bedroom
- Description: Room4
- Features: Built-in Closet
- Level: Second
- Area: 143 Square Feet
- Dimensions: 11x13
Bedroom 2
- Description: Room5
- Features: Built-in Closet
- Level: Second
- Area: 120 Square Feet
- Dimensions: 10x12
Dining room
- Description: Room2
- Features: No Closet
- Level: First
- Area: 63 Square Feet
- Dimensions: 7x9
Kitchen
- Description: Room3
- Features: No Closet
- Level: First
- Area: 70 Square Feet
- Dimensions: 7x10
Living room
- Description: Room1
- Features: No Closet
- Level: First
- Area: 238 Square Feet
- Dimensions: 14x17
Heating
- Central, Electric
Cooling
- Central Air
Appliances
- Included: Dishwasher, Dryer, Electric Water Heater, Freezer, Microwave, Refrigerator, Washer
- Laundry: Electric Dryer Hookup, Inside, Washer Hookup
Features
- Ceiling Fan(s), High Ceilings, Thermostat, Walk-In Closet(s)
- Flooring: Carpet, Laminate, Tile
- Doors: Sliding Doors
- Windows: Window Treatments
- Has fireplace: No
Interior area
- Total structure area: 1,658
- Total interior livable area: 1,328 sqft
Video & virtual tour
Property
Parking
- Parking features: Assigned
Features
- Levels: Two
- Stories: 2
- Patio & porch: Front Porch, Patio
- Fencing: Wood
Lot
- Size: 703 Square Feet
- Features: In County, Sidewalk
- Residential vegetation: Trees/Landscaped
Details
- Parcel number: 241650402128533
- Zoning: MEDIUM DEN
- Special conditions: None
Construction
Type & style
- Home type: Townhouse
- Architectural style: Contemporary
- Property subtype: Townhouse
Materials
- Block, Brick
- Foundation: Slab
- Roof: Membrane,Shingle
Condition
- New construction: No
- Year built: 1985
Utilities & green energy
- Sewer: Public Sewer
- Water: Public
- Utilities for property: BB/HS Internet Available, Electricity Connected, Public, Sewer Connected, Street Lights, Water Connected
Community & HOA
Community
- Features: Pool, Tennis Court(s)
- Security: Smoke Detector(s)
- Pet fee: $0 monthly
- Subdivision: LAWNWOOD ADD
HOA
- Has HOA: Yes
- Amenities included: Pool, Tennis Court(s)
- Services included: Maintenance Structure, Maintenance Grounds, Trash
- HOA fee: $460 monthly
- HOA name: Cathy Odom
- HOA phone: 772-332-5238
Location
- Region: Fort Pierce
Financial & listing details
- Price per square foot: $139/sqft
- Tax assessed value: $144,800
- Annual tax amount: $214
- Date on market: 4/27/2026
- Cumulative days on market: 7 days
- Listing terms: Cash,Conventional,FHA,VA Loan
- Ownership: Fee Simple
- Total actual rent: 0
- Electric utility on property: Yes
- Road surface type: Paved, Asphalt
Estimated market value
$172,700
$164,000 - $181,000
$1,786/mo
Price history
| Date | Event | Price |
|---|---|---|
| 4/27/2026 | Listed for sale | $185,000+264.2%$139/sqft |
Source:  Stellar MLS #S5148733 Report a problem Stellar MLS #S5148733 Report a problem | ||
| 5/2/2002 | Sold | $50,800$38/sqft |
Source: Public Record Report a problem | ||
Public tax history
| Year | Property taxes | Tax assessment |
|---|---|---|
| 2025 | $215 +11.5% | $32,163 +2.9% |
| 2024 | $193 +12.1% | $31,257 +3% |
| 2023 | $172 +13.8% | $30,347 +3% |
| 2022 | $151 +13.8% | $29,464 +3% |
| 2021 | $133 +7.1% | $28,606 +1.4% |
| 2020 | $124 | $28,212 +2.3% |
| 2019 | $124 +14.3% | $27,578 +1.9% |
| 2018 | $109 +28.4% | $27,064 -54% |
| 2017 | $85 +19.3% | $58,800 +12.9% |
| 2016 | $71 +24% | $52,100 +13.5% |
| 2015 | $57 +8.2% | $45,900 +79.5% |
| 2014 | $53 | $25,578 +1.5% |
| 2013 | -- | $25,200 |
| 2012 | -- | $25,200 |
| 2011 | -- | $25,200 -45.8% |
| 2010 | -- | $46,500 -36.3% |
| 2009 | -- | $73,000 -21.5% |
| 2008 | -- | $93,000 -8.8% |
| 2007 | -- | $102,000 |
| 2006 | -- | $102,000 +94.3% |
| 2005 | -- | $52,500 +11% |
| 2004 | -- | $47,300 |
| 2003 | -- | -- |
| 2002 | -- | -- |
| 2001 | -- | -- |
| 2000 | -- | -- |
Find assessor info on the county website
Monthly payment
Est. payment
Payment breakdown
Explore the cost of this home by adjusting the details. Changes won't be saved.Climate risks
Neighborhood: 34950
Nearby schools
GreatSchools rating
- 4/10St. Lucie Elementary SchoolGrades: PK-5Distance: 0.6 mi
- 5/10Dan Mccarty SchoolGrades: 6-8Distance: 0.2 mi
- 3/10Fort Pierce Westwood High SchoolGrades: 9-12Distance: 2.9 mi
- $125,0002 bd2 ba1.3k sqft1458 N Lawnwood Cir APT 24C, Fort Pierce, FL 34950Sold
- $151,5002 bd2 ba1.3k sqft1458 N Lawnwood Cir APT 23A, Fort Pierce, FL 34950Off Market

- $139,3002 bd1 ba1.3k sqft1458 N Lawnwood Cir APT 23C, Fort Pierce, FL 34950Off Market
- $156,4002 bd2 ba1.3k sqft1458 N Lawnwood Cir APT 24D, Fort Pierce, FL 34950Off Market
- $170,2002 bd3 ba1.3k sqft1458 N Lawnwood Cir APT 25B, Fort Pierce, FL 34950Off Market
- $155,0002 bd2 ba1.3k sqft1458 N Lawnwood Cir APT 25C, Fort Pierce, FL 34950Off Market
- $156,7002 bd1 ba1.3k sqft1458 N Lawnwood Cir APT 25D, Fort Pierce, FL 34950Off Market
- $1,7002 bd2 ba1.3k sqft1458 N Lawnwood Cir APT 26D, Fort Pierce, FL 34950For Rent
A local agent can set up tours, give advice and negotiate with sellers.
Similar homes
- $190,0003 bd2 ba1.4k sqft1607 Laurel Leaf Lane #B, Fort Pierce, FL 34950For Sale
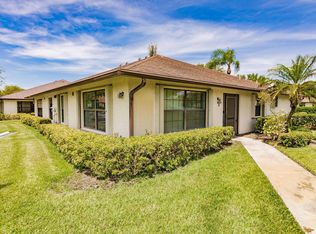
 MLS ID #B26021422, Helen McCulloch, LPT Realty, LLC. BeachesMLS
 - $212,5002 bd2 ba1.3k sqft1458 N Lawnwood Cir APT 29C, Fort Pierce, FL 34950For Sale
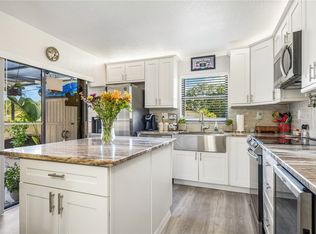 MLS ID #279436, Michelle L Moss, Compass Florida LLC. Realtor Association of Indian River County
 - $140,0002 bd2 ba1.3k sqft1402 Nebraska Avenue #13, Fort Pierce, FL 34950For Sale
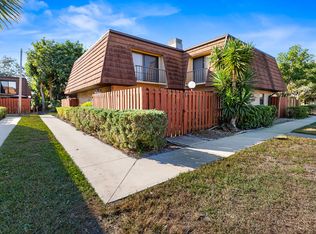 MLS ID #R11150126, Stacy Kartner PA, RE/MAX of Stuart. BeachesMLS
 - $175,0002 bd2 ba1.4k sqft82 Mediterranean Boulevard E, Port St Lucie, FL 34952For Sale
 MLS ID #B26062690, Kyle Oakley, Canedo Realty. BeachesMLS
 - $159,9002 bd2 ba1k sqft3712 Crabapple Drive, Port St Lucie, FL 34952For SaleMLS ID #B26063415, Tara Lynn Edwards, Select Properties/Treas Coast. BeachesMLS
- $195,0002 bd2 ba1.2k sqft2950 SE Ocean Blvd APT 122-6, Stuart, FL 34996For Sale
 MLS ID #M20055840, Vanessa Gumm, PA, Berkshire Hathaway Florida Realty. Martin County REALTORS® of the Treasure Coast (MCRTC)
 - $179,5002 bd2 ba1.4k sqft11 SE Flamenco Way, Port St Lucie, FL 34952For SaleMLS ID #B26050165, Courtney Marie Young, Canedo Realty. BeachesMLS
- $225,0002 bd3 ba1.1k sqft13513 S Indian River Dr APT 601, Jensen Beach, FL 34957For SaleMLS ID #M20055778, Richard Feldman, Miami Waterfront Realty. Martin County REALTORS® of the Treasure Coast (MCRTC)
- $224,9902 bd3 ba1.1k sqft13513 S Indian River Dr, Jensen Beach, FL 34957For SaleMLS ID #M20055792, Richard Feldman, Miami Waterfront Realty. Martin County REALTORS® of the Treasure Coast (MCRTC)
- $165,0002 bd2 ba1.3k sqft3100 SE Pruitt Rd APT A305, Port Saint Lucie, FL 34952For SaleMLS ID #M20055082, Lauren Purkey, Illustrated Properties - SP Collective. Martin County REALTORS® of the Treasure Coast (MCRTC)
- $225,0002 bd2 ba1.1k sqft5662 Travelers Way, Fort Pierce, FL 34982For Sale By Owner
- $179,0002 bd2 ba1.2k sqft395 Grove Isle Cir #395, Vero Beach, FL 32962For SaleMLS ID #295490, Dennis Miller, Dale Sorensen Real Estate Inc.. Realtor Association of Indian River County
- $159,9002 bd2 ba1.1k sqft1 Lake Vista Trail #207, Port St Lucie, FL 34952For SaleMLS ID #B26037574, Christopher Follano, One Sotheby's Intl. Realty. BeachesMLS
- $189,0002 bd1 ba826 sqft1421 NE 14th Ct APT Q20, Jensen Beach, FL 34957For SaleMLS ID #M20052809, Brenda Thibaudeau, The Keyes Company - Jensen Beach. Martin County REALTORS® of the Treasure Coast (MCRTC)
- $229,0002 bd2 ba1.3k sqft5930 FOXTAIL WAY, FORT PIERCE, FL 34982For Sale
 MLS ID #OM721823, Joy West, CENTURY 21 AFFILIATES. Stellar MLS
 - $182,5002 bd2 ba1.3k sqft605 W Lake Jasmine Cir APT 205, Vero Beach, FL 32962For SaleMLS ID #291723, Ron Mashburn, Tropic Shores Real Estate LLC. Realtor Association of Indian River County
- $199,0002 bd2 ba1.3k sqft12 PALO ALTO LANE, PORT ST LUCIE, FL 34952For SaleMLS ID #TB8374419, Keegan Siegfried, LPT REALTY, LLC. Stellar MLS
- $159,9002 bd2 ba1k sqft2600 SE Ocean Blvd APT Ee-15, Stuart, FL 34996For SaleMLS ID #M20055644, Derik Baumgartner, Berkshire Hathaway Florida Realty. Martin County REALTORS® of the Treasure Coast (MCRTC)
- $185,0003 bd2 ba921 sqft1507 SE Royal Green Circle #102, Port St Lucie, FL 34952For SaleMLS ID #B26033500, Tamsin Brosche, Keller Williams Realty of VB. BeachesMLS
- $184,9002 bd2 ba1.1k sqft300 Grand Royale Cir APT 104, Vero Beach, FL 32962For SaleMLS ID #297366, Jon Carroll, EXP Realty, LLC. Realtor Association of Indian River County
