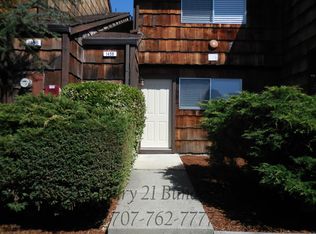
Welcome to 1458 Parkway Drive, an end-unit townhome in Redwood Park Estates with direct views of the hills. This 2-bedroom, 1.5-bath home offers a convenient layout and low-maintenance yard. Downstairs, laminate flooring runs through the living areas, a practical, easy-care surface for everyday living and entertaining. Upstairs is carpeted for comfort underfoot. The primary bedroom opens to a newer private balcony, a quiet spot for morning coffee or evening views of the hills. Outside your door, the community is set up for recreation. Residents have access to a pool, spa, tennis courts, and an open grassy area for relaxing, walking the dog, or getting outside. As an end unit the home also enjoys a bit more separation from neighbors. The location is one of Rohnert Park's most convenient. Parkway Drive sits near Sonoma State University and the Green Music Center. Sunrise Park with fields and pickleball courts is a short trip away, and Spreckels Performing Arts Center brings theater, music, and dance close to home. Shopping, dining, grocery stores, medical offices, and banking are nearby. Enjoy straightforward access to Highway 101 for easy travel to Santa Rosa, Petaluma, and the wider North Bay. Rohnert Park's large network of neighborhood parks and trails makes it easy to stay active without leaving town!
Active
Price cut: $10K (10/30)
$409,900
1458 Parkway Drive, Rohnert Park, CA 94928
2beds
1,162sqft
Townhouse
Built in 1980
1,049 Square Feet Lot
$414,500 Zestimate®
$353/sqft
$575/mo HOA
What's special
Tennis courtsLow-maintenance yard
- 41 days
- 454
- 20
Zillow last checked:
Listing updated:
Listed by:
Ryan T Moore DRE #02223878 707-703-9013,
RE/MAX Marketplace 707-200-4727,
Patricia D Moore DRE #01084948 707-326-1007,
RE/MAX Marketplace
Source: BAREIS,MLS#: 326084292 Originating MLS: Sonoma
Facts & features
Interior
Bedrooms & bathrooms
- Bedrooms: 2
- Bathrooms: 2
- Full bathrooms: 1
- 1/2 bathrooms: 1
Primary bedroom
- Features: Balcony
- Level: Upper
Bedroom
- Level: Upper
Bathroom
- Features: Tub w/Shower Over
- Level: Main,Upper
Kitchen
- Level: Main
Living room
- Level: Main
Heating
- Baseboard, Electric, Fireplace(s)
Cooling
- Ceiling Fan(s)
Appliances
- Included: Dishwasher, Free-Standing Electric Range, Free-Standing Refrigerator, Microwave, Dryer, Washer
- Laundry: Laundry Closet
Features
- Flooring: Carpet, Laminate
- Basement: None
- Number of fireplaces: 1
- Fireplace features: Living Room
- Common walls with other units/homes: End Unit
Interior area
- Total structure area: 1,162
- Total interior livable area: 1,162 sqft
Property
Parking
- Total spaces: 2
- Parking features: Covered, Guest, No Garage, Open
- Carport spaces: 1
- Uncovered spaces: 1
Features
- Levels: Two
- Stories: 2
- Patio & porch: Rear Porch, Enclosed
- Exterior features: Balcony
- Pool features: In Ground, Community
- Spa features: In Ground
- Fencing: Back Yard,Wood
- Has view: Yes
- View description: Hills
Lot
- Size: 1,049 Square Feet
- Features: Low Maintenance
Details
- Parcel number: 159500019000
- Special conditions: Standard
Construction
Type & style
- Home type: Townhouse
- Property subtype: Townhouse
- Attached to another structure: Yes
Materials
- Shingle Siding, Wood
Condition
- Year built: 1980
Utilities & green energy
- Sewer: Public Sewer
- Water: Public
- Utilities for property: Public
Community & HOA
HOA
- Has HOA: Yes
- Amenities included: Pool, Spa/Hot Tub, Tennis Court(s)
- Services included: Common Areas, Insurance on Structure, Maintenance Structure, Management, Pool, Roof, Sewer, Trash, Water
- HOA fee: $575 monthly
- HOA name: Redwood Park Estates
- HOA phone: 707-806-5400
Location
- Region: Rohnert Park
Financial & listing details
- Price per square foot: $353/sqft
- Tax assessed value: $474,358
- Date on market: 10/8/2026
Estimated market value
$414,500
$394,000 - $435,000
$2,678/mo
Price history
| Date | Event | Price |
|---|---|---|
| 11/16/2026 | Listed for sale | $409,900$353/sqft |
Source:  BAREIS #326084292 Report a problem | ||
| 11/5/2026 | Pending sale | $409,900$353/sqft |
Source: BAREIS #326084292 Report a problem | ||
| 10/30/2026 | Price change | $409,900-2.4%$353/sqft |
Source: BAREIS #326084292 Report a problem | ||
| 10/8/2026 | Listed for sale | $419,900-6.1%$361/sqft |
Source: BAREIS #326084292 Report a problem | ||
| 9/14/2022 | Sold | $447,000+1.8%$385/sqft |
Source: Public Record Report a problem | ||
| 8/25/2022 | Contingent | $439,000$378/sqft |
Source: BAREIS #322077073 Report a problem | ||
| 8/17/2022 | Listed for sale | $439,000+109%$378/sqft |
Source: BAREIS #322077073 Report a problem | ||
| 5/2/2019 | Listing removed | $1,995$2/sqft |
Source: ALLIANCE PROPERTY MANAGEMENT Report a problem | ||
| 4/11/2019 | Price change | $1,995-2.7%$2/sqft |
Source: ALLIANCE PROPERTY MANAGEMENT Report a problem | ||
| 3/9/2019 | Listed for rent | $2,050+13.9%$2/sqft |
Source: ALLIANCE PROPERTY MANAGEMENT Report a problem | ||
| 6/2/2016 | Listing removed | $1,800+9.1%$2/sqft |
Source: ALLIANCE PROPERTY MANAGEMENT Report a problem | ||
| 1/24/2015 | Listing removed | $1,650$1/sqft |
Source: ALLIANCE PROPERTY MANAGEMENT Report a problem | ||
| 1/8/2015 | Listed for rent | $1,650+13.8%$1/sqft |
Source: ALLIANCE PROPERTY MANAGEMENT Report a problem | ||
| 7/9/2013 | Listing removed | $1,450$1/sqft |
Source: Alliance Property Management Report a problem | ||
| 6/28/2013 | Listed for rent | $1,450$1/sqft |
Source: ALLIANCE PROPERTY MANAGEMENT Report a problem | ||
| 6/21/2013 | Sold | $210,000+5.5%$181/sqft |
Source: Public Record Report a problem | ||
| 6/4/2013 | Listed for sale | $199,000+56.7%$171/sqft |
Source: HomeSmart Advantage Report a problem | ||
| 4/29/1999 | Sold | $127,000$109/sqft |
Source: Public Record Report a problem | ||
Public tax history
| Year | Property taxes | Tax assessment |
|---|---|---|
| 2026 | -- | $474,358 +2% |
| 2025 | $5,450 +2.5% | $465,058 +2% |
| 2024 | $5,316 +0.3% | $455,940 +2% |
| 2023 | $5,301 +79% | $447,000 +83.4% |
| 2022 | $2,962 +0.8% | $243,674 +2% |
| 2021 | $2,938 -1.4% | $238,897 +1% |
| 2020 | $2,980 +1.3% | $236,448 +2% |
| 2019 | $2,942 +1.9% | $231,813 +2% |
| 2018 | $2,886 +1.7% | $227,269 +2% |
| 2017 | $2,838 +4.4% | $222,814 +2% |
| 2016 | $2,718 +2.5% | $218,446 +1.5% |
| 2015 | $2,652 +0.7% | $215,165 +2% |
| 2014 | $2,634 -98.5% | $210,952 +45.5% |
| 2013 | $176,814 | $145,000 +20.8% |
| 2012 | -- | $120,000 -20% |
| 2011 | -- | $150,000 -2.7% |
| 2010 | -- | $154,238 -0.2% |
| 2009 | -- | $154,606 +2% |
| 2008 | -- | $151,576 +2% |
| 2007 | -- | $148,604 +2% |
| 2006 | -- | $145,691 +2% |
| 2005 | -- | $142,836 +2% |
| 2004 | -- | $140,036 +1.9% |
| 2003 | -- | $137,467 +2% |
| 2002 | -- | $134,773 +2% |
| 2001 | -- | $132,131 +2% |
| 2000 | -- | $129,540 |
Find assessor info on the county website
Monthly payment
Est. payment
Payment breakdown
Explore the cost of this home by adjusting the details. Changes won't be saved.Climate risks
Neighborhood: 94928

Similar homes
- $430,5002 bd2 ba1.1k sqft1430 Parkway Drive, Rohnert Park, CA 94928For Sale
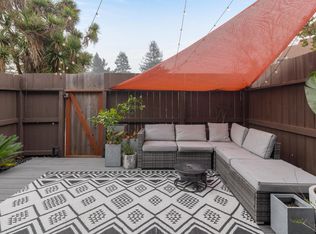 MLS ID #326008301, Martin A Carreon, SOCO Wine Country Properties. BAREIS
- $475,0003 bd2 ba1.3k sqft1599 Parkway Drive, Rohnert Park, CA 94928For Sale
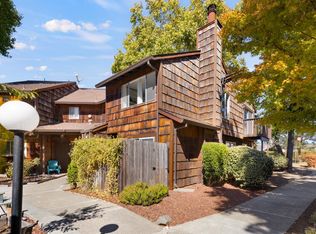 MLS ID #326088283, Martin A Carreon, SOCO Wine Country Properties. BAREIS
- $399,0002 bd2 ba1.1k sqft1013 Golf Course Drive, Rohnert Park, CA 94928For Sale
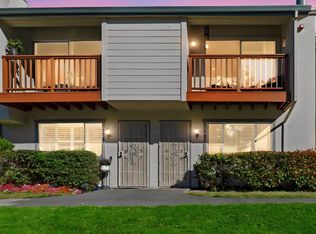 MLS ID #326062703, Susan McFarland-Ellison, Coldwell Banker Realty. BAREIS
- $350,0002 bd2 ba1.1k sqft718 Racquet Club Circle, Rohnert Park, CA 94928For Sale
 MLS ID #326073041, Ken Schrier, RE/MAX Marketplace. BAREIS
