Skip main navigation
Closed
  • $595,300

    14582 Park Pl, Homer Glen, IL 60491

    3beds
    2,562sqft
    Single Family Residence
    Built in 2006
    6,969 Square Feet Lot
    $595,300 Zestimate®
    $232/sqft
    $3,459 Estimated rent

    Home value

    $595,300

    $566,000 - $625,000

    $3,459/mo

    Zestimate® history
    Loading
    Loading...

    Owner options

    List your home for rent

    $3,459/mo

    Rent Zestimate®

    Find your next renter with Zillow Rental Manager. Plus, with online applications, you can quickly screen prospective tenants – for free.

    Learn more

    $3,459/mo

    Rent Zestimate®

    Refinance and save

    $4,921/mo

    Est. payment

    Refinancing to a lower rate could help reduce your monthly payments and save thousands over the life of the loan.

    See today's rates

    $4,921/mo

    Est. payment

    Explore your selling options

    Work with a Zillow partner agent

    Leverage their expertise and Zillow's premium Showcase listings to get your home seen by more buyers.

    Get started

    List with your own agent

    Get your home in front of millions of buyers by listing it on Zillow.

    Learn how to do it

    Sell it yourself

    Take full control of how buyers see your home on Zillow by listing For Sale by Owner (FSBO).

    List your home

    What's special

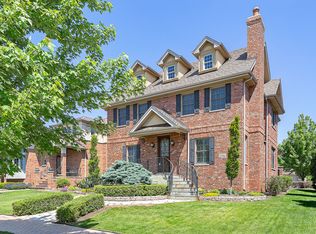
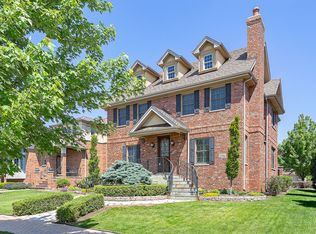
    Welcome to Evlyn's North a unique community of 43 quality built custom vintage homes! For the buyer looking for character and charm, together with a fabulous open floor plan and a myriad of high end upgrades, look no further! This maintenance free all brick and stone home reminiscent of the arts and crafts style architecture is nestled within a picture perfect corner lot, meticulously landscaped and accented by brick paver sidewalks and driveway. Dual stone staircases takes you to beautiful wainscoted ceiling in elegant entryway to home. Custom vintage front door framed between beautiful side panels! Step inside the home and take in the open foyer showcasing the living room and separate dining room with patterned hardwood flooring! You will love the leaded glass transoms over the archway into each room, and beautiful wainscoting throughout the foyer and living room! Attn to detail on the beautiful solid oak staircase adds to the architectural character upon entering the home! Living room features a cozy window seat, gas fireplace, crown molding and wainscoting plus custom plantation shutters! Elegant dining room features trey ceilings, crown molding, window seat and custom plantation shutters! LR & DR newly painted fall/2019! For the chef in the family kitchen offers custom cherry cabinetry, granite counter-tops and backsplash and all high end appliances, inclusive of Sub Zero Fridge, Wolf stove/oven and a double Fisher-Paykel DW and GE profile microwave! Kitchen also offers beautiful crown molding and HW flooring and butler pantry! Check out the huge island that can be utilized as a table perfect for gathering around and entertaining! Open floor plan from kitchen to lovely family room featuring cozy window seat with wainscot panels, crown molding, hardwood flooring, surround sound system, plantation shutters and picturesque views to patio through sliders with Aston shutters! Newly painted in 2019! Generous size hall closet on main level that could also serve as hookup for W/D! Head to the 2nd level with loft or office or sitting area, offering wainscot panels hardwood flooring and crown moldings, a cozy nook to hang out! Huge hall closet could also serve as upper level location for W/D! Master Bedroom oasis with cathedral ceilings, ceiling fan, a beautiful Palladium Window focal point, plantation shutters and generous size walk-in closet! Master bath with granite counter-tops, cherry cabinetry, double bowl vanity and marble flooring! Feels like a day at the spa! Second bedroom offers High ceilings with fan, transom over windows, Bedroom 3 has a built-in desk, cabinetry and shelf with granite top! Hardwood flooring throughout the entire upper level! Need more space?!? Head down the finished stairway to a huge unfinished basement with look out windows and roughed in plumbing! Dual garage door entry with paver driveway! Take in the outdoors in the delightful outdoor space framed by wrought iron fencing. Maintenance free deck and beautiful stone patio is privately nestled in mature professional landscaping and beautiful garden like feel! Sprinkler system and alarm system as well! Step across the street and take in the beautiful park. Great location with nearby shopping, dining, expressways, parks and trails! Come check out all this move in ready home has to offer!

    This property is not currently displayed as for sale or rent on Zillow. This may be different from what's on other websites or public sources.

    Zillow last checked:

    Listing updated:

    Listed by:

    Beth Lavenka 708-460-4900,

    Coldwell Banker Realty

    Bought with:

    Mike McCatty

    Century 21 Circle

    Source: MRED as distributed by MLS GRID,MLS#: 10761200MLS Logo

    Facts & features

    Interior

    Bedrooms & bathrooms
    • Bedrooms: 3
    • Bathrooms: 3
    • Full bathrooms: 2
    • 1/2 bathrooms: 1
    Rooms
    • Room types: Loft
    Primary bedroom
    • Features: Flooring (Hardwood), Window Treatments (Plantation Shutters), Bathroom (Full)
    • Level: Second
    • Area: 238 Square Feet
    • Dimensions: 17X14
    Bedroom 2
    • Features: Flooring (Hardwood), Window Treatments (Plantation Shutters)
    • Level: Second
    • Area: 168 Square Feet
    • Dimensions: 14X12
    Bedroom 3
    • Features: Flooring (Hardwood), Window Treatments (Plantation Shutters)
    • Level: Second
    • Area: 192 Square Feet
    • Dimensions: 16X12
    Dining room
    • Features: Flooring (Hardwood), Window Treatments (Plantation Shutters)
    • Level: Main
    • Area: 144 Square Feet
    • Dimensions: 12X12
    Family room
    • Features: Flooring (Hardwood), Window Treatments (Plantation Shutters)
    • Level: Main
    • Area: 272 Square Feet
    • Dimensions: 17X16
    Kitchen
    • Features: Kitchen (Eating Area-Breakfast Bar, Eating Area-Table Space), Flooring (Hardwood)
    • Level: Main
    • Area: 240 Square Feet
    • Dimensions: 16X15
    Living room
    • Features: Flooring (Hardwood), Window Treatments (Plantation Shutters)
    • Level: Main
    • Area: 224 Square Feet
    • Dimensions: 16X14
    Loft
    • Features: Flooring (Hardwood), Window Treatments (Plantation Shutters)
    • Level: Second
    • Area: 88 Square Feet
    • Dimensions: 11X08
    Heating
    • Natural Gas, Sep Heating Systems - 2+
    Cooling
    • Central Air
    Appliances
    • Included: Range, Microwave, Dishwasher, High End Refrigerator, Washer, Dryer, Stainless Steel Appliance(s)
    • Laundry: Multiple Locations
    Features
    • Cathedral Ceiling(s)
    • Flooring: Hardwood
    • Windows: Screens
    • Basement: Unfinished,Full
    • Number of fireplaces: 1
    • Fireplace features: Gas Log, Gas Starter, Living Room
    Interior area
    • Total structure area: 3,882
    • Total interior livable area: 2,562 sqft

    Property

    Parking
    • Total spaces: 2
    • Parking features: Brick Driveway, Garage Door Opener, On Site, Garage Owned, Attached, Garage
    • Attached garage spaces: 2
    • Has uncovered spaces: Yes
    Accessibility
    • Accessibility features: No Disability Access
    Features
    • Stories: 2
    • Patio & porch: Deck, Patio
    • Fencing: Fenced
    Lot
    • Size: 6,969 Square Feet
    • Dimensions: 50X120
    • Features: Corner Lot, Landscaped, Mature Trees
    Details
    • Parcel number: 1605212110190000
    • Special conditions: None

    Construction

    Type & style
    • Home type: SingleFamily
    • Property subtype: Single Family Residence
    Materials
    • Brick
    Condition
    • New construction: No
    • Year built: 2006

    Utilities & green energy

    • Sewer: Public Sewer
    • Water: Lake Michigan, Public

    Community & HOA

    Community
    • Features: Park, Curbs, Sidewalks, Street Lights, Street Paved
    • Subdivision: Evlyns North
    HOA
    • Has HOA: Yes
    • Services included: Insurance
    • HOA fee: $600 annually
    Location
    • Region: Homer Glen

    Financial & listing details

    • Price per square foot: $232/sqft
    • Annual tax amount: $12,270
    • Date on market: 11/13/2021
    • Listing terms: Conventional
    • Ownership: Fee Simple

    Price history

    DateEventPrice
    8/14/2020Sold$435,000$170/sqft
    Source: MRED as distributed by MLS GRID #10761200 Report a problem

    Public tax history

    Tax history is unavailable.

    Neighborhood: 60491

    Nearby schools

    GreatSchools rating
    Schools provided by the listing agent
    • High: Lockport Township High School
    • District: 33C

    Source: MRED as distributed by MLS GRID. This data may not be complete. We recommend contacting the local school district to confirm school assignments for this home.

    Get a cash offer in 3 minutes
    Find out how much your home could sell for in as little as 3 minutes with a no-obligation cash offer.
    Estimated market value
    $595,300
    Get a cash offer in 3 minutes
    Find out how much your home could sell for in as little as 3 minutes with a no-obligation cash offer.
    Estimated market value
    $595,300