Skip main navigation
Closed
  • $587,100

    14590 Park Pl, Homer Glen, IL 60491

    3beds
    2,626sqft
    Single Family Residence
    Built in 2006
    6,098 Square Feet Lot
    $587,100 Zestimate®
    $224/sqft
    $3,536 Estimated rent

    Home value

    $587,100

    $558,000 - $616,000

    $3,536/mo

    Zestimate® history
    Loading
    Loading...

    Owner options

    List your home for rent

    $3,536/mo

    Rent Zestimate®

    Find your next renter with Zillow Rental Manager. Plus, with online applications, you can quickly screen prospective tenants – for free.

    Learn more

    $3,536/mo

    Rent Zestimate®

    Refinance and save

    $4,861/mo

    Est. payment

    Refinancing to a lower rate could help reduce your monthly payments and save thousands over the life of the loan.

    See today's rates

    $4,861/mo

    Est. payment

    Explore your selling options

    Work with a Zillow partner agent

    Leverage their expertise and Zillow's premium Showcase listings to get your home seen by more buyers.

    Get started

    List with your own agent

    Get your home in front of millions of buyers by listing it on Zillow.

    Learn how to do it

    Sell it yourself

    Take full control of how buyers see your home on Zillow by listing For Sale by Owner (FSBO).

    List your home

    What's special

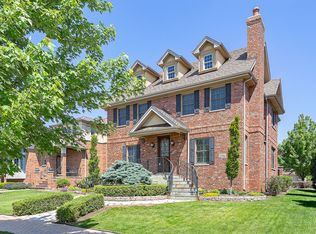
    Spectacular, ultra upgraded residence nestled in the highly sought after and prestigious Evlyn's North, a subdivision that exudes the character of Chicago's neighborhoods from an era gone by. This one of a kind, custom designed home welcomes you with it's stunning architectural dual staircase, accented with slate tile and exceptional landscaping. An all brick exterior is emphasized by lovely window shutters and three gabled dormer windows, which exudes character for this facade. This home boasts the highest attention to detail and was constructed with custom mill work, crown molding, coffered ceilings and accent beams. An open concept floor plan with formal living room and family room. Sophisticated family room with floor to ceiling fireplace and detailed millwork is adjacent is the stunning dining room with a coffered ceiling design, accent beams and elegant chandelier. Quaint breakfast area with gleaming hardwood floors opens to stunning chefs kitchen. This chefs kitchen has beautiful upscale cabinetry, granite counter tops, high end appliances, hand crafted range hood, center island with breakfast seating, pantry closet and ample storage. Sliding glass doors leads to expansive deck space and professional landscaped stone patio. Gorgeous master suite with soaring vaulted ceilings, gleaming hardwood flooring and private master bath. Private master bath with double vanity space, separate shower and two walk in closets. Spacious bedrooms with ample closet space. Full basement offers wonderful space for recreation area, storage, gaming and more. Custom window treatments throughout and alarm system. Fabulous, private patio area surrounded by verdant grounds. Premium location with direct access to private park across the street. Conveniently located near shopping, dining, expressway access, world renowned golf courses and the upcoming 159th street commercial corridor. Schedule your private showing today! Pristine condition! Shows like brand new construction.

    This property is not currently displayed as for sale or rent on Zillow. This may be different from what's on other websites or public sources.

    Zillow last checked:

    Listing updated:

    Listed by:

    Christine Wilczek 708-420-2424,

    Realty Executives Elite,

    Jason Bacza 815-260-9548,

    Realty Executives Elite

    Bought with:

    Sebastian Zaborski

    Realty Executives Elite

    Source: MRED as distributed by MLS GRID,MLS#: 10821768MLS Logo

    Facts & features

    Interior

    Bedrooms & bathrooms
    • Bedrooms: 3
    • Bathrooms: 3
    • Full bathrooms: 2
    • 1/2 bathrooms: 1
    Rooms
    • Room types: Eating Area, Recreation Room, Utility Room-2nd Floor, Storage, Walk In Closet, Deck
    Primary bedroom
    • Features: Flooring (Hardwood), Window Treatments (Plantation Shutters), Bathroom (Full)
    • Level: Second
    • Area: 300 Square Feet
    • Dimensions: 20X15
    Bedroom 2
    • Features: Flooring (Hardwood), Window Treatments (Blinds)
    • Level: Second
    • Area: 156 Square Feet
    • Dimensions: 13X12
    Bedroom 3
    • Features: Flooring (Hardwood), Window Treatments (Blinds)
    • Level: Second
    • Area: 169 Square Feet
    • Dimensions: 13X13
    Deck
    • Features: Flooring (Other)
    • Level: Main
    • Area: 108 Square Feet
    • Dimensions: 12X9
    Dining room
    • Features: Flooring (Hardwood), Window Treatments (Plantation Shutters)
    • Level: Main
    • Area: 234 Square Feet
    • Dimensions: 18X13
    Eating area
    • Features: Flooring (Hardwood)
    • Level: Main
    • Area: 99 Square Feet
    • Dimensions: 11X9
    Family room
    • Features: Flooring (Hardwood), Window Treatments (Plantation Shutters)
    • Level: Main
    • Area: 224 Square Feet
    • Dimensions: 16X14
    Kitchen
    • Features: Kitchen (Eating Area-Table Space, Island, Pantry-Walk-in), Flooring (Hardwood), Window Treatments (Blinds, Plantation Shutters)
    • Level: Main
    • Area: 336 Square Feet
    • Dimensions: 24X14
    Laundry
    • Features: Flooring (Ceramic Tile), Window Treatments (Blinds)
    • Level: Main
    • Area: 72 Square Feet
    • Dimensions: 9X8
    Living room
    • Features: Flooring (Hardwood), Window Treatments (Plantation Shutters)
    • Level: Main
    • Area: 210 Square Feet
    • Dimensions: 15X14
    Recreation room
    • Features: Flooring (Other)
    • Level: Basement
    • Area: 465 Square Feet
    • Dimensions: 31X15
    Storage
    • Features: Flooring (Other)
    • Level: Basement
    • Area: 225 Square Feet
    • Dimensions: 15X15
    Other
    • Features: Flooring (Ceramic Tile)
    • Level: Second
    • Area: 25 Square Feet
    • Dimensions: 5X5
    Walk in closet
    • Features: Flooring (Hardwood)
    • Level: Main
    • Area: 32 Square Feet
    • Dimensions: 8X4
    Heating
    • Natural Gas, Sep Heating Systems - 2+
    Cooling
    • Central Air
    Appliances
    • Included: Range, Microwave, Dishwasher, Refrigerator, Washer, Dryer, Range Hood, Humidifier
    • Laundry: Main Level, Upper Level, Gas Dryer Hookup, Electric Dryer Hookup, Multiple Locations, Sink
    Features
    • Cathedral Ceiling(s), Walk-In Closet(s)
    • Flooring: Hardwood
    • Windows: Screens
    • Basement: Unfinished,Bath/Stubbed,Egress Window,Full
    • Attic: Pull Down Stair
    • Number of fireplaces: 1
    • Fireplace features: Wood Burning, Gas Starter, Family Room
    Interior area
    • Total structure area: 0
    • Total interior livable area: 2,626 sqft

    Property

    Parking
    • Total spaces: 2.5
    • Parking features: Concrete, Garage Door Opener, On Site, Garage Owned, Attached, Garage
    • Attached garage spaces: 2.5
    • Has uncovered spaces: Yes
    Accessibility
    • Accessibility features: No Disability Access
    Features
    • Stories: 2
    • Patio & porch: Deck, Patio
    Lot
    • Size: 6,098 Square Feet
    • Dimensions: 52X117X51X117
    • Features: Landscaped
    Details
    • Parcel number: 1605212110180000
    • Special conditions: None
    • Other equipment: Sump Pump, Sprinkler-Lawn

    Construction

    Type & style
    • Home type: SingleFamily
    • Architectural style: Traditional
    • Property subtype: Single Family Residence
    Materials
    • Brick
    • Foundation: Concrete Perimeter
    • Roof: Asphalt
    Condition
    • New construction: No
    • Year built: 2006

    Utilities & green energy

    • Electric: Circuit Breakers
    • Sewer: Public Sewer
    • Water: Public

    Community & HOA

    Community
    • Features: Park, Curbs, Sidewalks, Street Lights, Street Paved
    • Security: Security System, Carbon Monoxide Detector(s)
    • Subdivision: Evlyns North
    HOA
    • Has HOA: Yes
    • Services included: Insurance, Snow Removal, Other
    • HOA fee: $600 annually
    Location
    • Region: Homer Glen

    Financial & listing details

    • Price per square foot: $224/sqft
    • Annual tax amount: $12,300
    • Date on market: 11/13/2021
    • Listing terms: Conventional
    • Ownership: Fee Simple

    Price history

    DateEventPrice
    11/2/2020Sold$450,000$171/sqft
    Source: MRED as distributed by MLS GRID #10821768 Report a problem

    Public tax history

    Tax history is unavailable.

    Neighborhood: 60491

    Nearby schools

    GreatSchools rating
    Schools provided by the listing agent
    • Elementary: William E Young
    • Middle: Homer Junior High School
    • High: Lockport Township High School
    • District: 33C

    Source: MRED as distributed by MLS GRID. This data may not be complete. We recommend contacting the local school district to confirm school assignments for this home.

    Get a cash offer in 3 minutes
    Find out how much your home could sell for in as little as 3 minutes with a no-obligation cash offer.
    Estimated market value
    $587,100
    Get a cash offer in 3 minutes
    Find out how much your home could sell for in as little as 3 minutes with a no-obligation cash offer.
    Estimated market value
    $587,100