Welcome home to the desirable gated community of Potomac Club! This gorgeous three-level townhome with a two-car garage has it all! On the main level, you’ll discover an expansive, open floorplan with gleaming hardwood floors seamlessly flowing from the living room into the formal dining area. Sophisticated built-in shelves flank the gas fireplace and large windows flood the rooms with natural light, making this space perfect whether you’re hosting a dinner party or getting cozy with a good book and glass of wine. Down a few steps, the handsome gourmet kitchen boasts high ceilings, rich cherry cabinets, sleek granite countertops, and a classic subway tile backsplash. With a stunning wall of windows, the morning room offers a delightful light-filled spot to enjoy casual meals. Upstairs, the elegant primary bedroom suite features an exquisite tray ceiling and plush carpeted floors, plus a large walk-in closet. Inside the bright en suite bathroom, you’ll find a wide double sink vanity, step-in shower, and soothing soaking tub. Both sizable additional bedrooms include soft carpeting, ceiling fans, and wide closets, with access to the second full bathroom in the hall. Downstairs on the lower level, new lush carpet (2024) helps make the recreation room a comfortable space for hanging out or watching the big game. With an abundance of natural light and picturesque views, the home office will be the perfect space to take your conference calls in peace and quiet. Walk outside from this level to enjoy your open backyard, surrounded by mature trees, or step out onto your private deck for an outdoor meal or breath of fresh air. On the front of the home you’ll have plenty of room for parking and storage, with a two-car garage and wide driveway. The HVAC system is brand new (2024), giving you greater peace of mind. Luxurious living in Potomac Club offers exclusive access to indoor and outdoor pools, a sauna, fitness center, clubhouse, and business center. Just minutes to Wegmans, Stonebridge at Potomac Center, Potomac Mills, Alamo Drafthouse, Sentara Medical Center, and Neabsco Regional Park. Get around town and commute easily with quick access to I-95, Route 1, Opitz Boulevard, Prince William Parkway, Dale Boulevard, and Smoketown Road. Schedule a private tour today and spend the holiday season in your stunning new home!
Sold for $580,000
$580,000
14585 Crossfield Way, Woodbridge, VA 22191
3beds
2,242sqft
Townhouse
Built in 2009
-- sqft lot
$467,800 Zestimate®
$259/sqft
$3,075 Estimated rent
Home value
$467,800
$440,000 - $496,000
$3,075/mo
Zestimate® history
Owner options
List your home for rent
$3,075/mo
Rent Zestimate®
Find your next renter with Zillow Rental Manager. Plus, with online applications, you can quickly screen prospective tenants – for free.
$3,075/mo
Rent Zestimate®
Refinance and save
$3,787/mo
Est. payment
Refinancing to a lower rate could help reduce your monthly payments and save thousands over the life of the loan.
$3,787/mo
Est. payment
Explore your selling options
Work with a Zillow partner agent
Leverage their expertise and Zillow's premium Showcase listings to get your home seen by more buyers.
Get startedList with your own agent
Get your home in front of millions of buyers by listing it on Zillow.
Learn how to do itSell it yourself
Take full control of how buyers see your home on Zillow by listing For Sale by Owner (FSBO).
List your homeWhat's special
Zillow last checked:
Listing updated:
Listed by:
Josh Dukes 703-867-0939,
KW Metro Center,
Listing Team: One Residential
Bought with:
Ciso Retana
KW United
Source: Bright MLS,MLS#: VAPW2081900
Facts & features
Interior
Bedrooms & bathrooms
- Bedrooms: 3
- Bathrooms: 4
- Full bathrooms: 2
- 1/2 bathrooms: 2
- Main level bathrooms: 1
Rooms
- Room types: Living Room, Dining Room, Kitchen, Foyer, Breakfast Room, Laundry, Other
Basement
- Area: 832
Heating
- Forced Air, Natural Gas
Cooling
- Central Air, Natural Gas
Appliances
- Included: Cooktop, Disposal, Energy Efficient Appliances, Freezer, Ice Maker, Microwave, Oven/Range - Gas, Refrigerator, Gas Water Heater
- Laundry: Has Laundry, Washer In Unit, Dryer In Unit, Laundry Room
Features
- Breakfast Area, Kitchen Island, Kitchen - Table Space, Combination Dining/Living, Crown Molding, Upgraded Countertops, Primary Bath(s), Open Floorplan
- Flooring: Carpet, Hardwood, Ceramic Tile, Wood
- Basement: Full
- Number of fireplaces: 1
Interior area
- Total structure area: 2,546
- Total interior livable area: 2,242 sqft
- Finished area above ground: 1,714
- Finished area below ground: 528
Property
Parking
- Total spaces: 4
- Parking features: Garage Faces Front, Garage Door Opener, Attached, Driveway
- Attached garage spaces: 2
- Uncovered spaces: 2
Accessibility
- Accessibility features: Other
Features
- Levels: Three
- Stories: 3
- Pool features: Community
- Has spa: Yes
- Spa features: Bath
Details
- Additional structures: Above Grade, Below Grade
- Parcel number: 8391156816.01
- Zoning: R16
- Special conditions: Standard
Construction
Type & style
- Home type: Townhouse
- Architectural style: Colonial
- Property subtype: Townhouse
Materials
- Brick Front, Vinyl Siding
- Foundation: Other
Condition
- Very Good
- New construction: No
- Year built: 2009
Details
- Builder model: FAIRLINGTON
- Builder name: PULTE HOMES
Utilities & green energy
- Sewer: Public Sewer
- Water: Public
Community & HOA
Community
- Features: Pool
- Security: Security Gate
- Condo and coop fee: $149 monthly
- Subdivision: Potomac Club
HOA
- Has HOA: Yes
- Amenities included: Fitness Center, Gated, Indoor Pool, Pool, Recreation Facilities, Spa/Hot Tub, Tennis Court(s), Sauna, Common Grounds, Community Center, Tot Lots/Playground
- Services included: Snow Removal, Trash, Common Area Maintenance, Pool(s), Road Maintenance, Security
- HOA fee: $151 monthly
- HOA name: POTOMAC CLUB OWNERS ASSOCIATION
- Second HOA name: Potomac Club Condos
Location
- Region: Woodbridge
Financial & listing details
- Price per square foot: $259/sqft
- Tax assessed value: $503,200
- Annual tax amount: $5,089
- Date on market: 10/30/2024
- Listing agreement: Exclusive Right To Sell
- Ownership: Condominium
Price history
| Date | Event | Price |
|---|---|---|
| 12/4/2024 | Sold | $580,000+0.9%$259/sqft |
Source:  Bright MLS #VAPW2081900 Report a problem Bright MLS #VAPW2081900 Report a problem | ||
| 11/5/2024 | Pending sale | $575,000$256/sqft |
Source: Bright MLS #VAPW2081900 Report a problem | ||
| 10/31/2024 | Listed for sale | $575,000$256/sqft |
Source: Bright MLS #VAPW2081900 Report a problem | ||
Public tax history
Tax history is unavailable.
Neighborhood: Potomac Club
Nearby homes
- $580,0003 bd3 ba1.7k sqft14585 Crossfield Way #73A, Woodbridge, VA 22191Sold
- $580,0003 bd4 ba2.5k sqft14587 Crossfield Way #74A, Woodbridge, VA 22191Sold
- $580,0003 bd4 ba2.2k sqft14587 Crossfield Way, Woodbridge, VA 22191Sold
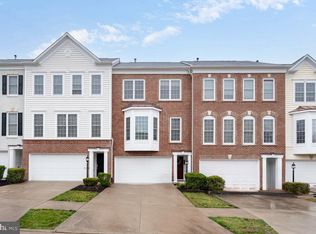
- $397,0003 bd2 ba1.7k sqft14583 Crossfield Way, Woodbridge, VA 22191Off Market

- $529,4003 bd4 ba2k sqft14583 Crosfield Way #72A, Woodbridge, VA 22191Off Market
- $--3 bd4 ba2.2k sqft14581 Crossfield Way, Woodbridge, VA 22191Off Market
- $530,1003 bd3 ba1.7k sqft14589 Crossfield Way #75A, Woodbridge, VA 22191Off Market
- $551,7003 bd4 ba2.2k sqft14581 Crossfield Way #71A, Woodbridge, VA 22191Off Market
Nearby schools
GreatSchools rating
- 6/10Fannie W. Fitzgerald Elementary SchoolGrades: PK-5Distance: 1.9 mi
- 4/10Rippon Middle SchoolGrades: 6-8Distance: 0.9 mi
- 3/10Freedom High SchoolGrades: 9-12Distance: 0.8 mi
Schools provided by the listing agent
- Elementary: Fitzgerald
- Middle: Rippon
- High: Freedom
- District: Prince William County Public Schools
Source: Bright MLS. This data may not be complete. We recommend contacting the local school district to confirm school assignments for this home.
Get a cash offer in 3 minutes
Find out how much your home could sell for in as little as 3 minutes with a no-obligation cash offer.
Estimated market value
$467,800
Get a cash offer in 3 minutes
Find out how much your home could sell for in as little as 3 minutes with a no-obligation cash offer.
Estimated market value
$467,800
- Virginia
- Prince William County
- Woodbridge
- 22191
- Potomac Club
- 14585 Crossfield Way
