Skip main navigation
Sold for $580,000
  • $580,000

    14587 Crossfield Way, Woodbridge, VA 22191

    3beds
    2,256sqft
    Townhouse
    Built in 2009
    -- sqft lot
    $473,700 Zestimate®
    $257/sqft
    $3,088 Estimated rent

    Home value

    $473,700

    $450,000 - $502,000

    $3,088/mo

    Zestimate® history
    Loading
    Loading...

    Owner options

    List your home for rent

    $3,088/mo

    Rent Zestimate®

    Find your next renter with Zillow Rental Manager. Plus, with online applications, you can quickly screen prospective tenants – for free.

    Learn more

    $3,088/mo

    Rent Zestimate®

    Refinance and save

    $3,861/mo

    Est. payment

    Refinancing to a lower rate could help reduce your monthly payments and save thousands over the life of the loan.

    See today's rates

    $3,861/mo

    Est. payment

    Explore your selling options

    Work with a Zillow partner agent

    Leverage their expertise and Zillow's premium Showcase listings to get your home seen by more buyers.

    Get started

    List with your own agent

    Get your home in front of millions of buyers by listing it on Zillow.

    Learn how to do it

    Sell it yourself

    Take full control of how buyers see your home on Zillow by listing For Sale by Owner (FSBO).

    List your home

    What's special

    Fenced-in backyardTimeless finishesOpen layoutEn-suite bathLarge center islandOpen-concept kitchenCozy recreation room
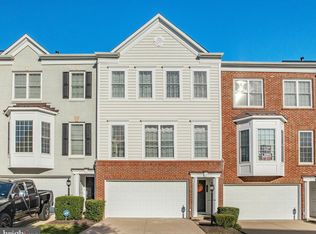
    Welcome to 14587 Crossfield Way – the perfect blend of style, comfort, and smart updates in the sought-after Port Potomac community! This beautifully maintained 3-level townhome offers 3 spacious bedrooms, 2 full baths, 2 half baths, and a 2-car garage with modern upgrades that make it move-in ready and built for peace of mind. Step inside the Fairlington Pulte Model to a bright, open layout filled with natural light and timeless finishes. The heart of the home—an open-concept kitchen—features stainless steel appliances including a new GE microwave oven (May 2024), Maytag dishwasher (Jan 2020), and a large center island perfect for entertaining or casual meals. The adjacent dining and living areas flow seamlessly and open to a gorgeous deck (installed May 2022)—ideal for summer BBQs, relaxing evenings, or hosting guests. Upstairs, retreat to a spacious primary suite with a walk-in closet and an en-suite bath with a soaking tub and separate shower. Down the hall are two additional bedrooms and a full bath. The lower level includes a cozy recreation room and walk-out access to a fenced-in backyard (fence added Oct 2019)—perfect for pets, kids, or private outdoor enjoyment. Enjoy smart upgrades and thoughtful investments throughout, including: Maytag Washer & Dryer (Feb 2021) New Garage Door Opener (April 2023) Kinetico K5 Water Filtration System (July 2023) American Standard 2-Stage HVAC System (July 2023) State Water Heater (Aug 2024) This home is as functional as it is beautiful, with a layout that fits any lifestyle. You'll love the low-maintenance living and community amenities in Port Potomac—indoor/outdoor pools, clubhouse, fitness center, tennis courts, walking trails, and more. Conveniently located near I-95, commuter lots, VRE, Stonebridge at Potomac Town Center, Quantico, and Fort Belvoir. Don’t miss this one—schedule your tour today and discover why 14587 Crossfield Way is the one you’ve been waiting for.

    Zillow last checked:

    Listing updated:

    Listed by:

    Daniel Rochon 703-346-2776,

    EXP Realty, LLC

    Bought with:

    Iman Gobran, SP600354

    Samson Properties

    Source: Bright MLS,MLS#: VAPW2090388MLS Logo

    Facts & features

    Interior

    Bedrooms & bathrooms
    • Bedrooms: 3
    • Bathrooms: 4
    • Full bathrooms: 2
    • 1/2 bathrooms: 2
    • Main level bathrooms: 2
    • Main level bedrooms: 3
    Basement
    • Area: 832
    Heating
    • Heat Pump, Natural Gas
    Cooling
    • Central Air, Electric
    Appliances
    • Included: Microwave, Dryer, Washer, Cooktop, Dishwasher, Disposal, Refrigerator, Ice Maker, Range Hood, Gas Water Heater
    • Laundry: Has Laundry
    Features
    • Ceiling Fan(s)
    • Basement: Full
    • Number of fireplaces: 1
    • Fireplace features: Screen, Gas/Propane
    Interior area
    • Total structure area: 2,560
    • Total interior livable area: 2,256 sqft
    • Finished area above ground: 1,728
    • Finished area below ground: 528

    Property

    Parking
    • Total spaces: 2
    • Parking features: Garage Door Opener, Garage Faces Front, Attached
    • Attached garage spaces: 2
    Accessibility
    • Accessibility features: None
    Features
    • Levels: Three
    • Stories: 3
    • Pool features: Community
    • Fencing: Full
    • Has view: Yes
    • View description: Street
    Details
    • Additional structures: Above Grade, Below Grade
    • Parcel number: 8391156914.01
    • Zoning: R16
    • Zoning description: R16 Zoning Desc:
    • Special conditions: Standard

    Construction

    Type & style
    • Home type: Townhouse
    • Architectural style: Colonial
    • Property subtype: Townhouse
    Materials
    • Vinyl Siding
    • Foundation: Concrete Perimeter
    • Roof: Shingle
    Condition
    • New construction: No
    • Year built: 2009

    Utilities & green energy

    • Sewer: Public Sewer
    • Water: Public
    • Utilities for property: Natural Gas Available, Electricity Available, Water Available, Cable Available, Cable

    Community & HOA

    Community
    • Subdivision: Potomac Club Condominiums
    HOA
    • Has HOA: Yes
    • Amenities included: Clubhouse, Common Grounds, Community Center, Fitness Center, Gated, Party Room, Indoor Pool, Pool, Security, Tennis Court(s), Tot Lots/Playground
    • Services included: Common Area Maintenance, Insurance, Maintenance Grounds, Pool(s), Security, Snow Removal, Trash
    • HOA fee: $314 monthly
    • HOA name: POTOMAC CLUB CONDO
    Location
    • Region: Woodbridge

    Financial & listing details

    • Price per square foot: $257/sqft
    • Tax assessed value: $504,500
    • Annual tax amount: $5,102
    • Date on market: 3/26/2025
    • Listing agreement: Exclusive Right To Sell
    • Ownership: Condominium

    Price history

    DateEventPrice
    5/6/2025Sold$580,000-1.7%$257/sqft
    Source: Bright MLS #VAPW2090388 Report a problem
    4/10/2025Pending sale$589,900$261/sqft
    Source: Bright MLS #VAPW2090388 Report a problem
    3/26/2025Listed for sale$589,900+47.5%$261/sqft
    Source: Bright MLS #VAPW2090388 Report a problem
    4/26/2019Sold$400,000+0%$177/sqft
    Source: Agent Provided Report a problem
    3/8/2019Pending sale$399,900$177/sqft
    Source: Samson Properties #VAPW432618 Report a problem
    3/7/2019Listed for sale$399,900-1.7%$177/sqft
    Source: Samson Properties #VAPW432618 Report a problem
    6/30/2009Sold$406,765$180/sqft
    Source: Agent Provided Report a problem

    Public tax history

    YearProperty taxesTax assessment
    2015$4,198 +9.2%$345,400 +11.9%
    2014$3,844 +6.2%$308,600 +7.1%
    2013$3,619 +1.1%$288,100 +6.7%
    2012$3,579 -10.8%$270,100 +0.6%
    2011$4,012 $268,500 -12%
    2010$4,012 $305,200
    Find assessor info on the county website

    Neighborhood: Potomac Club

    Nearby schools

    GreatSchools rating
    Schools provided by the listing agent
    • Middle: Rippon
    • High: Freedom
    • District: Prince William County Public Schools

    Source: Bright MLS. This data may not be complete. We recommend contacting the local school district to confirm school assignments for this home.

    Get a cash offer in 3 minutes
    Find out how much your home could sell for in as little as 3 minutes with a no-obligation cash offer.
    Estimated market value
    $473,700
    Get a cash offer in 3 minutes
    Find out how much your home could sell for in as little as 3 minutes with a no-obligation cash offer.
    Estimated market value
    $473,700