Turn-Key & Maintenance-Free: The Perfect Addison Starter Home!
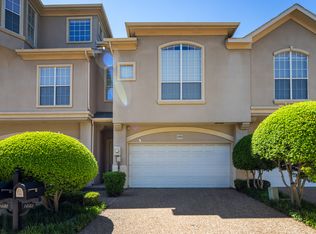
Discover the ideal entry into the prestigious Addison market with this move-in-ready, corner-lot townhome. Perfectly priced for first time homebuyers or those seeking a vibrant lifestyle, this residence offers true maintenance-free living where the HOA covers the roof, exterior walls, fencing, and landscaping.
Inside, you are greeted by an open-concept layout with soaring ceilings and a wall of windows that bathe the home in natural light. The interior is thoughtfully updated with bright LED recessed lighting and a refreshed kitchen featuring a new stovetop, dishwasher, and sink (all 2025). To make your move even easier, the refrigerator, washer, and dryer are all included.
The functional floor plan features two spacious bedrooms upstairs, joined by a versatile lofted office area—perfect for working from home. The 2-car garage is prepared for modern convenience with a newly installed EV charger. Step outside to your private back patio or enjoy the exceptional community perks: scenic walking trails, a dog park, a duck pond, and a sparkling pool. Best of all, residents receive a membership to the renowned Addison Athletic Club.
Located just minutes from major highways and some of the best dining and entertainment in DFW, this home offers a lock-and-leave lifestyle at an unbeatable value. Don’t miss your chance to own in the heart of it all!
Sold
Price Unknown
14587 Berklee Dr, Addison, TX 75001
2beds
1,582sqft
Townhouse
Built in 1997
435 Square Feet Lot
$381,700 Zestimate®
$--/sqft
$2,641 Estimated rent
Home value
$381,700
$347,000 - $420,000
$2,641/mo
Zestimate® history
Owner options
List your home for rent
$2,641/mo
Rent Zestimate®
Find your next renter with Zillow Rental Manager. Plus, with online applications, you can quickly screen prospective tenants – for free.
$2,641/mo
Rent Zestimate®
Refinance and save
$300/mo
Est. payment
Refinancing to a lower rate could help reduce your monthly payments and save thousands over the life of the loan.
$300/mo
Est. payment
Explore your selling options
Work with a Zillow partner agent
Leverage their expertise and Zillow's premium Showcase listings to get your home seen by more buyers.
Get startedList with your own agent
Get your home in front of millions of buyers by listing it on Zillow.
Learn how to do itSell it yourself
Take full control of how buyers see your home on Zillow by listing For Sale by Owner (FSBO).
List your homeWhat's special
Versatile lofted office areaNew stovetopBright led recessed lightingPrivate back patioTwo spacious bedrooms upstairsCorner-lot townhomeSoaring ceilings
Zillow last checked:
Listing updated:
Listed by:
Zacchary Mitchell 0714072 214-790-6203,
Compass RE Texas, LLC 214-814-8100
Bought with:
Jerry Marlatt
Compass RE Texas, LLC
Source: NTREIS,MLS#: 21138655
Facts & features
Interior
Bedrooms & bathrooms
- Bedrooms: 2
- Bathrooms: 3
- Full bathrooms: 2
- 1/2 bathrooms: 1
Primary bedroom
- Features: Ceiling Fan(s), Double Vanity, Jetted Tub, Separate Shower, Walk-In Closet(s)
- Level: Second
- Dimensions: 17 x 13
Bedroom
- Features: Ceiling Fan(s), Walk-In Closet(s)
- Level: Second
- Dimensions: 12 x 13
Dining room
- Level: First
- Dimensions: 11 x 9
Half bath
- Level: First
- Dimensions: 8 x 4
Kitchen
- Features: Built-in Features, Granite Counters, Pantry
- Level: First
- Dimensions: 11 x 8
Living room
- Features: Ceiling Fan(s), Fireplace
- Level: First
- Dimensions: 14 x 18
Heating
- Central, Natural Gas
Cooling
- Central Air, Ceiling Fan(s), Electric
Appliances
- Included: Dishwasher, Electric Oven, Gas Cooktop, Disposal, Microwave, Refrigerator
Features
- Built-in Features, Double Vanity, Granite Counters, High Speed Internet, Vaulted Ceiling(s)
- Flooring: Carpet, Luxury Vinyl Plank, Tile, Wood
- Windows: Window Coverings
- Has basement: No
- Number of fireplaces: 1
- Fireplace features: Gas Log, Gas Starter
Interior area
- Total interior livable area: 1,582 sqft
Property
Parking
- Total spaces: 2
- Parking features: Door-Single, Electric Vehicle Charging Station(s)
- Attached garage spaces: 2
Features
- Levels: Two
- Stories: 2
- Patio & porch: Patio, Covered
- Exterior features: Rain Gutters
- Pool features: None, Community
- Fencing: Wood
Lot
- Size: 435 Square Feet
- Features: Corner Lot
Details
- Parcel number: 100057300F0280000
Construction
Type & style
- Home type: Townhouse
- Architectural style: Traditional
- Property subtype: Townhouse
- Attached to another structure: Yes
Materials
- Stucco, Wood Siding
- Foundation: Slab
- Roof: Composition
Condition
- Year built: 1997
Utilities & green energy
- Sewer: Public Sewer
- Water: Public
- Utilities for property: Natural Gas Available, Sewer Available, Separate Meters, Water Available
Community & HOA
Community
- Features: Pool
- Subdivision: Town Homes Of Add
HOA
- Has HOA: Yes
- Amenities included: Maintenance Front Yard
- Services included: All Facilities, Maintenance Grounds, Maintenance Structure
- HOA fee: $300 monthly
- HOA name: Advanced Association Management INC.
- HOA phone: 972-248-7446
Location
- Region: Addison
Financial & listing details
- Tax assessed value: $403,940
- Annual tax amount: $5,913
- Date on market: 1/1/2026
- Cumulative days on market: 23 days
- Listing terms: Cash,Conventional,FHA,VA Loan
Price history
| Date | Event | Price |
|---|---|---|
| 2/16/2026 | Sold | -- |
Source: NTREIS #21138655 Report a problem | ||
| 2/4/2026 | Pending sale | $398,000$252/sqft |
Source: NTREIS #21138655 Report a problem | ||
| 1/25/2026 | Contingent | $398,000$252/sqft |
Source: NTREIS #21138655 Report a problem | ||
| 1/1/2026 | Price change | $398,000+28.4%$252/sqft |
Source: NTREIS #21138655 Report a problem | ||
| 12/28/2020 | Pending sale | $310,000$196/sqft |
Source: Harper Bader Realty #14481841 Report a problem | ||
| 12/6/2020 | Listed for sale | $310,000$196/sqft |
Source: Harper Bader Realty #14481841 Report a problem | ||
Public tax history
| Year | Property taxes | Tax assessment |
|---|---|---|
| 2025 | $5,913 +3.6% | $403,940 +2% |
| 2024 | $5,709 +10.5% | $396,030 +17.3% |
| 2023 | $5,165 -28.9% | $337,670 +10.4% |
| 2022 | $7,263 -0.5% | $305,880 +3.9% |
| 2021 | $7,302 +58.7% | $294,510 |
| 2020 | $4,601 +2.8% | $294,510 +3.8% |
| 2019 | $4,474 -20.8% | $283,640 +5.7% |
| 2018 | $5,646 +7.6% | $268,270 |
| 2017 | $5,247 +10.3% | $268,270 +12.3% |
| 2016 | $4,757 +7.6% | $238,810 +3.4% |
| 2015 | $4,420 | $230,970 +6.9% |
| 2014 | $4,420 | $216,110 |
| 2013 | -- | -- |
| 2012 | -- | -- |
| 2011 | -- | -- |
| 2010 | -- | -- |
| 2009 | -- | -- |
| 2008 | -- | -- |
| 2007 | -- | -- |
| 2005 | -- | -- |
| 2004 | -- | -- |
| 2003 | -- | -- |
| 2002 | -- | -- |
| 2001 | -- | -- |
Find assessor info on the county website
Neighborhood: 75001
Nearby homes
- $363,7002 bd2 ba1.4k sqft14585 Berklee Dr, Addison, TX 75001Off Market

- $373,6002 bd2 ba1.6k sqft14583 Berklee Dr, Addison, TX 75001Off Market
- $332,0002 bd2 ba1.4k sqft14592 Berklee Dr, Addison, TX 75001Off Market
- $449,9003 bd3 ba1.9k sqft14581 Berklee Dr, Addison, TX 75001Off Market
- $--3 bd3 ba1.9k sqft14594 Berklee Dr, Addison, TX 75001Sold
- $341,4002 bd2 ba1.4k sqft14586 Berklee Dr, Addison, TX 75001Off Market
- $374,1002 bd3 ba1.6k sqft14584 Berklee Dr, Addison, TX 75001Off Market
- $345,6002 bd2 ba1.3k sqft4120 Oberlin Way, Addison, TX 75001Off Market
Nearby schools
GreatSchools rating
- 5/10George Herbert Walker Bush Elementary SchoolGrades: PK-6Distance: 0.4 mi
- 6/10Ewell D Walker Middle SchoolGrades: 7-8Distance: 2.5 mi
- 4/10W T White High SchoolGrades: 9-12Distance: 2 mi
Schools provided by the listing agent
- Elementary: Bush
- Middle: Walker
- High: White
- District: Dallas ISD
Source: NTREIS. This data may not be complete. We recommend contacting the local school district to confirm school assignments for this home.
Get a cash offer in 3 minutes
Find out how much your home could sell for in as little as 3 minutes with a no-obligation cash offer.
Estimated market value
$381,700
Get a cash offer in 3 minutes
Find out how much your home could sell for in as little as 3 minutes with a no-obligation cash offer.
Estimated market value
$381,700
- Texas
- Dallas County
- Addison
- 75001
- 14587 Berklee Dr
