Welcome to this three-level townhome in the heart of Addison, designed with a floor plan that gives everyone their own space. With 3 bedrooms and 3 full bathrooms — one on each level — it’s an ideal setup for privacy, guests, or a home office. Recent updates include luxury vinyl plank flooring, fresh countertops, and a stylish new backsplash. The oversized two-car garage is a standout, larger than most in the area and offering plenty of room for storage. Inside, the living area feels bright and open with vaulted ceilings, a gas fireplace, and seamless flow into the dining area and kitchen. Upstairs, the primary suite is a true retreat with dual vanities, a walk-in closet, and a jetted tub. Step outside and enjoy a community filled with walking trails, a scenic duck pond, and the Addison Athletic Club — where residents have free access to pools, tennis, pickleball, a full gym, and more with no monthly dues. Add in the unbeatable location near shopping, dining, and major highways, and this home delivers both comfort and convenience.
Sold
Price Unknown
14594 Berklee Dr, Addison, TX 75001
3beds
1,958sqft
Townhouse
Built in 1997
1,219 Square Feet Lot
$431,700 Zestimate®
$--/sqft
$2,948 Estimated rent
Home value
$431,700
$393,000 - $475,000
$2,948/mo
Zestimate® history
Owner options
List your home for rent
$2,948/mo
Rent Zestimate®
Find your next renter with Zillow Rental Manager. Plus, with online applications, you can quickly screen prospective tenants – for free.
$2,948/mo
Rent Zestimate®
Refinance and save
$300/mo
Est. payment
Refinancing to a lower rate could help reduce your monthly payments and save thousands over the life of the loan.
$300/mo
Est. payment
Explore your selling options
Work with a Zillow partner agent
Leverage their expertise and Zillow's premium Showcase listings to get your home seen by more buyers.
Get startedList with your own agent
Get your home in front of millions of buyers by listing it on Zillow.
Learn how to do itSell it yourself
Take full control of how buyers see your home on Zillow by listing For Sale by Owner (FSBO).
List your homeWhat's special
Gas fireplaceRecent updatesOversized two-car garageIdeal setup for privacyJetted tubVaulted ceilingsFresh countertops
Zillow last checked:
Listing updated:
Listed by:
David Heape 0610754 214-473-5000,
Keller Williams Realty DPR 972-732-6000
Bought with:
Fadi Kato
Keller Williams Realty Allen
Source: NTREIS,MLS#: 21018759
Facts & features
Interior
Bedrooms & bathrooms
- Bedrooms: 3
- Bathrooms: 3
- Full bathrooms: 3
Primary bedroom
- Features: Jetted Tub, Walk-In Closet(s)
- Level: Third
- Dimensions: 13 x 12
Bedroom
- Level: First
- Dimensions: 13 x 12
Dining room
- Level: Second
- Dimensions: 14 x 8
Kitchen
- Level: Second
- Dimensions: 15 x 9
Living room
- Level: Second
- Dimensions: 20 x 18
Heating
- Central, Natural Gas
Cooling
- Central Air, Ceiling Fan(s), Electric
Appliances
- Included: Built-In Gas Range, Dishwasher, Electric Oven, Gas Cooktop, Disposal, Microwave, Refrigerator, Vented Exhaust Fan
- Laundry: Washer Hookup, Electric Dryer Hookup, Laundry in Utility Room
Features
- Cathedral Ceiling(s), High Speed Internet, Loft, Open Floorplan, Cable TV, Vaulted Ceiling(s), Walk-In Closet(s)
- Flooring: Carpet, Luxury Vinyl Plank
- Has basement: No
- Number of fireplaces: 1
- Fireplace features: Family Room, Gas, Gas Log, Gas Starter
Interior area
- Total interior livable area: 1,958 sqft
Property
Parking
- Total spaces: 2
- Parking features: Driveway, Garage Faces Front, Garage, Garage Door Opener, Inside Entrance
- Attached garage spaces: 2
- Has uncovered spaces: Yes
Features
- Levels: Three Or More
- Stories: 3
- Exterior features: Private Yard, Rain Gutters
- Pool features: None, Community
- Fencing: Wood
Lot
- Size: 1,219 Square Feet
- Features: Landscaped, Sprinkler System
Details
- Parcel number: 100057300C0140000
Construction
Type & style
- Home type: Townhouse
- Architectural style: Mediterranean
- Property subtype: Townhouse
- Attached to another structure: Yes
Materials
- Stucco
- Foundation: Slab
- Roof: Asphalt
Condition
- Year built: 1997
Utilities & green energy
- Sewer: Public Sewer
- Water: Public
- Utilities for property: Electricity Available, Natural Gas Available, Sewer Available, Separate Meters, Water Available, Cable Available
Community & HOA
Community
- Features: Pool
- Security: Carbon Monoxide Detector(s), Smoke Detector(s)
- Subdivision: Town Homes Of Add
HOA
- Has HOA: Yes
- Services included: Association Management
- HOA fee: $300 monthly
- HOA name: Advanced Association Management
- HOA phone: 972-248-2238
Location
- Region: Addison
Financial & listing details
- Tax assessed value: $463,260
- Annual tax amount: $9,435
- Date on market: 9/11/2025
- Cumulative days on market: 40 days
- Listing terms: Cash,Conventional,FHA,VA Loan
- Electric utility on property: Yes
- Road surface type: Asphalt
Price history
| Date | Event | Price |
|---|---|---|
| 11/3/2025 | Sold | -- |
Source: NTREIS #21018759 Report a problem | ||
| 10/28/2025 | Pending sale | $425,000$217/sqft |
Source: NTREIS #21018759 Report a problem | ||
| 10/21/2025 | Contingent | $425,000$217/sqft |
Source: NTREIS #21018759 Report a problem | ||
| 9/11/2025 | Listed for sale | $425,000+70.7%$217/sqft |
Source: NTREIS #21018759 Report a problem | ||
| 6/3/2015 | Sold | -- |
Source: Agent Provided Report a problem | ||
| 1/15/2015 | Price change | $249,000-3.9%$127/sqft |
Source: Ebby Halliday Realtors #13046580 Report a problem | ||
| 11/6/2014 | Listed for sale | $259,000+12.6%$132/sqft |
Source: Ebby Halliday Realtors #13046580 Report a problem | ||
| 6/22/2012 | Listing removed | $230,000$117/sqft |
Source: Ebby Halliday Realtors #11730235 Report a problem | ||
| 6/8/2012 | Listing removed | $2,000$1/sqft |
Source: Ebby Halliday Realtors #11773421 Report a problem | ||
| 6/8/2012 | Price change | $2,000-4.8%$1/sqft |
Source: Ebby Halliday Realtors #11773421 Report a problem | ||
| 6/8/2012 | Price change | $230,000-1.7%$117/sqft |
Source: Ebby Halliday Realtors #11730235 Report a problem | ||
| 5/19/2012 | Listed for rent | $2,100+17.3%$1/sqft |
Source: Ebby Halliday Realtors #11773421 Report a problem | ||
| 5/19/2012 | Price change | $234,000-2.1%$120/sqft |
Source: Ebby Halliday Realtors #11730235 Report a problem | ||
| 3/2/2012 | Listed for sale | $239,000$122/sqft |
Source: Active Website #11730235 Report a problem | ||
| 6/1/2011 | Listing removed | $239,000$122/sqft |
Source: Ebby Halliday Realtors #11564568 Report a problem | ||
| 4/14/2011 | Listing removed | $1,790$1/sqft |
Source: Ebby Halliday Realtors #11574520 Report a problem | ||
| 4/10/2011 | Listed for rent | $1,790$1/sqft |
Source: Ebby Halliday Realtors #11574520 Report a problem | ||
| 4/10/2011 | Price change | $239,000-2.4%$122/sqft |
Source: Ebby Halliday Realtors #11564568 Report a problem | ||
| 3/24/2011 | Listed for sale | $245,000$125/sqft |
Source: Active Website #11564568 Report a problem | ||
Public tax history
| Year | Property taxes | Tax assessment |
|---|---|---|
| 2025 | $9,895 +4.9% | $463,260 +5.1% |
| 2024 | $9,435 +15.5% | $440,840 +17.1% |
| 2023 | $8,166 +1% | $376,520 +10.6% |
| 2022 | $8,083 -0.7% | $340,410 +3.7% |
| 2021 | $8,136 -2.6% | $328,160 |
| 2020 | $8,353 +9.6% | $328,160 +9.4% |
| 2019 | $7,619 +2.6% | $299,900 +5.8% |
| 2018 | $7,422 +5.2% | $283,450 |
| 2017 | $7,055 +12.1% | $283,450 +12.5% |
| 2016 | $6,291 -1.8% | $251,930 +2.1% |
| 2015 | $6,410 | $246,710 -3.5% |
| 2014 | $6,410 | $255,590 |
| 2013 | -- | -- |
| 2012 | -- | -- |
| 2011 | -- | -- |
| 2010 | -- | -- |
| 2009 | -- | -- |
| 2008 | -- | -- |
| 2007 | -- | -- |
| 2005 | -- | -- |
| 2004 | -- | -- |
| 2003 | -- | -- |
| 2002 | -- | -- |
| 2001 | -- | -- |
Find assessor info on the county website
Neighborhood: 75001
Nearby homes
- $332,0002 bd2 ba1.4k sqft14592 Berklee Dr, Addison, TX 75001Off Market
- $371,6002 bd2 ba1.4k sqft4126 Curtis Ct, Addison, TX 75001Off Market
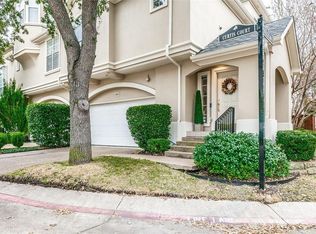
- $456,8003 bd3 ba1.9k sqft4128 Curtis Ct, Addison, TX 75001Off Market
- $409,6003 bd3 ba1.7k sqft4130 Curtis Ct, Addison, TX 75001Off Market
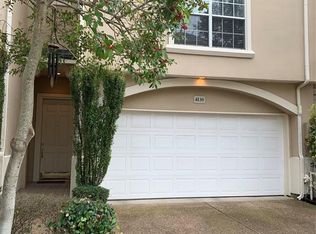
- $375,9002 bd2 ba1.4k sqft14590 Berklee Dr, Addison, TX 75001Off Market
- $389,4003 bd2 ba1.6k sqft4132 Curtis Ct, Addison, TX 75001Off Market
- $422,6003 bd3 ba1.9k sqft14588 Berklee Dr, Addison, TX 75001Off Market
- $--2 bd3 ba1.5k sqft14587 Berklee Dr, Addison, TX 75001Sold
Nearby schools
GreatSchools rating
- 5/10George Herbert Walker Bush Elementary SchoolGrades: PK-6Distance: 0.5 mi
- 6/10Ewell D Walker Middle SchoolGrades: 7-8Distance: 2.5 mi
- 4/10W T White High SchoolGrades: 9-12Distance: 2 mi
Schools provided by the listing agent
- Elementary: Bush
- Middle: Walker
- High: White
- District: Dallas ISD
Source: NTREIS. This data may not be complete. We recommend contacting the local school district to confirm school assignments for this home.
Get a cash offer in 3 minutes
Find out how much your home could sell for in as little as 3 minutes with a no-obligation cash offer.
Estimated market value
$431,700
Get a cash offer in 3 minutes
Find out how much your home could sell for in as little as 3 minutes with a no-obligation cash offer.
Estimated market value
$431,700
- Texas
- Dallas County
- Addison
- 75001
- 14594 Berklee Dr
