CARMEL RANCH with finished basement and pool. As you enter the home, you're welcomed into a bright and airy dining room/great room combination with a wall of windows overlooking the pool. Lots of natural light! The open floor plan seamlessly connects the dining room, great room and kitchen, creating an ideal space for both entertaining and everyday living. Kitchen features the perfect "office space" close to the cozy double sided fireplace. All appliances to stay with the property, including washer & dryer in the spacious laundry rm w/storage. A center island provides additional workspace & doubles as a casual dining area, perfect for quick meals, coffee or socializing while preparing food. Primary bedrm w/walk in closet, shower & tub has door out to small deck overlooking the pool. Two additional bedrms on main. Walk in closets. 2 .5 baths main floor. Finished basement offers guests their privacy w/bedrm & full bath. Plenty of room for pool table, games and large TV to watch movies/sports! Bank of cabinets/sink/2 small ridges makes perfect entertainment central! LIFESTYLE at it's best. Gleaming pool takes center stage for creating a resort like atmosphere! Side yard adds lots of room for pets, gardening & games to be played! Cul-de-sac lot. 2 car garage w/extra storage space. Location is great being close to 146th & Hazel Dell. Easy access N, S, E & W! IU Health Urgent Care, dining & shops right across the street offers tons of amenities. Roof 2017, Perma Pools-2018, new pool pump 2023, New A/C 2022, New tankless water heater & water softener 2023, New sump pump & ejector pump 2023, New sink pump in basement 2023. Don't miss this one!
Sold
Street View
$600,000
14587 White Hall Cir, Carmel, IN 46033
4beds
4,156sqft
Residential, Single Family Residence
Built in 1995
0.56 Acres Lot
$710,500 Zestimate®
$144/sqft
$3,883 Estimated rent
Home value
$710,500
$675,000 - $753,000
$3,883/mo
Zestimate® history
Owner options
List your home for rent
$3,883/mo
Rent Zestimate®
Find your next renter with Zillow Rental Manager. Plus, with online applications, you can quickly screen prospective tenants – for free.
$3,883/mo
Rent Zestimate®
Refinance and save
$3,321/mo
Est. payment
Refinancing to a lower rate could help reduce your monthly payments and save thousands over the life of the loan.
$3,321/mo
Est. payment
Explore your selling options
Work with a Zillow partner agent
Leverage their expertise and Zillow's premium Showcase listings to get your home seen by more buyers.
Get startedList with your own agent
Get your home in front of millions of buyers by listing it on Zillow.
Learn how to do itSell it yourself
Take full control of how buyers see your home on Zillow by listing For Sale by Owner (FSBO).
List your homeWhat's special
Carmel ranchCozy double sided fireplaceSmall deckPool tableGreat roomNew pool pumpSpacious laundry rm
Zillow last checked:
Listing updated:
Listed by:
Amy Corey 317-908-2599,
Keller Williams Indy Metro NE
Bought with:
Brian Sanders
CENTURY 21 Scheetz
Source: MIBOR as distributed by MLS GRID,MLS#: 21963692
Facts & features
Interior
Bedrooms & bathrooms
- Bedrooms: 4
- Bathrooms: 4
- Full bathrooms: 3
- 1/2 bathrooms: 1
- Main level bathrooms: 3
- Main level bedrooms: 3
Primary bedroom
- Features: Hardwood
- Level: Main
- Area: 210 Square Feet
- Dimensions: 15x14
Bedroom 2
- Features: Carpet
- Level: Main
- Area: 165 Square Feet
- Dimensions: 15x11
Bedroom 3
- Features: Carpet
- Level: Main
- Area: 156 Square Feet
- Dimensions: 13x12
Bedroom 4
- Features: Carpet
- Level: Basement
- Area: 225 Square Feet
- Dimensions: 15x15
Other
- Features: Tile-Ceramic
- Level: Main
- Area: 64 Square Feet
- Dimensions: 08x08
Bonus room
- Features: Carpet
- Level: Basement
- Area: 132 Square Feet
- Dimensions: 12x11
Breakfast room
- Features: Tile-Ceramic
- Level: Main
- Area: 88 Square Feet
- Dimensions: 11x08
Dining room
- Features: Hardwood
- Level: Main
- Area: 192 Square Feet
- Dimensions: 16x12
Great room
- Features: Hardwood
- Level: Main
- Area: 360 Square Feet
- Dimensions: 20x18
Great room
- Features: Hardwood
- Level: Main
- Area: 360 Square Feet
- Dimensions: 20X18
Kitchen
- Features: Tile-Ceramic
- Level: Main
- Area: 156 Square Feet
- Dimensions: 13x12
Play room
- Features: Carpet
- Level: Basement
- Area: 741 Square Feet
- Dimensions: 39x19
Heating
- Forced Air
Cooling
- Has cooling: Yes
Appliances
- Included: Electric Cooktop, Dishwasher, Disposal, MicroHood, Electric Oven, Gas Water Heater
- Laundry: Main Level
Features
- Cathedral Ceiling(s), Walk-In Closet(s), Wet Bar, Breakfast Bar, Eat-in Kitchen, High Speed Internet
- Windows: Screens
- Basement: Daylight,Finished,Storage Space
- Number of fireplaces: 1
- Fireplace features: Double Sided, Gas Starter, Masonry
Interior area
- Total structure area: 4,156
- Total interior livable area: 4,156 sqft
- Finished area below ground: 2,078
Property
Parking
- Total spaces: 3
- Parking features: Attached
- Attached garage spaces: 3
- Details: Garage Parking Other(Finished Garage, Keyless Entry)
Features
- Levels: One
- Stories: 1
- Patio & porch: Deck, Covered
- Exterior features: Sprinkler System
- Pool features: Heated, In Ground
Lot
- Size: 0.56 Acres
- Features: Cul-De-Sac, Sidewalks, Street Lights, Mature Trees
Details
- Parcel number: 291021015012000018
- Horse amenities: None
Construction
Type & style
- Home type: SingleFamily
- Architectural style: Traditional
- Property subtype: Residential, Single Family Residence
Materials
- Brick, Cement Siding
- Foundation: Concrete Perimeter
Condition
- New construction: No
- Year built: 1995
Utilities & green energy
- Water: Municipal/City
Community & HOA
Community
- Subdivision: Ashton
HOA
- Has HOA: Yes
- Services included: Entrance Common, Insurance, Maintenance, Snow Removal
- HOA fee: $334 annually
Location
- Region: Carmel
Financial & listing details
- Price per square foot: $144/sqft
- Tax assessed value: $610,000
- Annual tax amount: $5,948
- Date on market: 2/13/2024
- Cumulative days on market: 2 days
Price history
| Date | Event | Price |
|---|---|---|
| 3/14/2024 | Sold | $600,000$144/sqft |
Source:  MIBOR as distributed by MLS GRID #21963692 Report a problem MIBOR as distributed by MLS GRID #21963692 Report a problem | ||
| 2/15/2024 | Pending sale | $600,000$144/sqft |
Source: MIBOR as distributed by MLS GRID #21963692 Report a problem | ||
| 2/13/2024 | Listed for sale | $600,000$144/sqft |
Source: MIBOR as distributed by MLS GRID #21963692 Report a problem | ||
| 3/31/2023 | Sold | $600,000$144/sqft |
Source: MIBOR as distributed by MLS GRID #21909529 Report a problem | ||
| 3/12/2023 | Pending sale | $600,000$144/sqft |
Source: MIBOR as distributed by MLS GRID #21909529 Report a problem | ||
| 3/9/2023 | Listed for sale | $600,000+79.1%$144/sqft |
Source: MIBOR as distributed by MLS GRID #21909529 Report a problem | ||
| 10/25/2013 | Sold | $335,000-4.3%$81/sqft |
Source: MIBOR as distributed by MLS GRID #21247588 Report a problem | ||
| 9/16/2011 | Listing removed | $350,000$84/sqft |
Source: F. C. Tucker Company, Inc #21122400 Report a problem | ||
| 8/16/2011 | Price change | $350,000-4.1%$84/sqft |
Source: F. C. Tucker Company, Inc #21122400 Report a problem | ||
| 8/16/2011 | Listing removed | $2,100$1/sqft |
Source: F. C. Tucker Company, Inc #21136660 Report a problem | ||
| 8/13/2011 | Listed for rent | $2,100$1/sqft |
Source: F. C. Tucker Company, Inc #21136660 Report a problem | ||
| 7/20/2011 | Price change | $365,000-2.7%$88/sqft |
Source: F. C. Tucker Company, Inc #21122400 Report a problem | ||
| 5/26/2011 | Price change | $375,000-6.3%$90/sqft |
Source: F. C. Tucker Company, Inc #21122400 Report a problem | ||
| 5/18/2011 | Listed for sale | $400,000$96/sqft |
Source: F. C. Tucker Company, Inc #21122400 Report a problem | ||
Public tax history
| Year | Property taxes | Tax assessment |
|---|---|---|
| 2025 | $6,304 +3.1% | $610,000 +10% |
| 2024 | $6,115 +2.8% | $554,400 +2.6% |
| 2023 | $5,947 +27.6% | $540,300 +6% |
| 2022 | $4,659 +3.8% | $509,500 +26.7% |
| 2021 | $4,489 +4.4% | $402,200 +4.1% |
| 2020 | $4,301 +21.9% | $386,500 +4.4% |
| 2019 | $3,527 +1.2% | $370,300 +16.6% |
| 2018 | $3,484 +4.1% | $317,600 +1.2% |
| 2017 | $3,346 -4.6% | $313,800 +2.6% |
| 2016 | $3,508 +0.7% | $305,900 -5.4% |
| 2014 | $3,484 -3.5% | $323,500 -2.5% |
| 2013 | $3,611 +0.3% | $331,800 +0.3% |
| 2012 | $3,599 +2.9% | $330,700 -0.7% |
| 2011 | $3,499 -4.4% | $333,000 |
| 2010 | $3,659 +18.9% | $333,000 |
| 2009 | $3,076 -11.2% | $333,000 -3.7% |
| 2007 | $3,464 -11% | $345,800 +32% |
| 2006 | $3,891 | $262,000 -1.6% |
| 2005 | -- | $266,200 +47.6% |
| 2002 | -- | $180,300 +200% |
| 2001 | $6,847 | $60,100 |
Find assessor info on the county website
Neighborhood: 46033
Nearby homes
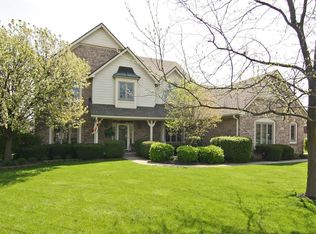
- $834,9005 bd4 ba4.2k sqft14575 White Hall Cir, Carmel, IN 46033Off Market
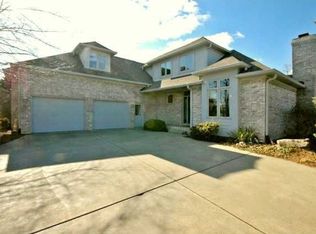
- $499,4004 bd3 ba2.7k sqft14590 Chelsea Ct, Carmel, IN 46033Off Market
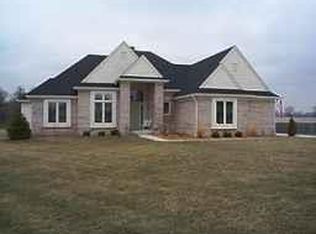
- $543,8003 bd2 ba3.2k sqft14588 White Hall Crk, Carmel, IN 46033Off Market
- $2,4004 bd2 ba2.7k sqft14588 White Hall Cir, Carmel, IN 46033Sold
- $674,9004 bd2 ba3.2k sqft14578 Chelsea Ct, Carmel, IN 46033Off Market
- $687,8004 bd3 ba4.2k sqft14579 White Hall Cir, Carmel, IN 46033Off Market
- $720,0004 bd2 ba3.6k sqft14563 White Hall Cir, Carmel, IN 46033Off Market
- $825,0004 bd4 ba5k sqft14564 White Hall Cir, Carmel, IN 46033Sold
Nearby schools
GreatSchools rating
- 9/10Cherry Tree Elementary SchoolGrades: PK-5Distance: 0.7 mi
- 8/10Clay Middle SchoolGrades: 6-8Distance: 2 mi
- 10/10Carmel High SchoolGrades: 9-12Distance: 2.9 mi
Schools provided by the listing agent
- Elementary: Cherry Tree Elementary School
- Middle: Clay Middle School
Source: MIBOR as distributed by MLS GRID. This data may not be complete. We recommend contacting the local school district to confirm school assignments for this home.
Get a cash offer in 3 minutes
Find out how much your home could sell for in as little as 3 minutes with a no-obligation cash offer.
Estimated market value
$710,500
Get a cash offer in 3 minutes
Find out how much your home could sell for in as little as 3 minutes with a no-obligation cash offer.
Estimated market value
$710,500
- Indiana
- Hamilton County
- Carmel
- 46033
- 14587 White Hall Cir
Nearby cities
Nearby neighborhoods
Nearby zip codes
Other Carmel Topics
