PRICE REDUCTION !!! See it before it’s gone! Beautiful 3 bedroom, 2.5 bathroom home with loft that can be converted into a 4th Bedroom, in the exclusive THE POINTE neighborhood of HUNTERS CREEK. Home showcases soft farmhouse-chic features in every room with upgraded laminate and engineered HARDWOOD flooring, NEW CROWN MOULDING IN EVERY ROOM AND UPGRADED BASE BOARDS throughout, WAINSCOTING, CUSTOM BOARD AND BATTEN designs in every room and more. Kitchen includes 42” WOOD cabinets with a CUSTOM-MADE HOOD, soft-close drawers and doors, stainless steel WIFI appliances and oversized kitchen island. Get cozy in the living room with a CUSTOM electric fireplace and mantle with storage. First-floor window treatments include custom-made barn doors and faux-wood blinds. Morning room off the kitchen is the perfect place to enjoy a meal with a view of the pool and backyard. Second floor includes the oversized master suite leads into a completely RENOVATED bathroom featuring MARBLE TILE walls, overhead rain shower head and new SHOWER DOORS. Master closet is every shopper’s dream. CUSTOM designed with FLOOR-TO-CEILING cabinetry, GLASS DOORS, soft-close glass drawers and crown molding. Every bedroom upstairs includes custom accent walls. Loft is perfect size for an office or a space to hang out. Laundry room features CUSTOM pedestal and stainless steel W/D. Step outside into your backyard oasis with an oversized 35ft, 14,000 gallon POOL with a WATER FEATURE, an extended PAVER and TRAVERTINE deck, oversized COVERED patio with string lights, perfect for entraining family and friends. This home won’t last so make your offer today!
Sold for $630,000
$630,000
14588 Caplock Dr, Orlando, FL 32837
3beds
2,359sqft
Single Family Residence
Built in 2016
6,452 Square Feet Lot
$631,500 Zestimate®
$267/sqft
$3,373 Estimated rent
Home value
$631,500
$600,000 - $663,000
$3,373/mo
Zestimate® history
Owner options
List your home for rent
$3,373/mo
Rent Zestimate®
Find your next renter with Zillow Rental Manager. Plus, with online applications, you can quickly screen prospective tenants – for free.
$3,373/mo
Rent Zestimate®
Refinance and save
$4,572/mo
Est. payment
Refinancing to a lower rate could help reduce your monthly payments and save thousands over the life of the loan.
$4,572/mo
Est. payment
Explore your selling options
Work with a Zillow partner agent
Leverage their expertise and Zillow's premium Showcase listings to get your home seen by more buyers.
Get startedList with your own agent
Get your home in front of millions of buyers by listing it on Zillow.
Learn how to do itSell it yourself
Take full control of how buyers see your home on Zillow by listing For Sale by Owner (FSBO).
List your homeWhat's special
Zillow last checked:
Listing updated:
Listed by:
Gregorio Henriques 321-231-6991,
CENTURY 21 CARIOTI 407-354-0074
Bought with:
Brent Reynolds, 3532904
EXP REALTY LLC
Tyler Gibson LLC, 3454664
EXP REALTY LLC
Source: Stellar MLS,MLS#: O6219329 Originating MLS: Orlando Regional
Originating MLS: Orlando Regional
Facts & features
Interior
Bedrooms & bathrooms
- Bedrooms: 3
- Bathrooms: 3
- Full bathrooms: 2
- 1/2 bathrooms: 1
Rooms
- Room types: Bonus Room, Dining Room, Living Room
Primary bedroom
- Features: Walk-In Closet(s)
- Level: Second
- Dimensions: 15.4x17.1
Bedroom 2
- Features: Built-in Closet
- Level: Second
- Dimensions: 10.11x11.7
Bedroom 3
- Features: Built-in Closet
- Level: Second
- Dimensions: 13.5x11.3
Balcony porch lanai
- Level: First
- Dimensions: 11.4x20.2
Dining room
- Level: First
- Dimensions: 17.1x10.11
Family room
- Level: First
- Dimensions: 21x14.1
Kitchen
- Level: First
- Dimensions: 14.7x17.1
Laundry
- Level: Second
- Dimensions: 5.5x6.5
Living room
- Level: First
- Dimensions: 11x12.6
Loft
- Level: Second
- Dimensions: 10.5x13.3
Heating
- Central, Electric
Cooling
- Central Air
Appliances
- Included: Dishwasher, Disposal, Dryer, Microwave, Range Hood, Refrigerator, Washer
- Laundry: Inside, Laundry Room, Upper Level
Features
- Ceiling Fan(s), Crown Molding, Eating Space In Kitchen, Open Floorplan, PrimaryBedroom Upstairs, Split Bedroom, Walk-In Closet(s)
- Flooring: Ceramic Tile, Laminate
- Doors: Sliding Doors
- Windows: Blinds, Double Pane Windows, ENERGY STAR Qualified Windows, Window Treatments
- Has fireplace: Yes
- Fireplace features: Electric, Living Room, Ventless
Interior area
- Total structure area: 2,505
- Total interior livable area: 2,359 sqft
Property
Parking
- Total spaces: 2
- Parking features: Garage Door Opener
- Garage spaces: 2
- Details: Garage Dimensions: 19x20
Features
- Levels: Two
- Stories: 2
- Patio & porch: Covered, Rear Porch
- Exterior features: Irrigation System, Lighting
- Has private pool: Yes
- Pool features: In Ground
- Fencing: Fenced
- Has view: Yes
- View description: Trees/Woods
Lot
- Size: 6,452 Square Feet
- Dimensions: 50 x 130
- Features: Conservation Area, In County
- Residential vegetation: Oak Trees
Details
- Parcel number: 362428719500570
- Zoning: P-D
- Special conditions: None
Construction
Type & style
- Home type: SingleFamily
- Architectural style: Traditional
- Property subtype: Single Family Residence
Materials
- Block
- Foundation: Slab
- Roof: Shingle
Condition
- New construction: No
- Year built: 2016
Utilities & green energy
- Sewer: Public Sewer
- Water: None
- Utilities for property: Cable Connected, Electricity Connected, Sewer Connected, Street Lights, Underground Utilities, Water Connected
Green energy
- Energy efficient items: Appliances, Windows
Community & HOA
Community
- Security: Security System, Security System Owned, Smoke Detector(s)
- Pet fee: $0 monthly
- Subdivision: HUNTERS CREEK / POINTE AT HUNTERS CREEK
HOA
- Has HOA: Yes
- HOA fee: $108 monthly
- HOA name: Hunters Creek Community Association
- HOA phone: 407-240-6000
Location
- Region: Orlando
Financial & listing details
- Price per square foot: $267/sqft
- Tax assessed value: $537,034
- Annual tax amount: $5,269
- Date on market: 6/29/2024
- Cumulative days on market: 69 days
- Listing terms: Cash,Conventional
- Ownership: Fee Simple
- Total actual rent: 0
- Electric utility on property: Yes
- Road surface type: Asphalt
Price history
| Date | Event | Price |
|---|---|---|
| 10/21/2024 | Sold | $630,000-6.7%$267/sqft |
Source:  Stellar MLS #O6219329 Report a problem Stellar MLS #O6219329 Report a problem | ||
| 9/6/2024 | Pending sale | $674,900$286/sqft |
Source: Stellar MLS #O6219329 Report a problem | ||
| 8/16/2024 | Price change | $674,900-2.1%$286/sqft |
Source: Stellar MLS #O6219329 Report a problem | ||
| 8/3/2024 | Price change | $689,500-2.9%$292/sqft |
Source: Stellar MLS #O6219329 Report a problem | ||
| 7/19/2024 | Price change | $709,900-0.7%$301/sqft |
Source: Stellar MLS #O6219329 Report a problem | ||
| 6/29/2024 | Listed for sale | $714,900+122.8%$303/sqft |
Source: Stellar MLS #O6219329 Report a problem | ||
| 6/21/2016 | Sold | $320,928-8.2%$136/sqft |
Source: Stellar MLS #W7616434 Report a problem | ||
| 5/8/2016 | Pending sale | $349,415$148/sqft |
Source: MARGE F MALTBIE #W7616434 Report a problem | ||
| 5/8/2016 | Listed for sale | $349,415$148/sqft |
Source: MARGE F MALTBIE #W7616434 Report a problem | ||
Public tax history
| Year | Property taxes | Tax assessment |
|---|---|---|
| 2024 | $5,650 +7.2% | $363,910 +3% |
| 2023 | $5,269 +3.9% | $353,311 +3% |
| 2022 | $5,074 +1.8% | $343,020 +3% |
| 2021 | $4,985 +0.8% | $333,029 +1.4% |
| 2020 | $4,943 +7% | $328,431 +7.9% |
| 2019 | $4,618 +0.8% | $304,429 +1.9% |
| 2018 | $4,581 | $298,753 +0.2% |
| 2017 | $4,581 +1.4% | $298,078 +396.8% |
| 2016 | $4,518 +226.2% | $60,000 +823.1% |
| 2015 | $1,385 | $6,500 |
Find assessor info on the county website
Neighborhood: 32837
Nearby homes
- $650,0005 bd4 ba2.5k sqft14594 Caplock Dr, Orlando, FL 32837For Sale

- $639,2005 bd4 ba2.8k sqft14582 Caplock Dr, Orlando, FL 32837Off Market

- $663,5005 bd3 ba2.9k sqft14600 Caplock Dr, Orlando, FL 32837Off Market
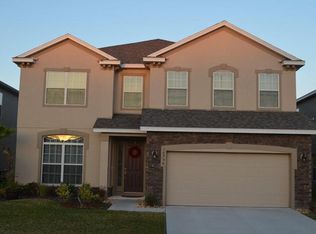
- $637,0004 bd2 ba2.5k sqft14576 Caplock Dr, Orlando, FL 32837Off Market
- $687,6004 bd3 ba2.7k sqft14542 Caplock Dr, Orlando, FL 32837Off Market
- $721,3004 bd3 ba2.7k sqft14606 Caplock Dr, Orlando, FL 32837Off Market
- $910,3005 bd4 ba3.5k sqft14593 Caplock Dr, Orlando, FL 32837Off Market
- $773,5004 bd3 ba3.1k sqft14583 Caplock Dr, Orlando, FL 32837Off Market
Nearby schools
GreatSchools rating
- 10/10West Creek Elementary SchoolGrades: PK-5Distance: 0.5 mi
- 8/10Hunters Creek Middle SchoolGrades: 6-8Distance: 1.9 mi
- 6/10Freedom High SchoolGrades: 9-12Distance: 5.4 mi
Schools provided by the listing agent
- Middle: Hunter's Creek Middle
- High: Freedom High School
Source: Stellar MLS. This data may not be complete. We recommend contacting the local school district to confirm school assignments for this home.
Get a cash offer in 3 minutes
Find out how much your home could sell for in as little as 3 minutes with a no-obligation cash offer.
Estimated market value
$631,500
Get a cash offer in 3 minutes
Find out how much your home could sell for in as little as 3 minutes with a no-obligation cash offer.
Estimated market value
$631,500
- Florida
- Orange County
- Orlando
- 32837
- 14588 Caplock Dr
Nearby cities
Nearby neighborhoods
Nearby zip codes
Other Orlando Topics
