Offered for the first time by the original owner, this beautifully maintained 5 bedroom, 3.5 bathroom home with a dedicated office backs to conservation, creating a private setting with no rear neighbors. Built in 2016, the home offers a functional layout with thoughtful updates throughout, including a refrigerator purchased in December, a stove and oven that are less than a year old, and a microwave that is approximately two years old. Plantation shutters on most windows add a timeless touch and elevate the overall feel of the home. A standout feature of the layout is that it includes two bedroom suites, meaning two of the bedrooms have their own private en suite bathrooms, offering added flexibility for guests or multigenerational living. The home also features a 3 car tandem garage, with one bay designed to accommodate two vehicles parked back to back, plus a single bay. Located in Orange County Public Schools, this home is situated in an A rated school district. Beyond the home itself, residents enjoy everything Hunters Creek is known for, including tennis courts, pickleball, basketball courts, dog parks, and an amenity rich lifestyle that continues to make this one of Orlando’s most sought after communities. This is a rare opportunity to own a well cared for home in an established neighborhood offering privacy, convenience, and exceptional amenities.
Sold for $650,000
Zestimate®
$650,000
14594 CAPLOCK DRIVE, ORLANDO, FL 32837
5beds
2,590sqft
Single Family Residence
Built in 2016
6,446 Square Feet Lot
$650,000 Zestimate®
$251/sqft
$3,715 Estimated rent
Home value
$650,000
$598,000 - $702,000
$3,715/mo
Zestimate® history
Owner options
List your home for rent
$3,715/mo
Rent Zestimate®
Find your next renter with Zillow Rental Manager. Plus, with online applications, you can quickly screen prospective tenants – for free.
$3,715/mo
Rent Zestimate®
Refinance and save
$4,771/mo
Est. payment
Refinancing to a lower rate could help reduce your monthly payments and save thousands over the life of the loan.
$4,771/mo
Est. payment
Explore your selling options
Work with a Zillow partner agent
Leverage their expertise and Zillow's premium Showcase listings to get your home seen by more buyers.
Get startedList with your own agent
Get your home in front of millions of buyers by listing it on Zillow.
Learn how to do itSell it yourself
Take full control of how buyers see your home on Zillow by listing For Sale by Owner (FSBO).
List your homeWhat's special
Dedicated office
Zillow last checked:
Listing updated:
Listed by:
Chris Creegan 407-622-1111,
CREEGAN GROUP 407-622-1111,
Yartemy Pinheiro LLC 508-736-3957,
CREEGAN GROUP
Bought with:
Rafael Ortiz Pena, 3509903
KELLER WILLIAMS LEGACY REALTY
Source: Stellar MLS,MLS#: O6398040 Originating MLS: Orlando Regional
Originating MLS: Orlando Regional
Facts & features
Interior
Bedrooms & bathrooms
- Bedrooms: 5
- Bathrooms: 4
- Full bathrooms: 3
- 1/2 bathrooms: 1
Rooms
- Room types: Bonus Room, Den/Library/Office
Primary bedroom
- Features: Built-in Closet
- Level: Second
Primary bathroom
- Level: Second
Bathroom 3
- Level: Second
Bathroom 4
- Level: Second
Bathroom 5
- Level: Second
Kitchen
- Level: First
Living room
- Level: First
Heating
- Central, Electric
Cooling
- Central Air
Appliances
- Included: Dishwasher, Range, Refrigerator
- Laundry: Electric Dryer Hookup, Inside, Washer Hookup
Features
- Ceiling Fan(s), Thermostat
- Flooring: Tile
- Has fireplace: No
Interior area
- Total structure area: 4,061
- Total interior livable area: 2,590 sqft
Property
Parking
- Total spaces: 3
- Parking features: Garage - Attached
- Attached garage spaces: 3
Accessibility
- Accessibility features: Stair Lift
Features
- Levels: Two
- Stories: 2
- Exterior features: Lighting, Sidewalk
- Has view: Yes
- View description: Trees/Woods
Lot
- Size: 6,446 Square Feet
Details
- Parcel number: 362428719500580
- Zoning: P-D
- Special conditions: None
Construction
Type & style
- Home type: SingleFamily
- Property subtype: Single Family Residence
Materials
- Stucco
- Foundation: Slab
- Roof: Shingle
Condition
- New construction: No
- Year built: 2016
Utilities & green energy
- Sewer: Public Sewer
- Water: Public
- Utilities for property: Electricity Connected, Street Lights, Water Connected
Community & HOA
Community
- Pet fee: $0 monthly
- Subdivision: POINTE/HUNTERS CRK
HOA
- Has HOA: Yes
- Amenities included: Basketball Court, Pickleball Court(s), Playground, Tennis Court(s), Trail(s)
- HOA fee: $126 monthly
- HOA name: Hunter's Creek Community Association/Luzette Reid
- HOA phone: 407-240-6000
Location
- Region: Orlando
Financial & listing details
- Price per square foot: $251/sqft
- Tax assessed value: $561,383
- Annual tax amount: $10,055
- Date on market: 4/15/2026
- Cumulative days on market: 49 days
- Listing terms: Cash,Conventional,FHA,USDA Loan,VA Loan
- Ownership: Fee Simple
- Total actual rent: 0
- Electric utility on property: Yes
- Road surface type: Paved
Price history
| Date | Event | Price |
|---|---|---|
| 7/28/2026 | Sold | $650,000$251/sqft |
Source:  Stellar MLS #O6398040 Report a problem Stellar MLS #O6398040 Report a problem | ||
| 7/8/2026 | Contingent | $650,000$251/sqft |
Source: Stellar MLS #O6398040 Report a problem | ||
| 6/4/2026 | Pending sale | $650,000$251/sqft |
Source: Stellar MLS #O6398040 Report a problem | ||
| 5/13/2026 | Price change | $650,000-1.5%$251/sqft |
Source: Stellar MLS #O6398040 Report a problem | ||
| 4/15/2026 | Listed for sale | $660,000+68.6%$255/sqft |
Source: Stellar MLS #O6398040 Report a problem | ||
| 9/27/2016 | Sold | $391,400$151/sqft |
Source: Public Record Report a problem | ||
Public tax history
| Year | Property taxes | Tax assessment |
|---|---|---|
| 2024 | $5,768 +7.2% | $371,215 +3% |
| 2023 | $5,379 +3.8% | $360,403 +3% |
| 2022 | $5,181 +1.8% | $349,906 +3% |
| 2021 | $5,091 +0.8% | $339,715 +1.4% |
| 2020 | $5,049 +1.1% | $335,025 +2.3% |
| 2019 | $4,993 +0.8% | $327,493 +1.9% |
| 2018 | $4,954 | $321,387 +2.1% |
| 2017 | $4,954 +1.4% | $314,777 +424.6% |
| 2016 | $4,887 +252.9% | $60,000 +823.1% |
| 2015 | $1,385 | $6,500 |
Find assessor info on the county website
Neighborhood: 32837
Nearby homes
- $630,0003 bd3 ba2.3k sqft14588 Caplock Dr, Orlando, FL 32837Sold
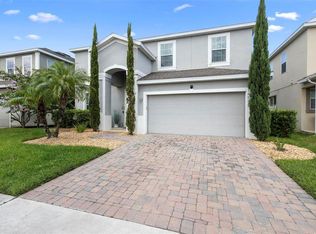
- $657,7005 bd3 ba2.9k sqft14600 Caplock Dr, Orlando, FL 32837Off Market
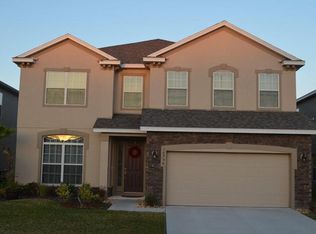
- $636,2005 bd4 ba2.8k sqft14582 Caplock Dr, Orlando, FL 32837Off Market

- $716,1004 bd3 ba2.7k sqft14606 Caplock Dr, Orlando, FL 32837Off Market
- $631,5004 bd2 ba2.5k sqft14576 Caplock Dr, Orlando, FL 32837Off Market
- $900,8005 bd4 ba3.5k sqft14593 Caplock Dr, Orlando, FL 32837Off Market
- $683,2004 bd3 ba2.7k sqft14542 Caplock Dr, Orlando, FL 32837Off Market
- $767,9004 bd3 ba3.1k sqft14583 Caplock Dr, Orlando, FL 32837Off Market
Nearby schools
GreatSchools rating
- 10/10West Creek Elementary SchoolGrades: PK-5Distance: 0.5 mi
- 8/10Hunters Creek Middle SchoolGrades: 6-8Distance: 1.9 mi
- 6/10Freedom High SchoolGrades: 9-12Distance: 5.4 mi
Schools provided by the listing agent
- Elementary: West Creek Elem
- Middle: Hunter's Creek Middle
- High: Freedom High School
Source: Stellar MLS. This data may not be complete. We recommend contacting the local school district to confirm school assignments for this home.
Get a cash offer in 3 minutes
Find out how much your home could sell for in as little as 3 minutes with a no-obligation cash offer.
Estimated market value
$650,000
Get a cash offer in 3 minutes
Find out how much your home could sell for in as little as 3 minutes with a no-obligation cash offer.
Estimated market value
$650,000
- Florida
- Orange County
- Orlando
- 32837
- 14594 CAPLOCK DRIVE
Nearby cities
Nearby neighborhoods
Nearby zip codes
Other Orlando Topics
