All sizes approx. Exquisite pristine and private estate! 5.57 acres! Custom built CBS home with almost 8000 sq ft of total area! Five bedroom and six baths! Uncompromising quality coupled with superior workmanship!
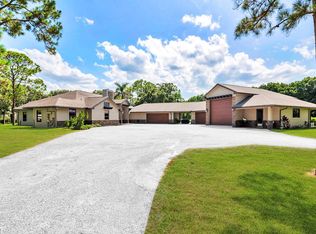
Prepare to be impressed! As you enter through the decorative gates, a paver driveway will escort you along your parklike setting that has been lushly landscaped.
Etched glass front doors invite you into the foyer that provides a sneak preview of all the amenities this home has to offer!
Formal living room offers a soaring 20ft ceiling, Floor to ceiling glass, a fireplace and a graceful sweeping semi circle staircase that is both grand and romantic!
PLEASE SEE ADDITIONAL REMARKS Formal dining room is spacious enough for large family gatherings. A beautiful crystal chandelier that is hung from a coffer ceiling adds to the charm of this room!
A gourmet kitchen that is perfectly placed and nicely appointed with an abundance of custom light wood cabinetry, granite counter tops and granite backsplash, expanded dine in bar seating, island with vegetable sink, sub zero refrigerator, double ovens plus a large pantry!
The family room is very large with an abundance of impact windows, a wall of sliders that allows you to be in the family room and a full view of pool and patio!
Primary bed and bath will be your private sanctuary! A sitting area that is framed in by eight large windows allowing the natural light to pour in! His and her walk in custom closets, mini coffee bar area with fridge and cabinets. The primary bath is done in a luxurious imported marble. Dual vanities, private water closet, makeup area, double entry walk through marble shower, marble roman tub, all adding up to a spa like primary suite!
First Level offers a second master suite with a large walk in closet, full bath with oversized shower.
First level office is the perfect work from home area, very private with french doors and a coffer ceiling.
First level full cabana bath with imported china fixtures.
Oversized laundry room with tons of storage and a utility sink!
Second level Consists of a loft/library area that is open to the first floor and has french doors out to a private balcony.
There are three full bedrooms and two full baths! One bedroom is being utilized as a second level family room that offers a kitchenette complete with a microwave, mini fridge and french doors that take you to a second level large screened patio!
The second level is a self contained guest suite that will ensure the comfort of your guests!
The resort style salt water pool and patio will provide countless hours of relaxation and entertainment! Designed to capture the true essence of out door living! Two level screened patio is large enough to have a full size shuffle board, full summer kitchen, covered dining area, outdoor shower and plenty of space for sunbathing!
A few of the many features this home offers,
Imported Marble throughout main parts of home.
Impact glass and doors.
Four car garage with workshop.
Four crystal chandeliers.
Two brand new A/C units.
New H2O system.
Property completely fenced
Irrigation system.
Electric entry gates.
Paver Driveway
Canals on two sides of property.
Very high lot.
Cement block construction
The wonderful community of Caloosa is an equestrian community that consists of 350 5 acre home sites in Palm Beach Gardens. Fifteen minutes to Fla. Turnpike, 95 and the Gardens mall. Twenty Five minutes to Downtown West Palm Beach & Palm Beach International Airport. Caloosa's 32 acre horse park makes this neighborhood a real estate gem in Palm Beach County with over 30 miles of interior horse trails. Caloosa's community amenities include: dressage arena, a riding arena, jump course and a cross country area. Multiple tennis courts, children's playground, basketball courts and a barbecue area, community meeting room and restrooms. The private park and is for the exclusive use of Caloosa residents and their guests. Caloosa residents enjoy events such as movie nights, chili cook offs, barbeques, holiday parades, benefit rides, demonstrations, and small horse shows!!
Sold for $2,150,000
$2,150,000
14589 Crazy Horse Lane, Palm Beach Gardens, FL 33418
5beds
5,569sqft
Single Family Residence
Built in 2003
5.57 Acres Lot
$2,828,800 Zestimate®
$386/sqft
$12,817 Estimated rent
Home value
$2,828,800
$2.52M - $3.22M
$12,817/mo
Zestimate® history
Owner options
List your home for rent
$12,817/mo
Rent Zestimate®
Find your next renter with Zillow Rental Manager. Plus, with online applications, you can quickly screen prospective tenants – for free.
$12,817/mo
Rent Zestimate®
Refinance and save
$15,041/mo
Est. payment
Refinancing to a lower rate could help reduce your monthly payments and save thousands over the life of the loan.
$15,041/mo
Est. payment
Explore your selling options
Work with a Zillow partner agent
Leverage their expertise and Zillow's premium Showcase listings to get your home seen by more buyers.
Get startedList with your own agent
Get your home in front of millions of buyers by listing it on Zillow.
Learn how to do itSell it yourself
Take full control of how buyers see your home on Zillow by listing For Sale by Owner (FSBO).
List your homeWhat's special
Zillow last checked:
Listing updated:
Listed by:
Cynthia E Stage 561-282-7424,
RE/MAX Properties
Bought with:
Gregory Pappas, 3548587
Global Realty Advisors Inc
Source: BeachesMLS,MLS#: R10915427 Originating MLS: BeachesMLS
Originating MLS: BeachesMLSFacts & features
Interior
Bedrooms & bathrooms
- Bedrooms: 5
- Bathrooms: 6
- Full bathrooms: 5
- 1/2 bathrooms: 1
- Main level bathrooms: 4
- Main level bedrooms: 2
Primary bedroom
- Level: Main
- Area: 460
- Dimensions: 23 X 20
Bedroom 2
- Level: Main
- Area: 221
- Dimensions: 17 X 13
Bedroom 3
- Level: Upper
- Area: 182
- Dimensions: 14 X 13
Bedroom 4
- Level: Upper
- Area: 168
- Dimensions: 14 X 12
Bedroom 5
- Level: Upper
- Area: 255
- Dimensions: 15 X 17
Den
- Level: Main
- Area: 196
- Dimensions: 14 X 14
Dining room
- Level: Main
- Area: 132
- Dimensions: 12 X 11
Family room
- Level: Main
- Area: 475
- Dimensions: 25 X 19
Kitchen
- Level: Main
- Area: 336
- Dimensions: 21 X 16
Living room
- Level: Main
- Area: 357
- Dimensions: 21 X 17
Loft
- Level: Second
- Area: 154
- Dimensions: 11 X 14
Heating
- Central, Electric, Zoned
Cooling
- Central Air, Ceiling Fan(s), Electric
Appliances
- Included: Cooktop, Dryer, Dishwasher, Electric Range, Electric Water Heater, Ice Maker, Microwave, Oven, Refrigerator, Water Softener Owned, Water Heater, Washer
- Laundry: Inside
Features
- Attic, Breakfast Bar, Breakfast Area, Central Vacuum, Dining Area, Separate/Formal Dining Room, Dual Sinks, Entrance Foyer, High Ceilings, Jetted Tub, Kitchen Island, Kitchen/Dining Combo, Main Level Primary, Pantry, Pull Down Attic Stairs, Sitting Area in Primary, Split Bedrooms, Storage, Separate Shower, Walk-In Closet(s)
- Flooring: Carpet, Marble
- Doors: French Doors
- Windows: Storm Window(s)
- Attic: Pull Down Stairs
- Has fireplace: Yes
Interior area
- Total structure area: 7,968
- Total interior livable area: 5,569 sqft
Property
Parking
- Total spaces: 4
- Parking features: Attached, Driveway, Garage, Garage Door Opener
- Attached garage spaces: 4
- Has uncovered spaces: Yes
Features
- Levels: Two
- Stories: 2
- Entry location: Entry Level Living Area Y
- Patio & porch: Covered, Patio, Screened, Balcony
- Exterior features: Built-in Barbecue, Balcony, Barbecue, Lighting, Outdoor Kitchen, Outdoor Living Area, Outdoor Shower
- Has private pool: Yes
- Pool features: In Ground, Screen Enclosure, Salt Water, Outside Bath Access
- Has spa: Yes
- Fencing: Fenced
- Has view: Yes
- View description: Garden, Pool
- Waterfront features: None
Lot
- Size: 5.57 Acres
- Dimensions: 5 Acres
- Features: 5-10 Acres, Fruit Trees, Interior Lot, Sprinklers Automatic, Sprinkler System
Details
- Parcel number: 00414120010040520
- Zoning: AR
- Special conditions: Listed As-Is
- Horses can be raised: Yes
- Horse amenities: Boarding Facilities, Riding Trail
Construction
Type & style
- Home type: SingleFamily
- Architectural style: Mediterranean
- Property subtype: Single Family Residence
Materials
- Block, Concrete
- Roof: Barrel
Condition
- Resale
- New construction: No
- Year built: 2003
Utilities & green energy
- Electric: 3 Phase
- Sewer: Septic Tank
- Water: Well
- Utilities for property: Cable Available, Water Available
Community & HOA
Community
- Features: Home Owners Association, Equestrian Facilities
- Security: Security Guard, Security Lights
- Subdivision: Caloosa
HOA
- Has HOA: Yes
- Amenities included: Basketball Court, Clubhouse, Picnic Area, Playground, Pickleball, Park, Tennis Court(s), Trail(s)
- Services included: Common Areas, Security
- HOA fee: $209 monthly
Location
- Region: Palm Beach Gardens
Financial & listing details
- Price per square foot: $386/sqft
- Tax assessed value: $2,000,549
- Annual tax amount: $20,112
- Date on market: 8/29/2023
- Cumulative days on market: 189 days
- Listing terms: Cash,Conventional
- Road surface type: Paved
Price history
| Date | Event | Price |
|---|---|---|
| 5/24/2024 | Sold | $2,150,000-14%$386/sqft |
Source:  BeachesMLS #R10915427 Report a problem BeachesMLS #R10915427 Report a problem | ||
| 5/7/2024 | Pending sale | $2,500,000$449/sqft |
Source: BeachesMLS #RX-10915427 Report a problem | ||
| 8/29/2023 | Listed for sale | $2,500,000+2036.8%$449/sqft |
Source: BeachesMLS #RX-10915427 Report a problem | ||
| 2/16/2001 | Sold | $117,000$21/sqft |
Source: Public Record Report a problem | ||
Public tax history
| Year | Property taxes | Tax assessment |
|---|---|---|
| 2025 | $31,952 +55.2% | $1,965,710 +54.2% |
| 2024 | $20,587 +1.8% | $1,274,692 +3% |
| 2023 | $20,216 +0.5% | $1,237,565 +3% |
| 2022 | $20,112 +0.1% | $1,201,519 +3% |
| 2021 | $20,097 +0.5% | $1,166,523 +1.4% |
| 2020 | $19,999 +1.1% | $1,150,417 +2.3% |
| 2019 | $19,783 | $1,124,552 +1.9% |
| 2018 | $19,783 +5.3% | $1,103,584 +2.1% |
| 2017 | $18,791 +0.7% | $1,080,885 +2.1% |
| 2016 | $18,664 -0.6% | $1,058,653 +0.7% |
| 2015 | $18,769 -2.9% | $1,051,294 +0.8% |
| 2014 | $19,327 +1.2% | $1,042,950 +1.5% |
| 2013 | $19,102 -5.5% | $1,027,537 -3% |
| 2012 | $20,206 -2.4% | $1,059,179 -0.3% |
| 2011 | $20,710 -3.5% | $1,062,043 -2.7% |
| 2010 | $21,470 -6.2% | $1,091,624 -9.7% |
| 2009 | $22,890 +2.4% | $1,208,458 -8.8% |
| 2008 | $22,358 -0.4% | $1,324,444 -0.3% |
| 2007 | $22,453 -7.3% | $1,328,645 +0.8% |
| 2006 | $24,211 | $1,318,485 +3% |
| 2005 | -- | $1,280,083 +3% |
| 2004 | $12,422 | $1,242,799 +810.7% |
| 2003 | -- | $136,465 +31.1% |
| 2002 | $2,057 +13.4% | $104,089 +15% |
| 2001 | $1,813 +26.7% | $90,513 +25% |
| 2000 | $1,431 +0.7% | $72,410 |
| 1999 | $1,421 | $72,410 |
Find assessor info on the county website
Neighborhood: 33418
Nearby homes
- $1,723,9004 bd4 ba4.2k sqft14494 Caloosa Blvd, Palm Beach Gardens, FL 33418Off Market
- $3,500,0005 bd5 ba5.1k sqft14639 Crazy Horse Ln, Palm Beach Gardens, FL 33418Sold

- $1,226,1003 bd2 ba1.8k sqft14861 Twisted Tree Trl, Palm Beach Gardens, FL 33418Off Market
- $3,200,0004 bd4 ba3.9k sqft14590 Crazy Horse Ln, Palm Beach Gardens, FL 33418For Sale
- $1,395,5003 bd3 ba5k sqft14821 Twisted Tree Trl, Palm Beach Gardens, FL 33418Off Market
- $914,4584 bd4 ba3.2k sqft14640 Crazy Horse Ln, Palm Beach Gardens, FL 33418Sold
- $1,799,7003 bd3 ba3.9k sqft14550 Crazy Horse Ln, Palm Beach Gardens, FL 33418Off Market
- $1,532,700-- bd2 ba3.4k sqft14750 Broken Arrow Pl, Palm Beach Gardens, FL 33418Off Market
Nearby schools
GreatSchools rating
- 10/10Timber Trace Elementary SchoolGrades: PK-5Distance: 9.7 mi
- 8/10Watson B. Duncan Middle SchoolGrades: 6-8Distance: 9.8 mi
- 3/10Palm Beach Gardens High SchoolGrades: 9-12Distance: 11.2 mi
Get a cash offer in 3 minutes
Find out how much your home could sell for in as little as 3 minutes with a no-obligation cash offer.
Estimated market value
$2,828,800
Get a cash offer in 3 minutes
Find out how much your home could sell for in as little as 3 minutes with a no-obligation cash offer.
Estimated market value
$2,828,800
- Florida
- Palm Beach County
- Palm Beach Gardens
- 33418
- 14589 Crazy Horse Lane
Nearby cities
Nearby neighborhoods
Nearby zip codes
Other Palm Beach Gardens Topics
- Apartments for Rent in 33418
- Houses for Sale in 33418
- Houses for Rent in 33418
- 33418 Real Estate
- Palm Beach Gardens Condos
- Houses for Sale in Palm Beach Gardens
- Newest Listings in Palm Beach Gardens
- Palm Beach Gardens Home Values
- Palm Beach Gardens Real Estate Agents
- Palm Beach Gardens Refinance
- Palm Beach Gardens Mortgage Rates
