Welcome to this exceptional single-story residence in the highly sought-after Caloosa community of Palm Beach Gardens. Thoughtfully designed with almost 4000 square feet of living space, this impressive home offers four spacious bedrooms, three and a half baths, soaring ceilings, and an open, functional floor plan that seamlessly blends comfort, style, and everyday living. At the heart of the home is a spacious kitchen featuring warm wood cabinetry, a large center island with seating, abundant counter space, and generous storage—perfect for everyday meals or entertaining family and friends. The adjoining living areas are anchored by a stunning floor to ceiling fireplace, creating an inviting atmosphere throughout, while a convenient mudroom adds everyday functionality. SEE SUPPLEMENT Step outside to your own private backyard retreat, complete with a sparkling in-ground pool, brand-new wood deck, and covered patio—the perfect place to enjoy your morning coffee or entertain guests year-round. Bring all your toys—and your horses! Designed for both equestrian enthusiasts and hobbyists, the property is fully fenced and cross-fenced with expansive pasture areas and a three-stall barn featuring an air-conditioned feed and tack room. Car collectors and craftsmen will appreciate the incredible six-car garage configuration, including a two-car attached garage, an oversized detached workshop, a climate-controlled studio ideal for a home office, gym, or creative space, and a finished drive-through garage bay that creates the ultimate recreation or entertaining area. Additional upgrades include a full-house generator, a roof less than six years old, an upgraded water treatment system, and a nine-zone irrigation system, offering comfort, efficiency, and peace of mind. Situated on a spacious 5.2 homesite in the prestigious Caloosa community, this exceptional property offers the perfect blend of luxury, versatility, and country living with room to spread out—all just minutes from Palm Beach Gardens' premier shopping, dining, championship golf, beautiful beaches, and major conveniences. Welcome to Caloosa, one of Palm Beach Gardens' most sought-after equestrian communities. This exceptional neighborhood features approximately 350 private five-acre homesites, offering the perfect blend of country living and modern convenience. Ideally located just 15 minutes from Florida's Turnpike, I-95, and The Gardens Mall, and only 25 minutes from Downtown West Palm Beach and Palm Beach International Airport, Caloosa provides a peaceful lifestyle without sacrificing accessibility. The upcoming Coconut Boulevard extension will provide even more convenient access, placing Caloosa just minutes from Avenir and its growing collection of shopping, dining, entertainment, and everyday conveniences. At the heart of the community is a magnificent 32-acre private equestrian park, making Caloosa a true gem in Palm Beach County. Residents enjoy more than 30 miles of scenic interior riding trails, along with outstanding equestrian amenities, including a dressage arena, riding arena, jump course, and cross-country course. Beyond its equestrian lifestyle, Caloosa offers an impressive array of recreational amenities, including tennis courts, pickleball courts, basketball courts, a children's playground, picnic and barbecue areas, a community meeting room, and restrooms. The private park is reserved exclusively for Caloosa residents and their guests. Caloosa is also known for its vibrant sense of community. Throughout the year, residents gather for movie nights, chili cook-offs, community barbecues, holiday parades, benefit rides, equestrian demonstrations, and small horse shows, creating a welcoming atmosphere that truly feels like home. Experience the rare opportunity to enjoy a private equestrian lifestyle with expansive acreage, exceptional amenities, and an unbeatable Palm Beach Gardens location.
For sale
$3,200,000
14590 CRAZY HORSE Lane, Palm Beach Gardens, FL 33418
4beds
3,976sqft
Single Family Residence
Built in 1989
5 Acres Lot
$-- Zestimate®
$805/sqft
$225/mo HOA
What's special
Two-car attached garageSix-car garage configurationFour spacious bedroomsInviting atmosphereOversized detached workshopBrand-new wood deckExpansive pasture areas
- 43 days
- 424
- 21
Zillow last checked:
Listing updated:
Listed by:
Cynthia E Stage 561-282-7424,
RE/MAX Ocean Properties
Source: BeachesMLS,MLS#: B26054489 Originating MLS: BeachesMLS
Originating MLS: BeachesMLSFacts & features
Interior
Bedrooms & bathrooms
- Bedrooms: 4
- Bathrooms: 4
- Full bathrooms: 3
- 1/2 bathrooms: 1
- Main level bathrooms: 3
- Main level bedrooms: 4
Primary bedroom
- Level: Main
- Area: 320
- Dimensions: 20 X 16
Bedroom 2
- Level: Main
- Area: 195
- Dimensions: 13 X 15
Bedroom 3
- Level: Main
- Area: 195
- Dimensions: 13 X 15
Bedroom 4
- Level: Main
- Area: 108
- Dimensions: 12 X 9
Family room
- Level: Main
- Area: 240
- Dimensions: 20 X 12
Kitchen
- Level: Main
- Area: 270
- Dimensions: 18 X 15
Living room
- Level: Main
- Area: 600
- Dimensions: 20 X 30
Utility room
- Level: Main
- Area: 88
- Dimensions: 11 X 8
Heating
- Central, Electric, Zoned
Cooling
- Central Air, Ceiling Fan(s), Electric, Zoned
Appliances
- Included: Cooktop, Dryer, Dishwasher, Electric Cooktop, Electric Water Heater, Microwave, Oven, Water Purifier Owned, Range, Refrigerator, Water Softener Owned, Water Softener, Water Heater, Water Purifier, Washer, Owned Water Heater
- Laundry: Inside, Laundry Room, Laundry Tub
Features
- Breakfast Bar, Built-in Features, Breakfast Area, Dining Area, Separate/Formal Dining Room, Dual Sinks, Entrance Foyer, Eat-in Kitchen, Garden Tub/Roman Tub, High Ceilings, Kitchen Island, Main Level Primary, Pantry, Split Bedrooms, Storage, Separate Shower, Tub Shower, Vaulted Ceiling(s), Walk-In Closet(s)
- Flooring: Slate, Wood
- Windows: Storm Window(s), Shutters
- Has fireplace: Yes
- Fireplace features: Double Sided
Interior area
- Total structure area: 8,183
- Total interior livable area: 3,976 sqft
Video & virtual tour
Property
Parking
- Total spaces: 8
- Parking features: Attached Carport, Attached, Carport, Driveway, Garage, RV Access/Parking
- Attached garage spaces: 6
- Carport spaces: 2
- Covered spaces: 8
- Has uncovered spaces: Yes
- Details: CarportSpaces:2.00
Accessibility
- Accessibility features: None
Features
- Levels: One
- Stories: 1
- Patio & porch: Covered, Deck, Patio, Porch
- Exterior features: Covered Courtyard, Courtyard, Outdoor Living Area
- Has private pool: Yes
- Pool features: Free Form, Gunite, In Ground, Other
- Has spa: Yes
- Spa features: In Ground
- Fencing: Fenced,Full,Gate,Wood
- Has view: Yes
- View description: Canal
- Has water view: Yes
- Water view: Canal
- Waterfront features: Other
Lot
- Size: 5 Acres
- Features: 5-10 Acres, Interior Lot, Landscaped, Many Trees, Sprinklers Automatic, Sprinkler System
Details
- Additional structures: Barn(s), Boat House, Garage(s), Outbuilding, RV/Boat Storage, Shed(s), Storage, Utility Building(s), Workshop
- Parcel number: 00414120010040710
- Zoning: AR
- Special conditions: Standard,Listed As-Is
- Other equipment: Generator
- Horse amenities: Barn, Hay Storage, Pasture, Paddocks, Riding Trail, Stable(s), Tack Room, Trailer Storage
Construction
Type & style
- Home type: SingleFamily
- Architectural style: Country,Ranch
- Property subtype: Single Family Residence
Materials
- Block, Frame, Concrete, Stone, Stucco
- Roof: Fiberglass,Shingle
Condition
- Resale
- New construction: No
- Year built: 1989
Utilities & green energy
- Sewer: Septic Tank
- Water: Well
- Utilities for property: Electricity Connected, Water Connected
Community & HOA
Community
- Features: Home Owners Association, Equestrian Facilities
- Security: Security Guard
- Subdivision: CALOOSA
HOA
- Has HOA: Yes
- Amenities included: Basketball Court, Clubhouse, Picnic Area, Playground, Pickleball, Security, Tennis Court(s), Trail(s)
- Services included: Common Areas, Legal/Accounting, Recreation Facilities, Reserve Fund, Security
- HOA fee: $675 quarterly
- HOA name: Caloosa HOA
Location
- Region: Palm Beach Gardens
Financial & listing details
- Price per square foot: $805/sqft
- Tax assessed value: $738,610
- Annual tax amount: $11,944
- Date on market: 7/20/2026
- Cumulative days on market: 47 days
- Listing terms: Cash,Conventional
- Electric utility on property: Yes
- Road surface type: Paved
Estimated market value
Not available
Estimated sales range
Not available
Not available
Price history
| Date | Event | Price |
|---|---|---|
| 7/20/2026 | Listed for sale | $3,200,000+442.4%$805/sqft |
Source:  BeachesMLS #B26054489 Report a problem BeachesMLS #B26054489 Report a problem | ||
| 10/10/2014 | Sold | $590,000+57.3%$148/sqft |
Source: Public Record Report a problem | ||
| 5/19/2001 | Sold | $375,000$94/sqft |
Source: Public Record Report a problem | ||
Public tax history
| Year | Property taxes | Tax assessment |
|---|---|---|
| 2025 | $11,944 +3% | $738,610 +3% |
| 2024 | $11,598 +2.4% | $717,413 +3.1% |
| 2023 | $11,325 +0.5% | $696,028 +2.9% |
| 2022 | $11,265 +33.6% | $676,285 +36.3% |
| 2021 | $8,433 +0.6% | $496,254 +1.4% |
| 2020 | $8,385 -9.8% | $489,596 -8.9% |
| 2019 | $9,299 | $537,355 +1.9% |
| 2018 | $9,299 +5.5% | $527,336 +2.1% |
| 2017 | $8,814 +1% | $516,490 -2.3% |
| 2016 | $8,726 -4.9% | $528,511 +12.3% |
| 2015 | $9,176 +0.3% | $470,592 +15.6% |
| 2014 | $9,145 +27.4% | $406,935 +1.7% |
| 2013 | $7,179 -8% | $400,019 -3.9% |
| 2012 | $7,805 -3.6% | $416,140 -1.4% |
| 2011 | $8,093 +0.9% | $422,165 +1.5% |
| 2010 | $8,019 +7.1% | $415,926 +2.7% |
| 2009 | $7,485 +12.4% | $404,991 +0.1% |
| 2008 | $6,660 +0.1% | $404,586 +3% |
| 2007 | $6,653 -5.7% | $392,802 +2.5% |
| 2006 | $7,053 | $383,221 +3% |
| 2005 | -- | $372,059 +3% |
| 2004 | $3,429 +911.6% | $361,222 +1.9% |
| 2003 | $339 -94.9% | $354,487 +2.4% |
| 2002 | $6,624 +37.1% | $346,179 +37% |
| 2001 | $4,831 +4.5% | $252,769 +3% |
| 2000 | $4,625 +10.1% | $245,407 -11% |
| 1999 | $4,199 | $275,706 |
Find assessor info on the county website
Monthly payment
Est. payment
Payment breakdown
Explore the cost of this home by adjusting the details. Changes won't be saved.Climate risks
Neighborhood: 33418
Nearby schools
Schools provided by the listing agent
- Elementary: Timber Trace
- Middle: Watson B. Duncan
- High: Palm Beach Gardens
Source: BeachesMLS. This data may not be complete. We recommend contacting the local school district to confirm school assignments for this home.
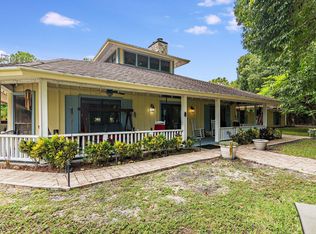
- $914,4584 bd4 ba3.2k sqft14640 Crazy Horse Ln, Palm Beach Gardens, FL 33418Sold
- $1,799,7003 bd3 ba3.9k sqft14550 Crazy Horse Ln, Palm Beach Gardens, FL 33418Off Market
- $1,268,0003 bd2 ba3.9k sqft14764 Black Bear Rd, Palm Beach Gardens, FL 33418Off Market
- $2,150,0005 bd6 ba5.5k sqft14589 Crazy Horse Ln, Palm Beach Gardens, FL 33418Sold
Similar homes
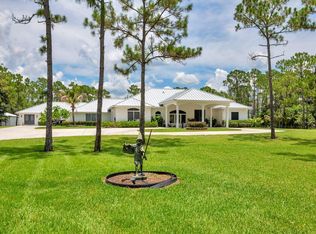
- $2,785,0005 bd5 ba4.9k sqft14819 Broken Arrow Place, Palm Beach Gardens, FL 33418For Sale
 MLS ID #B26051275, Cynthia E Stage, RE/MAX Ocean Properties. BeachesMLS
 - $3,198,8004 bd4 ba3.7k sqft13161 Marsh Landing, Palm Beach Gardens, FL 33418For Sale
 MLS ID #R11161192, Anita L. Tauber, Tauber Real Estate Services. BeachesMLS
 - $1,870,0005 bd3 ba3k sqft14024 Wind Flower Drive, Palm Beach Gardens, FL 33418For Sale
 MLS ID #B26065736, Cynthia E Stage, RE/MAX Ocean Properties. BeachesMLS
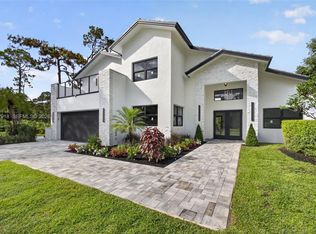
 - $3,499,9995 bd4 ba2.9k sqftCaloosa, Palm Beach Gardens, FL 33418For Sale
 MLS ID #A12027918, Jordan Bayer, Sun Realty. MIAMI
 - $2,995,0005 bd6 ba3.2k sqft16475 76TH Trail N, Palm Beach Gardens, FL 33418For SaleMLS ID #B26057240, Jennifer Magiera, Premier Brokers International. BeachesMLS
- $4,250,0005 bd6 ba3.8k sqft13230 Running Water Road, Palm Beach Gardens, FL 33418For SaleMLS ID #B26032542, Cynthia E Stage, RE/MAX Ocean Properties. BeachesMLS
- $2,224,0004 bd4 ba2.9k sqft(Undisclosed Address), Palm Beach Gardens, FL 33418For Sale
 MLS ID #M20056679, Margaret Slobasky, Real Estate of Florida. Martin County REALTORS® of the Treasure Coast (MCRTC)
 - $2,995,0004 bd6 ba4k sqftXxx 75th Way N, Palm Beach Gardens, FL 33418For SaleMLS ID #B26053529, Andrew W Russo, Illustrated Properties LLC (Jupiter). BeachesMLS
- $4,400,0003 bd4 ba3.5k sqft7881 Old Marsh Road, Palm Beach Gardens, FL 33418For SaleMLS ID #B26061385, Craig Alan Bretzlaff, Compass Florida LLC. BeachesMLS
- $2,499,0004 bd5 ba3.7k sqft6549 Eastpointe Pines Street, Palm Beach Gardens, FL 33418For SaleMLS ID #B26002063, Doug Campion, Compass Florida LLC. BeachesMLS
- $2,950,0003 bd4 ba2.9k sqft206 Porto Vecchio Way, Palm Beach Gardens, FL 33418For SaleMLS ID #B26010947, Ilan Berkner, Berkner Realty LLC. BeachesMLS
- $1,729,0005 bd4 ba3.1k sqft10 Alnwick Road, Palm Beach Gardens, FL 33418For SaleMLS ID #B26069127, Nicholas Richard Macy, Listy. BeachesMLS
- $2,495,0004 bd4 ba2.9k sqft3120 SE Downwinds Road, Jupiter, FL 33478For SaleMLS ID #B26056658, Rita Dickinson, The Keyes Company (Tequesta). BeachesMLS
- $3,395,0003 bd2 ba2.1k sqft16411 Jupiter Farms Road, Jupiter, FL 33478For SaleMLS ID #B26015773, Erica Wolfe, Real Broker, LLC. BeachesMLS
- $1,679,9994 bd3 ba3k sqft15314 70th Trail N, Palm Beach Gardens, FL 33418For SaleMLS ID #R10988319, Stacy Michelle Probst, Berman Realty. BeachesMLS
- $1,890,0004 bd5 ba4.1k sqft21 Marlwood Lane, Palm Beach Gardens, FL 33418For SaleMLS ID #B26064828, Veronique Howley, Coldwell Banker Realty. BeachesMLS
- $3,995,0004 bd4 ba2.6k sqft17593 Winterhawk, Jupiter, FL 33478For SaleMLS ID #B26047383, Kathryn Whittington, Nicklaus Vance. BeachesMLS
- $2,200,0004 bd3 ba3k sqft11690 STONEHAVEN Way, West Palm Beach, FL 33412For SaleMLS ID #B26066977, Luis Rosquete, Lifestyle International Realty. BeachesMLS
- $2,850,0003 bd4 ba2.9k sqft114 Tranquilla Drive, Palm Beach Gardens, FL 33418For SaleMLS ID #B26037435, Ilan Berkner, Berkner Realty LLC. BeachesMLS
