Skip main navigation
Closed
  • $247,500

    1459 Crimson Ln #1459, Yorkville, IL 60560

    3beds
    1,574sqft
    Condominium, Single Family Residence
    Built in 2009
    -- sqft lot
    $271,500 Zestimate®
    $157/sqft
    $2,367 Estimated rent

    Home value

    $271,500

    $258,000 - $285,000

    $2,367/mo

    Zestimate® history
    Loading
    Loading...

    Owner options

    List your home for rent

    $2,367/mo

    Rent Zestimate®

    Find your next renter with Zillow Rental Manager. Plus, with online applications, you can quickly screen prospective tenants – for free.

    Learn more

    $2,367/mo

    Rent Zestimate®

    Refinance and save

    $2,140/mo

    Est. payment

    Refinancing to a lower rate could help reduce your monthly payments and save thousands over the life of the loan.

    See today's rates

    $2,140/mo

    Est. payment

    Explore your selling options

    Work with a Zillow partner agent

    Leverage their expertise and Zillow's premium Showcase listings to get your home seen by more buyers.

    Get started

    List with your own agent

    Get your home in front of millions of buyers by listing it on Zillow.

    Learn how to do it

    Sell it yourself

    Take full control of how buyers see your home on Zillow by listing For Sale by Owner (FSBO).

    List your home

    What's special

    Luxurious master suiteAttached two-car garageCozy eating areaExpansive countertop spacePrivate en-suite bathBuilt-in storageAbundance of cabinetry
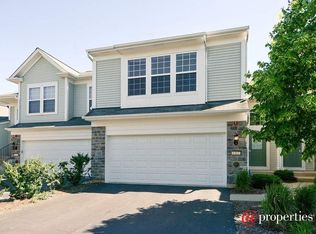
    Welcome to this exquisite second-level ranch townhome, a true blend of elegance and functionality! Featuring 3 spacious bedrooms, 2 full baths, and 1,574 square feet of thoughtfully designed living space, this home is ideal for both relaxation and entertaining. Step through the front door into a bright, open-concept living area that's elevated by soaring vaulted ceilings, creating an expansive and welcoming atmosphere. The generously sized living room flows effortlessly into the formal dining area, offering a versatile layout for gatherings and everyday living alike. The kitchen is a chef's delight, boasting an abundance of cabinetry, expansive countertop space, sleek black appliances, and a cozy eating area perfect for casual meals. Just off the dining room, enjoy your morning coffee or unwind in the evening on the large private deck, which overlooks a serene green space, providing a peaceful retreat. Down the hall, discover three generously sized bedrooms, including a luxurious master suite thoughtfully designed as a private sanctuary. The master suite features a sizable walk-in closet and a private en-suite bath complete with a dual-bowl vanity, a luxurious soaking tub, and a separate walk-in shower. The additional full bath serves the second and third bedrooms, ensuring ample space for family members or guests. A spacious laundry room with built-in storage is conveniently located near the bedrooms, adding to the home's functionality. An attached two-car garage offers plenty of storage space for vehicles, tools, or outdoor gear, with easy indoor access to the home. Nestled in a prime location, this townhome offers the best of both Yorkville and Oswego, with proximity to an array of shopping, dining, and recreational opportunities, making it an ideal home base for an active lifestyle. Don't miss the chance to make this beautiful townhome yours!

    Zillow last checked:

    Listing updated:

    Listed by:

    Shane Halleman 630-820-6500,

    john greene, Realtor

    Bought with:

    Cindy Heckelsberg

    Coldwell Banker Real Estate Group

    Source: MRED as distributed by MLS GRID,MLS#: 12199535MLS Logo

    Facts & features

    Interior

    Bedrooms & bathrooms
    • Bedrooms: 3
    • Bathrooms: 2
    • Full bathrooms: 2
    Rooms
    • Room types: No additional rooms
    Primary bedroom
    • Features: Flooring (Carpet), Bathroom (Full)
    • Level: Second
    • Area: 238 Square Feet
    • Dimensions: 14X17
    Bedroom 2
    • Features: Flooring (Carpet)
    • Level: Second
    • Area: 108 Square Feet
    • Dimensions: 9X12
    Bedroom 3
    • Features: Flooring (Carpet)
    • Level: Second
    • Area: 120 Square Feet
    • Dimensions: 10X12
    Dining room
    • Features: Flooring (Carpet)
    • Level: Second
    • Area: 132 Square Feet
    • Dimensions: 12X11
    Kitchen
    • Features: Kitchen (Eating Area-Table Space), Flooring (Vinyl)
    • Level: Second
    • Area: 156 Square Feet
    • Dimensions: 13X12
    Laundry
    • Features: Flooring (Vinyl)
    • Level: Second
    • Area: 48 Square Feet
    • Dimensions: 6X8
    Living room
    • Features: Flooring (Carpet)
    • Level: Second
    • Area: 324 Square Feet
    • Dimensions: 18X18
    Heating
    • Natural Gas
    Cooling
    • Central Air
    Appliances
    • Included: Range, Microwave, Dishwasher, Refrigerator, Washer, Dryer, Gas Water Heater
    • Laundry: Washer Hookup, In Unit
    Features
    • Cathedral Ceiling(s)
    • Flooring: Laminate
    • Basement: None
    Interior area
    • Total structure area: 0
    • Total interior livable area: 1,574 sqft

    Property

    Parking
    • Total spaces: 2
    • Parking features: Asphalt, Garage Door Opener, On Site, Garage Owned, Attached, Garage
    • Attached garage spaces: 2
    • Has uncovered spaces: Yes
    Accessibility
    • Accessibility features: No Disability Access
    Features
    • Patio & porch: Deck
    Details
    • Parcel number: 0222351011
    • Special conditions: None
    • Other equipment: Ceiling Fan(s)

    Construction

    Type & style
    • Home type: Condo
    • Property subtype: Condominium, Single Family Residence
    Materials
    • Vinyl Siding, Stone
    • Foundation: Concrete Perimeter
    • Roof: Asphalt
    Condition
    • New construction: No
    • Year built: 2009
    Details
    • Builder model: BRADBURY

    Utilities & green energy

    • Electric: Circuit Breakers, 100 Amp Service
    • Sewer: Public Sewer
    • Water: Public

    Community & HOA

    Community
    • Security: Carbon Monoxide Detector(s)
    • Subdivision: Autumn Creek
    HOA
    • Has HOA: Yes
    • Amenities included: Park
    • Services included: Insurance, Exterior Maintenance, Lawn Care, Snow Removal
    • HOA fee: $251 monthly
    Location
    • Region: Yorkville

    Financial & listing details

    • Price per square foot: $157/sqft
    • Annual tax amount: $7,518
    • Date on market: 10/30/2024
    • Listing terms: FHA
    • Ownership: Condo

    Price history

    DateEventPrice
    12/16/2024Sold$247,500+1%$157/sqft
    Source: MRED as distributed by MLS GRID #12199535 Report a problem
    11/18/2024Contingent$245,000$156/sqft
    Source: MRED as distributed by MLS GRID #12199535 Report a problem
    10/30/2024Listed for sale$245,000+132.2%$156/sqft
    Source: MRED as distributed by MLS GRID #12199535 Report a problem
    6/2/2014Sold$105,500$67/sqft
    Source: MRED as distributed by MLS GRID #08538232 Report a problem

    Public tax history

    Tax history is unavailable.
    Find assessor info on the county website

    Neighborhood: 60560

    Nearby schools

    GreatSchools rating
    Schools provided by the listing agent
    • Elementary: Autumn Creek Elementary School
    • Middle: Yorkville Intermediate School
    • High: Yorkville High School
    • District: 115

    Source: MRED as distributed by MLS GRID. This data may not be complete. We recommend contacting the local school district to confirm school assignments for this home.

    Get a cash offer in 3 minutes
    Find out how much your home could sell for in as little as 3 minutes with a no-obligation cash offer.
    Estimated market value
    $271,500
    Get a cash offer in 3 minutes
    Find out how much your home could sell for in as little as 3 minutes with a no-obligation cash offer.
    Estimated market value
    $271,500