Impressive 4 Bedroom Home with Pool in a Premier Oconee Location!!
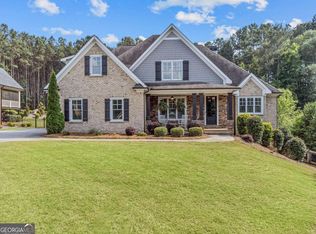
Located in one of Oconee County’s most sought-after neighborhoods, just minutes from Watkinsville and Athens, this beautifully maintained 4 bedroom, 6 bathroom home is truly move-in ready and designed for both everyday living and exceptional entertaining.
The welcoming front porch greets you into a gracious foyer, flanked by a formal dining room overlooking the front yard. Just across the hall, a versatile guest suite offers the perfect space for visitors, a home office, or a cozy reading room, with a full bath conveniently located nearby.
The heart of the home features an open-concept kitchen and living area, thoughtfully designed for gathering. The kitchen is a standout with stainless steel appliances, custom cabinetry, and a large island with a farmhouse sink, making both cooking and entertaining seamless. A bright breakfast area and the inviting living room with fireplace flow effortlessly together, all overlooking the true highlight of the home—your private outdoor oasis.
Step outside to enjoy the covered back porch, sparkling swimming pool, and expansive backyard that extends beyond the fenced area, offering both privacy and room to grow.
The owner’s suite is tucked away on the main level for ultimate privacy, featuring a spacious closet and a spa-like en suite bath. Nearby, the laundry room includes its own exterior access and sits just off the 3-car garage for everyday convenience.
Upstairs, two generously sized bedrooms share a well-appointed bath with separate vanities and a tiled tub/shower combination. The large bonus room above the garage provides incredible flexibility and includes its own private full bath—perfect for a media room, guest retreat, or playroom.
The recently finished basement elevates this home to the next level. Complete with a kitchen featuring a refrigerator, beverage fridge, and microwave, this space is built for entertaining. A dining area flows into a spacious living room with fireplace—ideal for hosting game days or gatherings. A full bath is conveniently located nearby for guests. Down the hall, a more private lounge offers the perfect setting for movie nights or gaming, along with an additional room and full bath—bringing the total to six full bathrooms in the home.
Designed with both function and lifestyle in mind, this home also includes thoughtful upgrades such as a Clear Water filtration system for the pool, a Phyn whole-house water monitoring system, and a recirculating hot water system.
This is truly an entertainer’s and family dream, offering exceptional space, comfort, and a prime location. A gem not to be missed!
Sold for $1,195,000
Zillow last checked:
Listing updated:
Bought with:
Curtis Spell, 285990
Greater Athens Properties
Source: Hive MLS,MLS#: CL354633 Originating MLS: Athens Area Association of REALTORS
Originating MLS: Athens Area Association of REALTORSPrice history
| Date | Event | Price |
|---|---|---|
| 6/15/2026 | Sold | $1,195,000$226/sqft |
Source:  Hive MLS #CL354633 Report a problem Hive MLS #CL354633 Report a problem | ||
| 5/12/2026 | Pending sale | $1,195,000$226/sqft |
Source: Hive MLS #CL354633 Report a problem | ||
| 5/4/2026 | Contingent | $1,195,000$226/sqft |
Source: Hive MLS #CL354633 Report a problem | ||
| 5/1/2026 | Listed for sale | $1,195,000+25.4%$226/sqft |
Source: Hive MLS #CL354633 Report a problem | ||
| 4/24/2025 | Sold | $953,000+87.7%$180/sqft |
Source: Hive MLS #CM1025519 Report a problem | ||
| 7/28/2016 | Sold | $507,696+823.1%$96/sqft |
Source: Public Record Report a problem | ||
| 7/15/2015 | Sold | $55,000$10/sqft |
Source: Public Record Report a problem | ||
Sell for more on Zillow
Get a Zillow Showcase℠ listing at no additional cost and you could sell for .
$1,196,100
2% more
+$23,922
With Zillow Showcase(estimated)
$1,220,022
