Skip main navigation
Off market
Street View
  • $992,200

    1582 Wade Dr, Bogart, GA 30622

    7beds
    5,184sqft
    SingleFamily
    Built in 2014
    1.63 Acres Lot
    $992,200 Zestimate®
    $191/sqft
    $5,272 Estimated rent

    Home value

    $992,200

    $923,000 - $1.07M

    $5,272/mo

    Zestimate® history
    Loading
    Loading...

    Owner options

    List your home for rent

    $5,272/mo

    Rent Zestimate®

    Find your next renter with Zillow Rental Manager. Plus, with online applications, you can quickly screen prospective tenants – for free.

    Learn more

    $5,272/mo

    Rent Zestimate®

    Refinance and save

    $5,898/mo

    Est. payment

    Refinancing to a lower rate could help reduce your monthly payments and save thousands over the life of the loan.

    See today's rates

    $5,898/mo

    Est. payment

    Explore your selling options

    Work with a Zillow partner agent

    Leverage their expertise and Zillow's premium Showcase listings to get your home seen by more buyers.

    Get started

    List with your own agent

    Get your home in front of millions of buyers by listing it on Zillow.

    Learn how to do it

    Sell it yourself

    Take full control of how buyers see your home on Zillow by listing For Sale by Owner (FSBO).

    List your home

    What's special

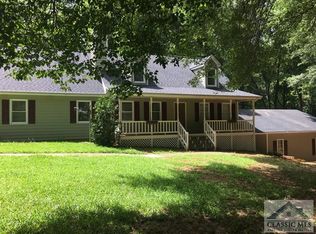
    Location, life style and luxury. Need I say more? Let's give it a try.... Somerset Subdivision grants easy access to Hwy 78 & 316, just minutes to Athens and in North Oconee High School District. This gorgeous 5 bedroom,3.5 bath Estate property is four-sided brick with details, comfort, and extravagance melded into a beautiful package. Entertain friends and family in grand style. The details start with an oversized lot and proceed to the slate walkway that wraps to a drip ledge on the exterior of the home. The front soffits have inset lighting for safety and detail. The transom above the first floor windows and doors adds style and character. Hard wood floors, picture frame trim, crown molding and detailed columns highlight the entry foyer. The bright, open and inviting living room features a vaulted ceiling, hardwood floors and gas log fire place. Through a column framed arch is the impressive kitchen enhanced by an oversized granite-topped center island/buffet with breakfast bar seating to accommodate four. The granite counter tops, tiled backsplashes, under mount stainless sink, 5 burner gas cooktop, Tradewinds vent hood system and Electrolux appliance package are complimented by the coffered ceiling with decorative inlaid tin tiles. Storage is abundant; the cabinets, pantry/storage room and hall storage closets are incredible. The large covered deck that spans the entire back of the home has lighting and ceiling fans for year round entertaining. The mud room with oversized, custom built-ins sits adjacent to the Laundry room with granite counter tops, under mount sink, more storage and exterior access is down the hall from main floor ½ bath and across from the vast 2 car garage with exhaust venting. The Master on the main is spacious, and elegant with a decorative Wooden coffered ceiling, hardwood floors, and oversized windows. The ensuite bath has an impressive claw foot tub, oversized half walled frame-less spa shower with a product cubby, corner seat and 5 shower heads, double sink vanity with granite counter tops and a water closet. The master closet/room includes granite-countertop Island, upscale built-ins and a custom chandelier. 4 large bedrooms and 2 full baths upstairs. A full studded and partially framed unfinished basement with unlimited potential exits to a covered patio and beautiful private oversized back yard.

    This property is off market, which means it's not currently listed for sale or rent on Zillow. This may be different from what's available on other websites or public sources.

    Facts & features

    Interior

    Bedrooms & bathrooms
    • Bedrooms: 7
    • Bathrooms: 5
    • Full bathrooms: 4
    • 1/2 bathrooms: 1
    Heating
    • Other
    Cooling
    • Central
    Features
    • Flooring: Carpet, Hardwood
    • Basement: Partially finished
    • Has fireplace: Yes
    Interior area
    • Total interior livable area: 5,184 sqft

    Property

    Parking
    • Parking features: Garage - Attached
    Features
    • Exterior features: Brick
    Lot
    • Size: 1.63 Acres
    Details
    • Parcel number: B02P068A

    Construction

    Type & style
    • Home type: SingleFamily
    Materials
    • masonry
    • Foundation: Masonry
    • Roof: Asphalt
    Condition
    • Year built: 2014

    Community & HOA

    Location
    • Region: Bogart

    Financial & listing details

    • Price per square foot: $191/sqft
    • Tax assessed value: $946,812
    • Annual tax amount: $6,914

    Price history

    DateEventPrice
    1/26/2016Sold$470,000+840%$91/sqft
    Source: Hive MLS #CM946777 Report a problem
    10/6/2014Sold$50,000$10/sqft
    Source: Public Record Report a problem

    Public tax history

    YearProperty taxesTax assessment
    2025$6,914 -4.4%$378,725 +4.4%
    2024$7,233 -6.3%$362,752 +1.3%
    2023$7,721 +17.5%$357,948 +26.9%
    2022$6,572 +12.3%$282,101 +12.6%
    2021$5,850 +4.2%$250,514 +4.2%
    2020$5,617 +0.9%$240,454 +3%
    2019$5,568 +8.9%$233,339 +9%
    2018$5,112 $214,090
    2017$5,112 +0%$214,090 +8.5%
    2016$5,112 $197,256 +118.5%
    2015$5,112 +134.1%$90,263 +568.6%
    2014$2,184 +491.4%$13,500 +45.2%
    2013$369 $9,300
    2012-- --
    2011-- --
    2010-- --
    2009-- $25,500 -11.8%
    2008-- $28,900 -5.6%
    2007-- $30,600
    2006-- $30,600
    Find assessor info on the county website

    Neighborhood: 30622

    Nearby schools

    GreatSchools rating
    Get pre-qualified for a loan
    At Zillow Home Loans, we can pre-qualify you in as little as 5 minutes with no impact to your credit score.

    An equal housing lender. NMLS #10287.

    Sell for more on Zillow
    Get a Zillow Showcase℠ listing at no additional cost and you could sell for .
    $992,200
    2% more
    +$19,844
    With Zillow Showcase(estimated)
    $1,012,044
