**Contact builder today about Special Financing for this home - terms and conditions apply**
Available for Move In August 2026!
Colorado living at its finest! Gorgeous Stonehaven 2-story in Willow Bend features 5 beds, 4 baths, office, great room, spacious kitchen, basement and 3 car garage. Beautiful upgrades and finishes throughout - vinyl plank flooring, stainless steel appliances, vaulted ceilings, covered rear deck and more. Close to dining, shopping, entertainment & other amenities. Come see why time after time, this builder stands above others. You will not be disappointed. Each floor plan has been thoughtfully designed to incorporate energy efficiency & technology along with luxury - Comfortable elegance! Easy commute to Downtown Denver, Boulder, Golden and beyond.
Pending
$797,900
14591 Hudson Street, Thornton, CO 80602
5beds
3,893sqft
Single Family Residence
Built in 2026
9,383 Square Feet Lot
$-- Zestimate®
$205/sqft
$-- HOA
What's special
- 172 days
- 25
- 0
Zillow last checked:
Listing updated:
Listed by:
Tom Ullrich 303-910-8436 tomrman@aol.com,
RE/MAX Professionals
Source: REcolorado as distributed by MLS GRID,MLS#: 9574437
Facts & features
Interior
Bedrooms & bathrooms
- Bedrooms: 5
- Bathrooms: 4
- Full bathrooms: 3
- 3/4 bathrooms: 1
- Main level bathrooms: 1
- Main level bedrooms: 1
Bedroom
- Description: Carpeting, Neutral Tones
- Level: Main
- Area: 154.58 Square Feet
- Dimensions: 11.8 x 13.1
Bedroom
- Description: Carpeting, Master Bath
- Features: Primary Suite
- Level: Upper
- Area: 288 Square Feet
- Dimensions: 16 x 18
Bedroom
- Description: Carpeting, Walk-In Closet, Jack & Jill Bath
- Level: Upper
- Area: 195 Square Feet
- Dimensions: 13 x 15
Bedroom
- Description: Carpeting, Jack & Jill Bath
- Level: Upper
- Area: 144 Square Feet
- Dimensions: 12 x 12
Bedroom
- Description: Carpeting, Neutral Tones
- Level: Upper
- Area: 168 Square Feet
- Dimensions: 12 x 14
Bathroom
- Description: Tile Floor
- Level: Main
Bathroom
- Description: Tile Floor, Dual Vanities, Step-In Shower, His And Hers Walk-In Closets
- Features: Primary Suite
- Level: Upper
Bathroom
- Description: Jack & Jill Bath, Tile Floor, Dual Vanities
- Level: Upper
Bathroom
- Description: Tile Floor, Private Bath To Bedroom 4
- Level: Upper
Great room
- Description: Vinyl Plank Floor, 2-Story Ceiling, Open To Kitchen And Breakfast Nook
- Level: Main
- Area: 323 Square Feet
- Dimensions: 17 x 19
Kitchen
- Description: Vinyl Plank Floor, Island, Walk-In Pantry, 12'4" X 10'8" Breakfast Nook, Stainless Appliances
- Level: Main
Laundry
- Description: Tile Floor
- Level: Upper
Heating
- Forced Air, Natural Gas
Cooling
- Central Air
Appliances
- Included: Cooktop, Dishwasher, Disposal, Microwave, Refrigerator, Self Cleaning Oven
- Laundry: In Unit
Features
- Entrance Foyer, Granite Counters, Jack & Jill Bathroom, Kitchen Island, Open Floorplan, Pantry, Smoke Free, Vaulted Ceiling(s), Walk-In Closet(s)
- Flooring: Carpet, Tile, Vinyl
- Windows: Double Pane Windows
- Basement: Full,Unfinished
Interior area
- Total structure area: 3,893
- Total interior livable area: 3,893 sqft
- Finished area above ground: 2,763
- Finished area below ground: 0
Property
Parking
- Total spaces: 3
- Parking features: Concrete
- Attached garage spaces: 3
Features
- Levels: Two
- Stories: 2
- Patio & porch: Covered, Deck, Front Porch
- Exterior features: Rain Gutters
Lot
- Size: 9,383 Square Feet
- Features: Corner Lot
Details
- Parcel number: TBD
- Zoning: RES
- Special conditions: Standard
Construction
Type & style
- Home type: SingleFamily
- Property subtype: Single Family Residence
Materials
- Frame, Other
- Roof: Composition
Condition
- New Construction,Under Construction
- New construction: Yes
- Year built: 2026
Details
- Builder model: Stonehaven / HC
- Builder name: Lennar
Utilities & green energy
- Sewer: Public Sewer
- Water: Public
- Utilities for property: Cable Available, Electricity Connected, Natural Gas Available, Natural Gas Connected, Phone Available
Community & HOA
Community
- Security: Carbon Monoxide Detector(s), Smoke Detector(s)
- Subdivision: Willow Bend
HOA
- Has HOA: Yes
- HOA name: MSI, LLC
- HOA phone: 720-541-7725
Location
- Region: Thornton
Financial & listing details
- Price per square foot: $205/sqft
- Annual tax amount: $10,612
- Date on market: 3/17/2026
- Listing terms: Cash,Conventional,FHA,VA Loan
- Exclusions: Seller's Personal Possessions
- Ownership: Builder
- Electric utility on property: Yes
- Road surface type: Paved
Estimated market value
Not available
Estimated sales range
Not available
Not available
Price history
| Date | Event | Price |
|---|---|---|
| 4/27/2026 | Pending sale | $797,900$205/sqft |
Source:  REcolorado as distributed by MLS GRID #9574437 Report a problem REcolorado as distributed by MLS GRID #9574437 Report a problem | ||
| 3/17/2026 | Listed for sale | $797,900$205/sqft |
Source: REcolorado as distributed by MLS GRID #9574437 Report a problem | ||
Public tax history
Tax history is unavailable.
Monthly payment
Est. payment
Payment breakdown
Explore the cost of this home by adjusting the details. Changes won't be saved.Climate risks
Neighborhood: Willow Bend
Nearby schools
Schools provided by the listing agent
- Elementary: West Ridge
- Middle: Roger Quist
- High: Riverdale Ridge
- District: School District 27-J
Source: REcolorado as distributed by MLS GRID. This data may not be complete. We recommend contacting the local school district to confirm school assignments for this home.

Similar homes
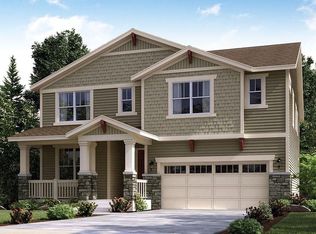
- $735,0005 bd4 ba4k sqft14450 Hudson Street, Thornton, CO 80602For Sale
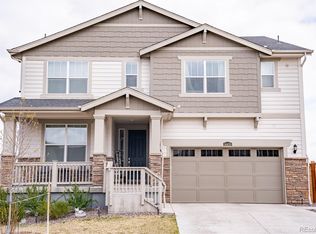
 MLS ID #7563857, Claudia Rodriguez Lopez, Resident Realty North Metro LLC. REcolorado as distributed by MLS GRID
 - $689,9004 bd3 ba2.2k sqft14861 Hudson Street, Thornton, CO 80602New Construction
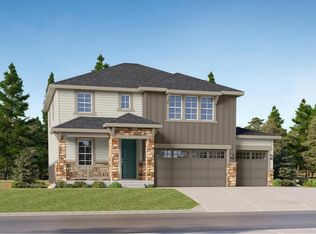 REcolorado as distributed by MLS GRID
 - $--3 bd3 ba2.9k sqft14414 Claude Ct, Thornton, CO 80602Auction
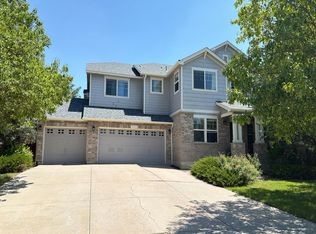 Auction.com 2
 - $745,0005 bd5 ba4.3k sqft3101 E 163rd Pl, Thornton, CO 80602For Sale

 MLS ID #1066007, Kevin Byrne, Compass - Boulder. IRES as distributed by MLS GRID
 - $724,0004 bd3 ba4.7k sqft2989 E 135th Place, Thornton, CO 80241For SaleMLS ID #4145312, Cory Zanganeh, Clearview Realty. REcolorado as distributed by MLS GRID
- $578,4004 bd4 ba2.1k sqft6913 E 149th Place, Thornton, CO 80602New ConstructionREcolorado as distributed by MLS GRID
- $600,0003 bd3 ba2.7k sqft5896 E 129th Place, Thornton, CO 80602For SaleMLS ID #1534666, Jeanne Pitre, RE/MAX Professionals. REcolorado as distributed by MLS GRID
- $833,0005 bd3 ba4.4k sqft1872 W 130th Dr, Westminster, CO 80234For SaleMLS ID #1055023, Gregory Gasper, Coldwell Banker Realty- Fort Collins. IRES as distributed by MLS GRID
- $583,4004 bd4 ba2.2k sqft6953 E 149th Place, Thornton, CO 80602New ConstructionREcolorado as distributed by MLS GRID
- $566,8503 bd3 ba1.9k sqft6863 E 149th Place, Thornton, CO 80602New ConstructionREcolorado as distributed by MLS GRID
- $750,0006 bd4 ba3.8k sqft7995 Angel View Drive, Frederick, CO 80530For SaleMLS ID #4989244, Corrine Lopez, Colorado Flat Fee Realty Inc. REcolorado as distributed by MLS GRID
- $750,0004 bd3 ba4.1k sqft17 Sun Up Cir, Erie, CO 80516For SaleMLS ID #1060664, Rich Trevino, Realty Acquisitions, Inc. IRES as distributed by MLS GRID
- $763,9004 bd4 ba4.7k sqft15957 E 118th Place, Commerce City, CO 80022For SaleMLS ID #5704540, Juan Zapata, HomeSmart. REcolorado as distributed by MLS GRID
- $635,0004 bd3 ba3k sqft2123 E 100th Pl, Thornton, CO 80229For SaleMLS ID #1065562, Sal Gomez, Adventure Realty LLC. IRES as distributed by MLS GRID
