Skip main navigation
Sold for $460,000
  • $460,000

    14592 Country Side Lane, Delray Beach, FL 33484

    2beds
    1,328sqft
    Single Family Residence
    Built in 1978
    10,575 Square Feet Lot
    $460,100 Zestimate®
    $346/sqft
    $3,239 Estimated rent

    Home value

    $460,100

    $414,000 - $511,000

    $3,239/mo

    Zestimate® history
    Loading
    Loading...

    Owner options

    List your home for rent

    $3,239/mo

    Rent Zestimate®

    Find your next renter with Zillow Rental Manager. Plus, with online applications, you can quickly screen prospective tenants – for free.

    Learn more

    $3,239/mo

    Rent Zestimate®

    Refinance and save

    $3,335/mo

    Est. payment

    Refinancing to a lower rate could help reduce your monthly payments and save thousands over the life of the loan.

    See today's rates

    $3,335/mo

    Est. payment

    Explore your selling options

    Work with a Zillow partner agent

    Leverage their expertise and Zillow's premium Showcase listings to get your home seen by more buyers.

    Get started

    List with your own agent

    Get your home in front of millions of buyers by listing it on Zillow.

    Learn how to do it

    Sell it yourself

    Take full control of how buyers see your home on Zillow by listing For Sale by Owner (FSBO).

    List your home

    What's special

    Waterfront homeBright open living spaces
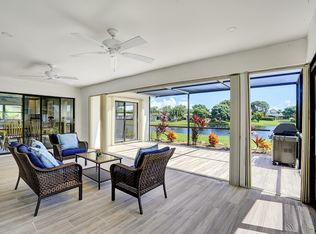
    WATERFRONT Home with 2 car Garage for in Delray Beach Florida. Experience lakeside living at its finest in this 2 Bedroom, 2 full-bathroom waterfront home with a 2-car garage in Coco Wood Lakes — one of Delray Beach's most convenient, active-adult & pet-friendly communities just a short drive to the beach. Recent upgrades include with a NEW ROOF (Nov 2025) and Complete HURRICANE IMPACT WINDOWS, Relax on the large screened lakeside patio with serene water views, enjoy bright open living spaces. This move-in-ready home offers peace of mind and low maintenance benefits from a low HOA that includes cable, internet and community amenities including a large pool & fitness center. Ideal for buyers seeking coastal convenience and an active, friendly neighborhood. Some photos virtually staged. Community & Location Coco Wood Lakes is a pet-friendly 55+ community of single-family homes with no mandatory memberships and low HOA fees ($204/month) covering cable, internet, amenities, common areas, property management, trash, sewer, and reserve funds. Residents enjoy a clubhouse with a fitness center, theater, billiards and card rooms, and an outdoor pool and spa (spa replaced spring 2025). Rentals are permitted immediately, up to twice per year, with a 90-day minimum. Ideally located just five miles from the ocean and downtown Atlantic Avenue, with convenient access to dining, shopping, and medical services.

    Zillow last checked:

    Listing updated:

    Listed by:

    William C Guinan 860-989-0469,

    EXP Realty LLC,

    Robert S MacKinnon 617-354-7000,

    EXP Realty LLC

    Bought with:

    Kim D Schlinck, 360997

    Lang Realty/BR

    Source: BeachesMLS,MLS#: B26007215MLS LogoOriginating MLS: BeachesMLS

    Facts & features

    Interior

    Bedrooms & bathrooms
    • Bedrooms: 2
    • Bathrooms: 2
    • Full bathrooms: 2
    • Main level bathrooms: 2
    • Main level bedrooms: 2
    Primary bedroom
    • Level: Main
    • Area: 165
    • Dimensions: 15 X 11
    Bedroom 2
    • Level: Main
    • Area: 136.5
    • Dimensions: 13 X 10.5
    Dining room
    • Level: Main
    • Area: 240
    • Dimensions: 20 X 12
    Kitchen
    • Level: Main
    • Area: 136
    • Dimensions: 17 X 8
    Living room
    • Level: Main
    • Area: 320
    • Dimensions: 20 X 16
    Other
    • Description: Garage
    • Level: Main
    • Area: 446.5
    • Dimensions: 23.5 X 19
    Other
    • Description: Uncovered Screened Patio
    • Level: Main
    • Area: 264
    • Dimensions: 22 X 12
    Other
    • Description: Covered Screened Patio
    • Level: Main
    • Area: 288
    • Dimensions: 24 X 12
    Heating
    • Central, Electric
    Cooling
    • Central Air, Ceiling Fan(s), Electric
    Appliances
    • Included: Dryer, Dishwasher, Electric Range, Electric Water Heater, Disposal, Ice Maker, Microwave, Range, Refrigerator, Water Heater, Washer
    • Laundry: Washer Hookup, In Garage
    Features
    • Closet Cabinetry, Entrance Foyer, Eat-in Kitchen, Living/Dining Room, Main Level Primary, Pantry, Split Bedrooms, Walk-In Closet(s)
    • Flooring: Laminate, Tile, Wood
    • Windows: Arched, Storm Window(s)
    • Has fireplace: No
    Interior area
    • Total structure area: 2,209
    • Total interior livable area: 1,328 sqft

    Property

    Parking
    • Total spaces: 4
    • Parking features: Attached, Driveway, Garage, Garage Door Opener
    • Attached garage spaces: 2
    • Uncovered spaces: 2
    Accessibility
    • Accessibility features: None
    Features
    • Levels: One
    • Stories: 1
    • Patio & porch: Covered, Patio, Screened
    • Exterior features: Garden, Outdoor Living Area, Room For Pool
    • Pool features: Association
    • Has view: Yes
    • View description: Garden, Lake, Pond, Water
    • Has water view: Yes
    • Water view: Lake,Pond,Water
    • Waterfront features: Lake Front, Pond
    • Frontage type: Waterfront
    • Frontage length: 75.00,75.00
    Lot
    • Size: 10,575 Square Feet
    • Dimensions: 140 ft. x 75 ft.
    • Features: Fruit Trees, Sprinklers Automatic, < 1/4 Acre
    Details
    • Parcel number: 00424615120010140
    • Zoning: RH
    • Special conditions: Standard,Listed As-Is
    • Other equipment: Irrigation Equipment

    Construction

    Type & style
    • Home type: SingleFamily
    • Architectural style: Ranch
    • Property subtype: Single Family Residence
    Materials
    • Brick, Block, Other, Concrete, Stucco
    • Roof: Composition,Shingle
    Condition
    • Resale
    • New construction: No
    • Year built: 1978

    Utilities & green energy

    • Sewer: Public Sewer
    • Water: Public
    • Utilities for property: Cable Connected, Electricity Connected, Sewer Available, Underground Utilities, Water Available

    Community & HOA

    Community
    • Features: Home Owners Association, Property Manager On-Site, Street Lights, Sidewalks
    • Senior community: Yes
    • Subdivision: COCO WOOD LAKES SEC 1
    HOA
    • Has HOA: Yes
    • Amenities included: Billiard Room, Clubhouse, Fitness Center, Library, Management, Picnic Area, Pickleball, Pool, Recreation Facilities, Shuffleboard Court, Sauna, Spa/Hot Tub, Sidewalks
    • Services included: Common Areas, Cable TV, Pool(s), Recreation Facilities, Reserve Fund, Internet
    • HOA fee: $205 monthly
    • HOA name: Coco Wood Lakes Association, Inc.
    • HOA phone: 561-495-1133
    Location
    • Region: Delray Beach

    Financial & listing details

    • Price per square foot: $346/sqft
    • Tax assessed value: $162,538
    • Annual tax amount: $2,232
    • Date on market: 3/26/2026
    • Cumulative days on market: 122 days
    • Listing terms: Cash,Conventional
    • Electric utility on property: Yes
    • Road surface type: Asphalt, Paved

    Price history

    DateEventPrice
    8/17/2026Sold$460,000-5.1%$346/sqft
    Source: BeachesMLS #B26007215 Report a problem
    7/25/2026Pending sale$484,900$365/sqft
    Source: BeachesMLS #B26007215 Report a problem
    7/15/2026Price change$484,900-0.8%$365/sqft
    Source: BeachesMLS #B26007215 Report a problem
    6/3/2026Price change$489,000-0.2%$368/sqft
    Source: BeachesMLS #B26007215 Report a problem
    5/9/2026Price change$489,900-1.8%$369/sqft
    Source: BeachesMLS #B26007215 Report a problem
    4/17/2026Price change$498,900-3.1%$376/sqft
    Source: BeachesMLS #B26007215 Report a problem
    3/26/2026Listed for sale$515,000+104.4%$388/sqft
    Source: BeachesMLS #B26007215 Report a problem
    4/12/2018Sold$252,000+0.8%$190/sqft
    Source: BeachesMLS #R10391800 Report a problem
    3/16/2018Listed for sale$249,999$188/sqft
    Source: Signature International RE,LLC #RX-10391800 Report a problem
    3/16/2018Pending sale$249,999$188/sqft
    Source: Signature International RE,LLC #RX-10391800 Report a problem
    12/27/2017Listed for sale$249,999+8.7%$188/sqft
    Source: Signature International RE,LLC #RX-10391800 Report a problem
    7/10/2008Sold$230,000+4.5%$173/sqft
    Source: Public Record Report a problem
    9/28/2006Sold$220,000$166/sqft
    Source: Public Record Report a problem

    Public tax history

    YearProperty taxesTax assessment
    2025$2,232 +3.8%$162,538 +2.9%
    2024$2,150 -6.2%$157,957 +3%
    2023$2,292 +1.6%$153,356 +3%
    2022$2,257 +1.8%$148,889 +3%
    2021$2,218 +1.1%$144,552 +1.4%
    2020$2,193 +1.4%$142,556 +2.3%
    2019$2,162 $139,351 -32.6%
    2018$2,162 -45.3%$206,705 +82.5%
    2017$3,951 +141.5%$113,282 +2.1%
    2016$1,636 +0.5%$110,952 +0.7%
    2015$1,628 +13.5%$110,181 +0.8%
    2014$1,435 +2.5%$109,307 +1.6%
    2013$1,400 +1.3%$107,608 +1.7%
    2012$1,381 -5.9%$105,809 -2.5%
    2011$1,468 -17.7%$108,487 -12.9%
    2010$1,783 -16.8%$124,530 -15.4%
    2009$2,143 -38.9%$147,199 -22.2%
    2008$3,508 -3.6%$189,297 -5.9%
    2007$3,638 +141.5%$201,215 +121.3%
    2006$1,506 $90,917 +3%
    2005-- $88,269 +3%
    2004$630 +179.9%$85,698 +1.9%
    2003$225 -83.2%$84,100 +2.4%
    2002$1,342 +1%$82,129 +1.6%
    2001$1,328 +5%$80,836 +3%
    2000$1,264 +26%$78,482 +2.7%
    1999$1,003 $76,425
    Find assessor info on the county website

    Neighborhood: Coco Wood Lakes

    Nearby schools

    GreatSchools rating
    Schools provided by the listing agent
    • Elementary: Hagen Road
    • Middle: Carver Community
    • High: Spanish River

    Source: BeachesMLS. This data may not be complete. We recommend contacting the local school district to confirm school assignments for this home.

    Get a cash offer in 3 minutes
    Find out how much your home could sell for in as little as 3 minutes with a no-obligation cash offer.
    Estimated market value
    $460,100
    Get a cash offer in 3 minutes
    Find out how much your home could sell for in as little as 3 minutes with a no-obligation cash offer.
    Estimated market value
    $460,100