Lovingly maintained single-level Keith Wilson ranch home nestled in Milwaukie's sought-after Creekside Estates community. Gleaming hardwood floors, enhanced by the timeless beauty of granite and travertine accents, architectural arches and crown moldings create an ambiance of style and comfort. Start your day at the light-filled breakfast nook and unwind on the patio in the beautifully landscaped, fully fenced yard. Primary bedroom also offers direct access to the yard, allowing you to seamlessly transition between indoor and outdoor living spaces. The luxurious primary bathroom features double showerheads, heated floors and an adjoining walk-in closet. Large three-car garage offers ample storage as does the accessible 18'x22' attic. On top of it all, enjoy your favorite tunes from the central sound system and take advantage of the dedicated sub-panel for your hot tub. Proximity to shopping and Rt. 224 ensures that your daily needs are within easy reach. Don't miss out on the opportunity to make this exceptional home your own. Schedule a showing today and experience the epitome of gracious living!
Sold
$670,000
14594 SE Creekside Dr, Milwaukie, OR 97267
3beds
2,162sqft
Residential, Single Family Residence
Built in 1993
8,712 Square Feet Lot
$658,800 Zestimate®
$310/sqft
$3,121 Estimated rent
Home value
$658,800
$626,000 - $692,000
$3,121/mo
Zestimate® history
Owner options
List your home for rent
$3,121/mo
Rent Zestimate®
Find your next renter with Zillow Rental Manager. Plus, with online applications, you can quickly screen prospective tenants – for free.
$3,121/mo
Rent Zestimate®
Refinance and save
$4,096/mo
Est. payment
Refinancing to a lower rate could help reduce your monthly payments and save thousands over the life of the loan.
$4,096/mo
Est. payment
Explore your selling options
Work with a Zillow partner agent
Leverage their expertise and Zillow's premium Showcase listings to get your home seen by more buyers.
Get startedList with your own agent
Get your home in front of millions of buyers by listing it on Zillow.
Learn how to do itSell it yourself
Take full control of how buyers see your home on Zillow by listing For Sale by Owner (FSBO).
List your homeWhat's special
Hot tubProximity to shoppingAmple storagePrimary bedroomHeated floorsLuxurious primary bathroomTimeless beauty of granite
Zillow last checked:
Listing updated:
Listed by:
Julian Soler 503-729-8879,
Works Real Estate
Bought with:
Kate Uva, 201235187
Redfin
Source: RMLS (OR),MLS#: 24572193
Facts & features
Interior
Bedrooms & bathrooms
- Bedrooms: 3
- Bathrooms: 3
- Full bathrooms: 2
- Partial bathrooms: 1
- Main level bathrooms: 3
Rooms
- Room types: Den, Nook, Storage, Bedroom 2, Bedroom 3, Dining Room, Family Room, Kitchen, Living Room, Primary Bedroom
Primary bedroom
- Features: Bay Window, Deck, Exterior Entry, Ensuite, High Ceilings, Wallto Wall Carpet
- Level: Main
- Area: 234
- Dimensions: 13 x 18
Bedroom 2
- Features: Bathtub With Shower, Shared Bath, Wallto Wall Carpet
- Level: Main
- Area: 156
- Dimensions: 12 x 13
Bedroom 3
- Features: Bathtub With Shower, Shared Bath, Wallto Wall Carpet
- Level: Main
- Area: 156
- Dimensions: 12 x 13
Dining room
- Features: Formal, Wallto Wall Carpet
- Level: Main
- Area: 120
- Dimensions: 10 x 12
Family room
- Features: Deck, Fireplace, Hardwood Floors
- Level: Main
- Area: 315
- Dimensions: 15 x 21
Kitchen
- Features: Cook Island, Dishwasher, Disposal, Gas Appliances, Microwave, Nook, Builtin Oven, Free Standing Refrigerator
- Level: Main
- Area: 187
- Width: 11
Living room
- Features: Bay Window, Wallto Wall Carpet
- Level: Main
- Area: 187
- Dimensions: 17 x 11
Heating
- Forced Air, Fireplace(s)
Cooling
- Central Air
Appliances
- Included: Built In Oven, Built-In Range, Cooktop, Dishwasher, Disposal, Free-Standing Refrigerator, Gas Appliances, Microwave, Washer/Dryer, Gas Water Heater
- Laundry: Laundry Room
Features
- High Ceilings, High Speed Internet, Soaking Tub, Sound System, Bathtub With Shower, Shared Bath, Formal, Cook Island, Nook, Kitchen Island, Marble
- Flooring: Hardwood, Heated Tile, Wall to Wall Carpet, Wood
- Doors: French Doors
- Windows: Vinyl Frames, Bay Window(s)
- Basement: Crawl Space
- Number of fireplaces: 1
- Fireplace features: Gas
Interior area
- Total structure area: 2,162
- Total interior livable area: 2,162 sqft
Property
Parking
- Total spaces: 3
- Parking features: Off Street, Secured, Garage Door Opener, Attached
- Attached garage spaces: 3
Accessibility
- Accessibility features: Garage On Main, Ground Level, Main Floor Bedroom Bath, Minimal Steps, Natural Lighting, One Level, Parking, Utility Room On Main, Walkin Shower, Accessibility
Features
- Stories: 1
- Patio & porch: Deck, Patio
- Exterior features: Garden, Yard, Exterior Entry
- Fencing: Fenced
Lot
- Size: 8,712 Square Feet
- Dimensions: 70 x 125
- Features: Level, Sprinkler, SqFt 7000 to 9999
Details
- Parcel number: 01512688
- Zoning: R10
- Other equipment: Satellite Dish
Construction
Type & style
- Home type: SingleFamily
- Architectural style: Ranch
- Property subtype: Residential, Single Family Residence
Materials
- Brick, Lap Siding
- Roof: Shake
Condition
- Updated/Remodeled
- New construction: No
- Year built: 1993
Utilities & green energy
- Gas: Gas
- Sewer: Public Sewer
- Water: Public
- Utilities for property: Cable Connected
Community & HOA
Community
- Security: Security System, Sidewalk
- Subdivision: Creekside Estates
HOA
- Has HOA: No
Location
- Region: Milwaukie
Financial & listing details
- Price per square foot: $310/sqft
- Tax assessed value: $658,633
- Annual tax amount: $7,268
- Date on market: 4/4/2024
- Cumulative days on market: 8 days
- Listing terms: Cash,Conventional,FHA,VA Loan
- Road surface type: Paved
Price history
| Date | Event | Price |
|---|---|---|
| 6/14/2024 | Sold | $670,000+8.1%$310/sqft |
Source:  RMLS (OR) #24572193 Report a problem RMLS (OR) #24572193 Report a problem | ||
| 4/12/2024 | Pending sale | $620,000+63.2%$287/sqft |
Source: RMLS (OR) #24572193 Report a problem | ||
| 9/8/2008 | Sold | $380,000$176/sqft |
Source: Public Record Report a problem | ||
Public tax history
| Year | Property taxes | Tax assessment |
|---|---|---|
| 2025 | $7,753 +3.7% | $407,798 +3% |
| 2024 | $7,479 +2.9% | $395,921 +3% |
| 2023 | $7,268 +5.7% | $384,390 +3% |
| 2022 | $6,878 +3.8% | $373,195 +3% |
| 2021 | $6,627 +5.8% | $362,326 +3% |
| 2020 | $6,265 +2.2% | $351,773 +3% |
| 2019 | $6,129 +10.7% | $341,528 +3% |
| 2018 | $5,538 | $331,581 +3% |
| 2017 | $5,538 +7.1% | $321,923 +3% |
| 2016 | $5,171 | $312,547 +3% |
| 2015 | $5,171 +4.1% | $303,444 +3% |
| 2014 | $4,966 +14.9% | $294,606 +6.7% |
| 2013 | $4,322 +6.5% | $276,023 +9.1% |
| 2012 | $4,059 -11.5% | $253,049 -9.6% |
| 2011 | $4,588 -2% | $279,868 -2.2% |
| 2010 | $4,681 +2.9% | $286,025 +3% |
| 2009 | $4,550 +6.5% | $277,694 +3% |
| 2008 | $4,271 +2.2% | $269,606 +3% |
| 2007 | $4,178 +11.8% | $261,753 +3% |
| 2006 | $3,737 +1.5% | $254,129 +3% |
| 2005 | $3,681 +3.1% | $246,727 +3% |
| 2004 | $3,569 +2% | $239,541 +3% |
| 2003 | $3,499 -48.5% | $232,564 +3% |
| 2002 | $6,788 +112% | $225,790 +3% |
| 2001 | $3,202 +2% | $219,214 +3% |
| 2000 | $3,140 | $212,829 |
Find assessor info on the county website
Neighborhood: 97267
Nearby homes
- $575,3002 bd2 ba1.8k sqft14588 SE Creekside Dr, Milwaukie, OR 97267Off Market
- $605,3003 bd2 ba1.9k sqft14606 SE Creekside Dr, Milwaukie, OR 97267Off Market
- $728,0004 bd3 ba2.7k sqft14468 SE Creekside Dr, Milwaukie, OR 97267Sold
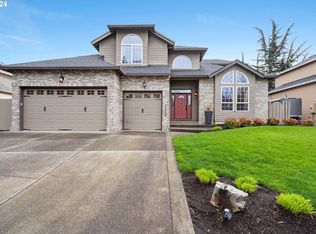
- $817,5005 bd3 ba3.1k sqft14474 SE Creekside Dr, Milwaukie, OR 97267Off Market
- $728,9004 bd3 ba2.6k sqft14552 SE Creekside Dr, Milwaukie, OR 97267Off Market
- $754,400-- bd3 ba3k sqft14460 SE Creekside Dr, Milwaukie, OR 97267Off Market
- $865,0003 bd3 ba2.4k sqft14614 SE Creekside Dr, Milwaukie, OR 97267Sold
- $587,2003 bd2 ba1.8k sqft14599 SE Creekside Dr, Milwaukie, OR 97267Off Market
Nearby schools
GreatSchools rating
- 9/10View Acres Elementary SchoolGrades: K-5Distance: 0.7 mi
- 2/10Alder Creek Middle SchoolGrades: 6-8Distance: 0.5 mi
- 4/10Putnam High SchoolGrades: 9-12Distance: 1.3 mi
Schools provided by the listing agent
- Elementary: Bilquist
- Middle: Alder Creek
- High: Putnam
Source: RMLS (OR). This data may not be complete. We recommend contacting the local school district to confirm school assignments for this home.
Get a cash offer in 3 minutes
Find out how much your home could sell for in as little as 3 minutes with a no-obligation cash offer.
Estimated market value
$658,800
Get a cash offer in 3 minutes
Find out how much your home could sell for in as little as 3 minutes with a no-obligation cash offer.
Estimated market value
$658,800
- Oregon
- Clackamas County
- Milwaukie
- 97267
- 14594 SE Creekside Dr
