Amazing opportunity for one level living in coveted Creekside Estates! It's the first time this home has been on the market and has been impeccably taken care of by the original owners. Most recent upgrades include a new roof (2020), water heater (2017), AC (2022), and new appliances and washer/dryer in the last few years. Other features include wheelchair accessible hallways, an oversized three car garage with additional storage above, an office that could be used as a fourth bedroom, and a large primary suite with walk-in closet. Outside is a patio and spacious yard for gardening and entertaining. The lot next door (MLS 23053654) can be sold with the house for a combined half-acre lot!
Sold
$865,000
14614 SE Creekside Dr, Milwaukie, OR 97267
3beds
2,430sqft
Residential, Single Family Residence
Built in 1995
10,018 Square Feet Lot
$800,500 Zestimate®
$356/sqft
$3,284 Estimated rent
Home value
$800,500
$760,000 - $841,000
$3,284/mo
Zestimate® history
Owner options
List your home for rent
$3,284/mo
Rent Zestimate®
Find your next renter with Zillow Rental Manager. Plus, with online applications, you can quickly screen prospective tenants – for free.
$3,284/mo
Rent Zestimate®
Refinance and save
$5,265/mo
Est. payment
Refinancing to a lower rate could help reduce your monthly payments and save thousands over the life of the loan.
$5,265/mo
Est. payment
Explore your selling options
Work with a Zillow partner agent
Leverage their expertise and Zillow's premium Showcase listings to get your home seen by more buyers.
Get startedList with your own agent
Get your home in front of millions of buyers by listing it on Zillow.
Learn how to do itSell it yourself
Take full control of how buyers see your home on Zillow by listing For Sale by Owner (FSBO).
List your homeWhat's special
New roofNew appliancesSpacious yardOversized three car garageWalk-in closetLarge primary suite
Zillow last checked:
Listing updated:
Listed by:
Jenna Hasson 503-680-1920,
Cascade Hasson Sotheby's International Realty
Bought with:
Nick Rossi, 940200101
Keller Williams Realty Portland Elite
Source: RMLS (OR),MLS#: 23010614
Facts & features
Interior
Bedrooms & bathrooms
- Bedrooms: 3
- Bathrooms: 3
- Full bathrooms: 2
- Partial bathrooms: 1
- Main level bathrooms: 3
Rooms
- Room types: Office, Nook, Laundry, Bedroom 2, Bedroom 3, Dining Room, Family Room, Kitchen, Living Room, Primary Bedroom
Primary bedroom
- Features: Hardwood Floors, Suite, Walkin Closet
- Level: Main
- Area: 238
- Dimensions: 14 x 17
Bedroom 2
- Features: Hardwood Floors, Closet
- Level: Main
- Area: 140
- Dimensions: 14 x 10
Bedroom 3
- Features: Hardwood Floors, Closet
- Level: Main
- Area: 140
- Dimensions: 14 x 10
Dining room
- Features: Wallto Wall Carpet
- Level: Main
- Area: 143
- Dimensions: 13 x 11
Family room
- Features: Fireplace, Hardwood Floors
- Level: Main
- Area: 294
- Dimensions: 21 x 14
Kitchen
- Features: Dishwasher, Disposal, Free Standing Range, Free Standing Refrigerator
- Level: Main
- Area: 196
- Width: 14
Living room
- Features: Wallto Wall Carpet
- Level: Main
- Area: 208
- Dimensions: 13 x 16
Office
- Features: Builtin Features, Hardwood Floors
- Level: Main
- Area: 195
- Dimensions: 13 x 15
Heating
- Forced Air, Fireplace(s)
Cooling
- Central Air
Appliances
- Included: Appliance Garage, Dishwasher, Disposal, Free-Standing Range, Free-Standing Refrigerator, Stainless Steel Appliance(s), Washer/Dryer, Electric Water Heater
- Laundry: Laundry Room
Features
- Built-in Features, Closet, Suite, Walk-In Closet(s)
- Flooring: Hardwood, Wall to Wall Carpet
- Windows: Double Pane Windows, Vinyl Frames
- Basement: Crawl Space
- Number of fireplaces: 1
- Fireplace features: Gas
Interior area
- Total structure area: 2,430
- Total interior livable area: 2,430 sqft
Property
Parking
- Total spaces: 3
- Parking features: Driveway, On Street, RV Access/Parking, RV Boat Storage, Attached
- Attached garage spaces: 3
- Has uncovered spaces: Yes
Accessibility
- Accessibility features: Accessible Entrance, Accessible Hallway, Ground Level, Main Floor Bedroom Bath, One Level, Parking, Utility Room On Main, Walkin Shower, Accessibility
Features
- Levels: One
- Stories: 1
- Patio & porch: Patio
- Exterior features: Raised Beds, Yard
- Fencing: Fenced
Lot
- Size: 10,018 Square Feet
- Features: Cul-De-Sac, Level, SqFt 10000 to 14999
Details
- Additional structures: RVParking, RVBoatStorage
- Parcel number: 01635369
Construction
Type & style
- Home type: SingleFamily
- Architectural style: Custom Style
- Property subtype: Residential, Single Family Residence
Materials
- Other
- Foundation: Slab
- Roof: Composition
Condition
- Resale
- New construction: No
- Year built: 1995
Utilities & green energy
- Gas: Gas
- Sewer: Public Sewer
- Water: Public
Community & HOA
Community
- Security: Security System Owned
- Subdivision: Creekside Estates
HOA
- Has HOA: No
Location
- Region: Milwaukie
Financial & listing details
- Price per square foot: $356/sqft
- Tax assessed value: $652,803
- Annual tax amount: $6,475
- Date on market: 9/15/2023
- Cumulative days on market: 4 days
- Listing terms: Call Listing Agent,Cash,Conventional,FHA,VA Loan
- Road surface type: Paved
Price history
| Date | Event | Price |
|---|---|---|
| 10/10/2023 | Sold | $865,000+23.7%$356/sqft |
Source:  RMLS (OR) #23010614 Report a problem RMLS (OR) #23010614 Report a problem | ||
| 9/19/2023 | Pending sale | $699,000$288/sqft |
Source: RMLS (OR) #23010614 Report a problem | ||
| 9/15/2023 | Listed for sale | $699,000+1298%$288/sqft |
Source: RMLS (OR) #23010614 Report a problem | ||
| 5/4/1995 | Sold | $50,000$21/sqft |
Source: Public Record Report a problem | ||
Public tax history
| Year | Property taxes | Tax assessment |
|---|---|---|
| 2025 | $7,307 +3.7% | $387,602 +3% |
| 2024 | $7,047 +2.9% | $376,313 +3% |
| 2023 | $6,846 +5.7% | $365,353 +3% |
| 2022 | $6,476 +3.8% | $354,712 +3% |
| 2021 | $6,237 +4.2% | $344,381 +3% |
| 2020 | $5,986 +2.3% | $334,351 +3% |
| 2019 | $5,852 +12.6% | $324,613 +3% |
| 2018 | $5,199 | $315,158 +3% |
| 2017 | $5,199 +7.3% | $305,979 +3% |
| 2016 | $4,847 | $297,067 +3% |
| 2015 | $4,847 +3% | $288,415 +3% |
| 2014 | $4,707 +12.2% | $280,015 +3% |
| 2013 | $4,194 +5.4% | $271,859 +7.8% |
| 2012 | $3,980 -10% | $252,252 -7.2% |
| 2011 | $4,421 +3.4% | $271,837 +3% |
| 2010 | $4,273 +3.1% | $263,919 +3% |
| 2009 | $4,146 +6.6% | $256,232 +3% |
| 2008 | $3,888 +2.5% | $248,769 +3% |
| 2007 | $3,794 +12% | $241,523 +3% |
| 2006 | $3,388 +1.6% | $234,488 +3% |
| 2005 | $3,336 +3.2% | $227,658 +3% |
| 2004 | $3,233 +2% | $221,027 +3% |
| 2003 | $3,168 -48.4% | $214,589 +3% |
| 2002 | $6,139 +104.1% | $208,339 +3% |
| 2001 | $3,007 +3.6% | $202,271 +3% |
| 2000 | $2,904 | $196,380 |
Find assessor info on the county website
Neighborhood: 97267
Nearby homes
- $607,3003 bd2 ba1.9k sqft14606 SE Creekside Dr, Milwaukie, OR 97267Off Market
- $657,6003 bd2 ba2.5k sqft14458 SE Creekside Dr, Milwaukie, OR 97267Off Market
- $754,400-- bd3 ba3k sqft14460 SE Creekside Dr, Milwaukie, OR 97267Off Market
- $754,9004 bd2 ba3.1k sqft14450 SE Creekside Dr, Milwaukie, OR 97267Off Market
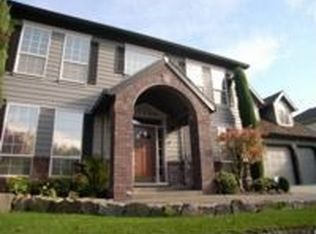
- $670,0003 bd3 ba2.1k sqft14594 SE Creekside Dr, Milwaukie, OR 97267Sold
- $512,1003 bd3 ba1.7k sqft14630 SE Creekside Dr, Milwaukie, OR 97267Off Market
- $769,8004 bd2 ba2.3k sqft14615 SE Creekside Dr, Milwaukie, OR 97267Off Market
- $728,0004 bd3 ba2.7k sqft14468 SE Creekside Dr, Milwaukie, OR 97267Sold
Nearby schools
GreatSchools rating
- 9/10View Acres Elementary SchoolGrades: K-5Distance: 0.7 mi
- 2/10Alder Creek Middle SchoolGrades: 6-8Distance: 0.5 mi
- 4/10Putnam High SchoolGrades: 9-12Distance: 1.3 mi
Schools provided by the listing agent
- Elementary: View Acres
- Middle: Alder Creek
- High: Putnam
Source: RMLS (OR). This data may not be complete. We recommend contacting the local school district to confirm school assignments for this home.
Get a cash offer in 3 minutes
Find out how much your home could sell for in as little as 3 minutes with a no-obligation cash offer.
Estimated market value
$800,500
Get a cash offer in 3 minutes
Find out how much your home could sell for in as little as 3 minutes with a no-obligation cash offer.
Estimated market value
$800,500
- Oregon
- Clackamas County
- Milwaukie
- 97267
- 14614 SE Creekside Dr
