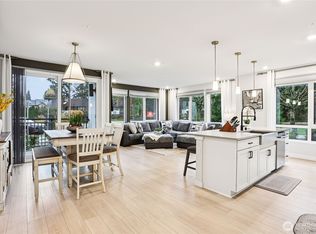
Don't miss this one! This stunning move-in ready, model home includes an extensive builder warranty, high end finishes complete w/energy efficient details. This beautifully designed home offers spacious living w/oversized windows & soaring 9’ ceilings that flood the space w/natural light. The generously sized bedroom comfortably fits a king-sized bed w/room to spare & amazing walk-in closet. Enjoy a spa-like bathroom w/a deep soaking tub and long vanity. Gourmet island kitchen is a chef’s dream, complete w/quartz counters, soft-close cabs & KitchenAid appliances. Den features double doors for a quiet space. Just minutes from downtown w/quick commute & close proximity to the light rail station, parks, shopping & dining. Ask about incentives.
Sold
Listed by: Pulte Homes of Washington Inc • Austin Oliver
Bought with: John L. Scott, Inc.
$455,000
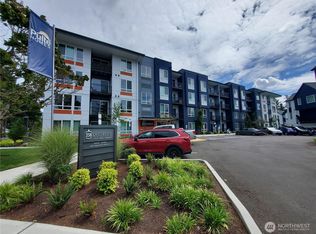
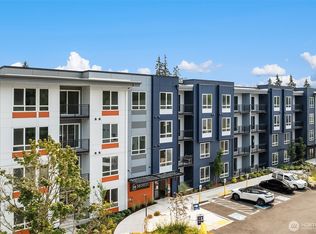
14598 Westminster Way N #108, Shoreline, WA 98133
1beds
955sqft
Multi Family, Condominium
Built in 2023
-- sqft lot
$439,100 Zestimate®
$476/sqft
$2,126 Estimated rent
Home value
$439,100
$404,000 - $479,000
$2,126/mo
Zestimate® history
Owner options
List your home for rent
$2,126/mo
Rent Zestimate®
Find your next renter with Zillow Rental Manager. Plus, with online applications, you can quickly screen prospective tenants – for free.
$2,126/mo
Rent Zestimate®
Refinance and save
$3,339/mo
Est. payment
Refinancing to a lower rate could help reduce your monthly payments and save thousands over the life of the loan.
$3,339/mo
Est. payment
Explore your selling options
Work with a Zillow partner agent
Leverage their expertise and Zillow's premium Showcase listings to get your home seen by more buyers.
Get startedList with your own agent
Get your home in front of millions of buyers by listing it on Zillow.
Learn how to do itSell it yourself
Take full control of how buyers see your home on Zillow by listing For Sale by Owner (FSBO).
List your homeWhat's special
Zillow last checked:
Listing updated:
Listed by:
Austin Oliver,
Pulte Homes of Washington Inc
Bought with:
Sophia Tsai, 73723
John L. Scott, Inc.
Source: NWMLS as distributed by MLS GRID,MLS#: 2433526
Facts & features
Interior
Bedrooms & bathrooms
- Bedrooms: 1
- Bathrooms: 1
- Full bathrooms: 1
- Main level bathrooms: 1
- Main level bedrooms: 1
Heating
- Ductless, Electric
Cooling
- Ductless
Appliances
- Included: Dishwasher(s), Disposal, Dryer(s), Microwave(s), Refrigerator(s), Stove(s)/Range(s), Washer(s), Garbage Disposal, Cooking - Electric Hookup, Cooking-Electric, Dryer-Electric, Ice Maker, Washer
- Laundry: Electric Dryer Hookup, Washer Hookup
Features
- Flooring: Ceramic Tile, Vinyl Plank
- Has fireplace: No
Interior area
- Total structure area: 955
- Total interior livable area: 955 sqft
Property
Parking
- Parking features: Off Street
Features
- Levels: One
- Stories: 1
- Entry location: Main
- Patio & porch: Alarm System, Cooking-Electric, Dryer-Electric, Ground Floor, Ice Maker, Primary Bathroom, Sprinkler System, Walk-In Closet(s), Washer
Lot
- Features: Curbs, Paved, Sidewalk
Details
- Parcel number: 863721008002
Construction
Type & style
- Home type: MultiFamily
- Architectural style: Contemporary,Condo (1 Level)
- Property subtype: Multi Family, Condominium
Materials
- Cement Planked, Metal/Vinyl, Wood Siding, Wood Products, Cement Plank
- Roof: Flat
Condition
- New construction: Yes
- Year built: 2023
- Major remodel year: 2023
Utilities & green energy
- Electric: Company: Seattle City Light
- Utilities for property: Xfinity, Xfinity
Community & HOA
Community
- Features: Elevator, Lobby Entrance
- Security: Fire Sprinkler System
- Subdivision: Westminster
HOA
- Services included: Common Area Maintenance, Maintenance Grounds, Road Maintenance, Snow Removal
- HOA fee: $523 monthly
- HOA phone: 425-454-6404
Location
- Region: Shoreline
Financial & listing details
- Price per square foot: $476/sqft
- Date on market: 9/15/2025
- Cumulative days on market: 310 days
- Inclusions: Dishwasher(s), Dryer(s), Garbage Disposal, Microwave(s), Refrigerator(s), Stove(s)/Range(s), Washer(s)
Price history
| Date | Event | Price |
|---|---|---|
| 4/7/2025 | Sold | $455,000$476/sqft |
Source:  NWMLS as distributed by MLS GRID #2433526 Report a problem NWMLS as distributed by MLS GRID #2433526 Report a problem | ||
Public tax history
Tax history is unavailable.
Neighborhood: Westminster Triangle
Nearby homes
- $630,0002 bd2 ba1.4k sqft14598 Westminster Way N #101, Shoreline, WA 98133Sold
- $700,0002 bd2 ba1.4k sqft14598 Westminster Way N #211, Shoreline, WA 98133Sold
- $675,0002 bd2 ba1.4k sqft14598 Westminster Way N #301, Shoreline, WA 98133Sold
- $579,0002 bd2 ba1.4k sqft14598 Westminster Way N #102, Shoreline, WA 98133For Sale
- $475,0002 bd2 ba1.4k sqft14598 Westminster Way N #410, Shoreline, WA 98133Sold
- $435,0001 bd1 ba955 sqft14598 Westminster Way N #104, Shoreline, WA 98133Sold
- $500,0002 bd2 ba1.3k sqft14598 Westminster Way N #103, Shoreline, WA 98133Sold
- $570,0002 bd2 ba1.3k sqft14598 Westminster Way N #107, Shoreline, WA 98133Sold
- $450,0001 bd1 ba955 sqft14598 Westminster Way N UNIT 408, Shoreline, WA 98133Sold
Nearby schools
GreatSchools rating
- 7/10Parkwood Elementary SchoolGrades: K-5Distance: 0.9 mi
- 6/10Albert Einstein Middle SchoolGrades: 6-8Distance: 2.4 mi
- 9/10Shorewood High SchoolGrades: 9-12Distance: 1.2 mi
Schools provided by the listing agent
- Elementary: Parkwood Elem
- Middle: Albert Einstein Mid
- High: Shorewood High
Source: NWMLS as distributed by MLS GRID. This data may not be complete. We recommend contacting the local school district to confirm school assignments for this home.
Get a cash offer in 3 minutes
Find out how much your home could sell for in as little as 3 minutes with a no-obligation cash offer.
Estimated market value
$439,100
Get a cash offer in 3 minutes
Find out how much your home could sell for in as little as 3 minutes with a no-obligation cash offer.
Estimated market value
$439,100
- Washington
- King County
- Shoreline
- 98133
- Westminster Triangle
- 14598 Westminster Way N Unit 108
Nearby cities
Nearby neighborhoods
Nearby zip codes
Other Shoreline Topics
