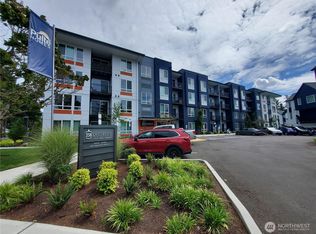
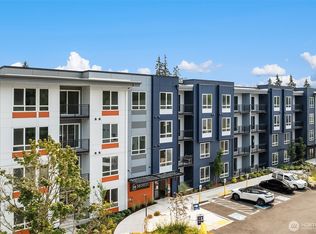
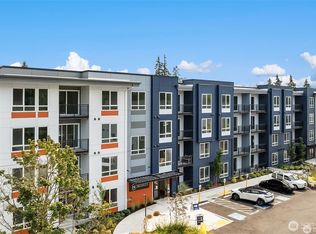
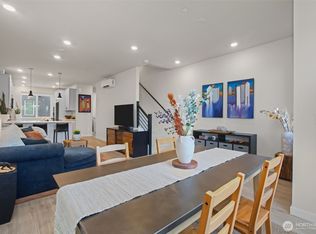
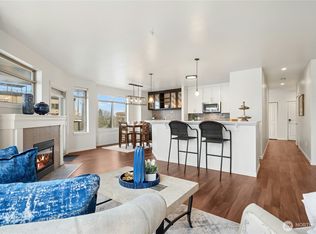
100K Price Reduction! Experience bright, modern living in this corner ground-floor 2-bedroom, 1.75-bath unit in a convenient Shoreline location. Sunlight pours through large windows into open-concept living and dining areas, seamlessly flowing into a kitchen with quartz counters, a large island, and KitchenAid stainless steel appliances. The primary suite offers a walk-in closet and en-suite bath, while an additional office or flex space with French doors provides versatility. Enjoy a dedicated laundry room, one assigned garage space, secure building access, and easy reach to downtown, shopping, and dining.
Active
Listed by: Redfin • Brian Richards
$579,000
14598 Westminster Way N #102, Shoreline, WA 98133
2beds
1,483sqft
Condominium
Built in 2024
-- sqft lot
$572,300 Zestimate®
$390/sqft
$523/mo HOA
What's special
Kitchen with quartz countersLarge islandLarge windowsPrimary suiteWalk-in closetEn-suite bathKitchenaid stainless steel appliances
- 240 days |
- 709 |
- 12 |
Zillow last checked:
Listing updated:
Listed by:
Brian Richards,
Redfin
Source: NWMLS as distributed by MLS GRID,MLS#: 2459981
Facts & features
Interior
Bedrooms & bathrooms
- Bedrooms: 2
- Bathrooms: 2
- Full bathrooms: 1
- 3/4 bathrooms: 1
- Main level bathrooms: 2
- Main level bedrooms: 2
Primary bedroom
- Level: Main
Bedroom
- Level: Main
Bathroom full
- Level: Main
Bathroom three quarter
- Level: Main
Den office
- Level: Main
Entry hall
- Level: Main
Great room
- Level: Main
Kitchen with eating space
- Level: Main
Utility room
- Level: Main
Heating
- Ductless, Electric
Cooling
- Ductless
Appliances
- Included: Dishwasher, Disposal, Dryer, Microwave, Refrigerator, Stove(s)/Range(s), Washer, Dishwasher(s), Dryer(s), Garbage Disposal, Microwave(s), Refrigerator(s), Washer(s), Cooking - Electric Hookup, Cooking-Electric, Dryer-Electric
- Laundry: Electric Dryer Hookup
Features
- Flooring: Ceramic Tile, Vinyl Plank
- Doors: French Doors
- Windows: Insulated Windows
- Has fireplace: No
Interior area
- Total structure area: 1,483
- Total interior livable area: 1,483 sqft
Property
Parking
- Total spaces: 1
- Parking features: Common Garage, Off Street
- Has garage: Yes
- Covered spaces: 1
Features
- Levels: One
- Stories: 1
- Entry location: Main
- Patio & porch: Cooking-Electric, Dryer-Electric, French Doors, Insulated Windows, Sprinkler System, Walk-In Closet(s)
Details
- Parcel number: 8637210020
- Special conditions: Standard
Construction
Type & style
- Home type: Condo
- Architectural style: Condo (1 Level)
- Property subtype: Condominium
Materials
- Cement/Concrete, Cement Planked, Wood Siding, Wood Products, Cement Plank
- Roof: Flat
Condition
- Year built: 2024
- Major remodel year: 2024
Utilities & green energy
- Electric: Company: City of Seattle Utility Services
- Sewer: Company: Guardian Water and Power
- Water: Company: Guardian Water and Power
- Utilities for property: Xfinity, Xfinity
Green energy
- Energy efficient items: Insulated Windows
Community & HOA
Community
- Features: Elevator, Lobby Entrance
- Security: Fire Sprinkler System
- Subdivision: Westminster
HOA
- Services included: Common Area Maintenance, Road Maintenance, Snow Removal
- HOA fee: $523 monthly
- HOA phone: 425-454-6404
Location
- Region: Shoreline
Financial & listing details
- Price per square foot: $390/sqft
- Annual tax amount: $6,678
- Date on market: 12/17/2025
- Cumulative days on market: 242 days
- Listing terms: Conventional
- Inclusions: Dishwasher(s), Dryer(s), Garbage Disposal, Microwave(s), Refrigerator(s), Stove(s)/Range(s), Washer(s)
Estimated market value
$572,300
$544,000 - $601,000
$2,833/mo
Price history
| Date | Event | Price |
|---|---|---|
| 4/17/2026 | Price change | $579,000-3.3%$390/sqft |
Source:  NWMLS as distributed by MLS GRID #2459981 Report a problem NWMLS as distributed by MLS GRID #2459981 Report a problem | ||
| 3/12/2026 | Price change | $599,000-7.8%$404/sqft |
Source: NWMLS as distributed by MLS GRID #2459981 Report a problem | ||
| 1/28/2026 | Price change | $649,950-3.7%$438/sqft |
Source: NWMLS as distributed by MLS GRID #2459981 Report a problem | ||
| 1/14/2026 | Price change | $675,000-3.6%$455/sqft |
Source: NWMLS as distributed by MLS GRID #2459981 Report a problem | ||
| 12/18/2025 | Listed for sale | $699,950-2.1%$472/sqft |
Source: NWMLS as distributed by MLS GRID #2459981 Report a problem | ||
| 2/26/2025 | Sold | $715,000-0.7%$482/sqft |
Source: NWMLS as distributed by MLS GRID #2248474 Report a problem | ||
| 1/28/2025 | Pending sale | $719,990$485/sqft |
Source: NWMLS as distributed by MLS GRID #2248474 Report a problem | ||
| 10/10/2024 | Price change | $719,990-3.7%$485/sqft |
Source: NWMLS as distributed by MLS GRID #2248474 Report a problem | ||
| 6/6/2024 | Listed for sale | $747,619$504/sqft |
Source:  Pulte Report a problem Pulte Report a problem | ||
Public tax history
Tax history is unavailable.
Monthly payment
Est. payment
Payment breakdown
Explore the cost of this home by adjusting the details. Changes won't be saved.Climate risks
Neighborhood: Westminster Triangle
Nearby schools
GreatSchools rating
- 7/10Parkwood Elementary SchoolGrades: K-5Distance: 0.9 mi
- 6/10Albert Einstein Middle SchoolGrades: 6-8Distance: 2.4 mi
- 9/10Shorewood High SchoolGrades: 9-12Distance: 1.2 mi
- $630,0002 bd2 ba1.4k sqft14598 Westminster Way N #101, Shoreline, WA 98133Sold
- $700,0002 bd2 ba1.4k sqft14598 Westminster Way N #211, Shoreline, WA 98133Sold
- $675,0002 bd2 ba1.4k sqft14598 Westminster Way N #301, Shoreline, WA 98133Sold
- $475,0002 bd2 ba1.4k sqft14598 Westminster Way N #410, Shoreline, WA 98133Sold
- $435,0001 bd1 ba955 sqft14598 Westminster Way N #104, Shoreline, WA 98133Sold
- $500,0002 bd2 ba1.3k sqft14598 Westminster Way N #103, Shoreline, WA 98133Sold
- $570,0002 bd2 ba1.3k sqft14598 Westminster Way N #107, Shoreline, WA 98133Sold
- $450,0001 bd1 ba955 sqft14598 Westminster Way N UNIT 408, Shoreline, WA 98133Sold
A local agent can set up tours, give advice and negotiate with sellers.
Similar homes
- $750,0002 bd3 ba1.3k sqft5 Degrees, Shoreline, WA 98133Active
 MLS ID #2565369, Stacie Haworth. NWMLS as distributed by MLS GRID
 - $775,0003 bd4 ba1.6k sqft14704 Meridian Avenue N #B, Shoreline, WA 98133Active
 MLS ID #2559853, Kris Cantrell. NWMLS as distributed by MLS GRID
 - $538,0002 bd2 ba1.1k sqftCedar Ridge Condominiums, Redmond, WA 98052Active
 MLS ID #2560367, Xiali Zhang. NWMLS as distributed by MLS GRID
 - $599,9992 bd2 ba1.2k sqftAlterra, Seattle, WA 98109Active
 MLS ID #2556292, Beverly Auffray. NWMLS as distributed by MLS GRID
 - $712,0004 bd3 ba1.8k sqft18527 1st Ave NE #C, Shoreline, WA 98155ActiveMLS ID #2568157, Will Aufhammer. NWMLS as distributed by MLS GRID
- $639,0002 bd3 ba1.6k sqft7628 222nd Street SW #c4, Edmonds, WA 98026ActiveMLS ID #2559685, Tin Nguyen. NWMLS as distributed by MLS GRID
- $697,5002 bd3 ba1.4k sqftSolaire Townhomes, Kenmore, WA 98028ActiveMLS ID #2536250, Joy Abia. NWMLS as distributed by MLS GRID
- $535,0002 bd3 ba1.3k sqft3230 148th Street SW #B2, Lynnwood, WA 98087ActiveMLS ID #2567627, Joanne M. Shattuck. NWMLS as distributed by MLS GRID
- $750,0004 bd3 ba1.5k sqft10215 Evanston Avenue N #2, Seattle, WA 98133ActiveMLS ID #2545746, Patrick Crowthers. NWMLS as distributed by MLS GRID
- $635,0002 bd3 ba1.3k sqftNautica, Seattle, WA 98109ActiveMLS ID #2541014, Stacey A. Brower. NWMLS as distributed by MLS GRID
- $575,0002 bd2 ba1.1k sqftSammamish Landing, Redmond, WA 98052ActiveMLS ID #2557063, Berkeley Lipetz. NWMLS as distributed by MLS GRID
- $725,0003 bd3 ba1.2k sqft1010 A NE 92nd Street, Seattle, WA 98115ActiveMLS ID #2567460, Joshua Service. NWMLS as distributed by MLS GRID
- $520,0002 bd2 ba999 sqft7001 Condominiums, Seattle, WA 98115ActiveMLS ID #2544882, Kathleen McNelis. NWMLS as distributed by MLS GRID
- $650,0002 bd3 ba1.8k sqftTalamore, Edmonds, WA 98026ActiveMLS ID #2541965, Sobia Chaudhry. NWMLS as distributed by MLS GRID
- $395,0002 bd1 ba807 sqftWaterstone Flats, Kirkland, WA 98033ActiveMLS ID #2565004, Jeffrey Affronte. NWMLS as distributed by MLS GRID
- $469,9002 bd1 ba877 sqft2830 Nw Condominium Association, Seattle, WA 98107ActiveMLS ID #2565307, Kayse Gundram. NWMLS as distributed by MLS GRID
- $619,8502 bd2 ba1k sqftMarine Vista, Seattle, WA 98116ActiveMLS ID #2529673, Jodi M. Hill. NWMLS as distributed by MLS GRID
- $519,9002 bd2 ba1k sqftSixty-01, Redmond, WA 98052ActiveMLS ID #2567083, Katrina Asay. NWMLS as distributed by MLS GRID
- $499,9502 bd2 ba1.1k sqft9624 Linden Avenue N, Seattle, WA 98103ActiveMLS ID #2505904, Alan Zholdubaev. NWMLS as distributed by MLS GRID
- $699,0003 bd2 ba1.4k sqftBallard Heights, Seattle, WA 98117ActiveMLS ID #2519194, Sarah V. Rudinoff. NWMLS as distributed by MLS GRID
