UPDATED, ONE LEVEL ALTO HOME SITS ON 2 ACRES. Nestled in the pines with mountain & wood-valley views. This well maintained 3BD/2.5 BA home features a wood accent ceiling & plantation shutters. The open kitchen, dining, & living area features a cozy gas-log fireplace & a spacious kitchen island with granite countertops. The split bedroom floor plan offers added privacy. Enjoy a covered front deck & a fabulous, spacious back deck perfect for relaxing, & entertaining. The home also offers a 2-car garage, a paved circular driveway & an additional convenient gravel parking area. CFA heat/ac, water softener & dog run. Nice outside lower slab area under the deck for storage/working & a large crawl space with a workshop area. Plus a new roof was just installed in 2025. Includes a golf membership!
Pending
Price cut: $24.5K (5/21)
$545,000
146 Antler Dr, Alto, NM 88312
3beds
1,799sqft
:
Get pre-qualified$3,310/mo
Single Family Residence
Built in 2006
2 Acres Lot
$-- Zestimate®
$303/sqft
$-- HOA
What's special
Cozy gas-log fireplaceMountain and wood-valley viewsWater softenerPaved circular drivewayDog runNestled in the pinesCovered front deck
- 117 days |
- 173 |
- 9 |
Zillow last checked:
Listing updated:
Listed by:
Loverin Real Estate Team 575-937-0588,
Loverin Real Estate 575-258-5008
Source: RLCMLS,MLS#: 133925 Originating MLS: Ruidoso Lincoln County Association of REALTORS
Originating MLS: Ruidoso Lincoln County Association of REALTORSFacts & features
Interior
Bedrooms & bathrooms
- Bedrooms: 3
- Bathrooms: 3
- Full bathrooms: 2
- 1/2 bathrooms: 1
Rooms
- Room types: Dining Room, Living Room, Utility Room
Heating
- Central, Forced Air, Natural Gas
Cooling
- Central Air
Appliances
- Included: Dryer, Dishwasher, Disposal, Gas Range, Gas Water Heater, Microwave, Water Purifier Owned, Refrigerator, Water Softener Owned, Washer
Features
- High Speed Internet, Open Floorplan, Main Level Primary, Utility Room
- Flooring: Carpet, Laminate, Tile
- Number of fireplaces: 1
- Fireplace features: Gas Log
Interior area
- Total interior livable area: 1,799 sqft
Property
Parking
- Parking features: Attached, Garage, Paved, Parking Lot
- Has attached garage: Yes
Accessibility
- Accessibility features: None
Features
- Levels: One
- Stories: 1
- Patio & porch: Covered, Deck, Front Porch, See Remarks
- Exterior features: Dog Run, Rain Gutters
- Pool features: Association
- Fencing: None,See Remarks
- Has view: Yes
- View description: Mountain(s), Valley, Trees/Woods
- Waterfront features: None
Lot
- Size: 2 Acres
- Features: Interior Lot, Other, Views, Wooded
Details
- Additional structures: None
- Parcel number: 4074059448050000000
- Zoning: R1
- Other equipment: None
- Horse amenities: None
Construction
Type & style
- Home type: SingleFamily
- Architectural style: Mountain,See Remarks
- Property subtype: Single Family Residence
Materials
- Frame, Other, Wood Siding
- Roof: Metal,Other,Pitched
Condition
- Updated/Remodeled
- Year built: 2006
Utilities & green energy
- Sewer: Septic Tank
- Water: Public
- Utilities for property: Cable Available, Electricity Connected, Natural Gas Connected, Phone Available, Water Connected
Community & HOA
Community
- Security: Security System Owned, Smoke Detector(s)
- Membership fee: $5,432 annually
- Subdivision: Deer Park Valley
HOA
- Has HOA: Yes
- Amenities included: Clubhouse, Fitness Center, Golf Course, Pool, Tennis Court(s)
- Services included: None
Location
- Region: Alto
Financial & listing details
- Price per square foot: $303/sqft
- Tax assessed value: $337,119
- Annual tax amount: $3,138
- Date on market: 4/15/2026
- Cumulative days on market: 118 days
- Listing terms: Cash,Conventional
- Electric utility on property: Yes
- Road surface type: Paved
Estimated market value
Not available
Estimated sales range
Not available
Not available
Price history
| Date | Event | Price |
|---|---|---|
| 8/3/2026 | Pending sale | $545,000$303/sqft |
Source:  RLCMLS #133925 Report a problem RLCMLS #133925 Report a problem | ||
| 5/21/2026 | Price change | $545,000-4.3%$303/sqft |
Source: RLCMLS #133925 Report a problem | ||
| 4/15/2026 | Listed for sale | $569,500+62.9%$317/sqft |
Source: RLCMLS #133925 Report a problem | ||
| 6/14/2019 | Listing removed | $349,500$194/sqft |
Source: CENTURY 21 Aspen Real Estate #123207 Report a problem | ||
| 6/4/2019 | Pending sale | $349,500$194/sqft |
Source: CENTURY 21 Aspen Real Estate #123207 Report a problem | ||
| 4/26/2019 | Listed for sale | $349,500$194/sqft |
Source: Century 21 Aspen Real Estate Alto #123207 Report a problem | ||
Public tax history
| Year | Property taxes | Tax assessment |
|---|---|---|
| 2025 | $1,743 -4.8% | $112,373 +3% |
| 2024 | $1,831 +17.3% | $109,100 +3% |
| 2023 | $1,561 -2% | $105,922 |
| 2022 | $1,592 +2.2% | $105,922 |
| 2021 | $1,558 -12.5% | $105,922 |
| 2020 | $1,781 -8% | $105,922 -8.1% |
| 2019 | $1,935 +3.4% | $115,299 +3% |
| 2018 | $1,871 +7% | $111,941 +3% |
| 2017 | $1,748 | $108,670 0% |
| 2015 | $1,748 -3.2% | $108,681 |
| 2014 | $1,806 +19.6% | $108,681 +9.3% |
| 2010 | $1,511 | $99,449 |
Find assessor info on the county website
Monthly payment
Est. payment
Payment breakdown
Explore the cost of this home by adjusting the details. Changes won't be saved.Climate risks
Neighborhood: 88312
Nearby schools
GreatSchools rating
- 7/10Capitan Elementary SchoolGrades: PK-5Distance: 9.1 mi
- 6/10Capitan Middle SchoolGrades: 6-8Distance: 9.1 mi
- 9/10Capitan High SchoolGrades: 9-12Distance: 9.1 mi
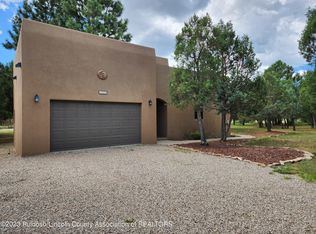
- $--3 bd3 ba2.5k sqft158 Antler Dr, Alto, NM 88312Sold
- $--1.02 acres110 Antler Dr, Alto, NM 88312Sold

- $--0.51 acres154 Antler Dr, Alto, NM 88312Sold

- $591,6003 bd2 ba1.9k sqft163 Antler Dr, Alto, NM 88312Off Market
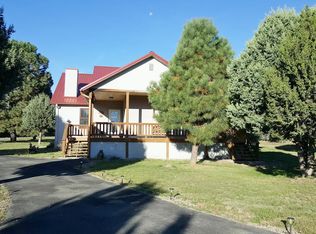
- $39,0001 acre145 Antler Dr, Alto, NM 88312Lot/Land
- $--1 acre111 Antler Dr, Alto, NM 88312Sold
- $673,4003 bd3 ba2.1k sqft141 Antler Dr, Alto, NM 88312Off Market
- $571,900-- bd-- ba-- sqft138 Antler Dr, Alto, NM 88312Off Market
A local agent can set up tours, give advice and negotiate with sellers.
Similar homes
- $579,0003 bd3 ba2.6k sqft151 Alto Pines Trl, Alto, NM 88312For Sale
 MLS ID #134188, Deanna Miller, Pinnacle Real Estate & Dev. RLCMLS

 - $550,0003 bd3 ba2.3k sqft375 State Highway 220, Alto, NM 88312For Sale
 MLS ID #132335, Susan Whisler Frederickson, Loverin Real Estate. RLCMLS
 - $595,0003 bd2 ba2.2k sqft125 Stag Loop, Alto, NM 88312For Sale
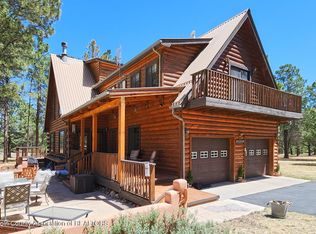 MLS ID #134157, Don & Nancy Lincoln, Coldwell Banker SDC. RLCMLS
 - $587,5003 bd2 ba2.1k sqft1043 New Mexico #48, Alto, NM 88312For Sale
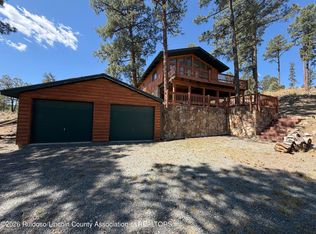 MLS ID #134326, Jessica Thomas, Rise Real Estate. RLCMLS
 - $495,0003 bd2 ba1.7k sqft329 Lake Shore Dr, Alto, NM 88312For SaleMLS ID #133853, Margaret A. Marx, Pinnacle Real Estate & Dev. RLCMLS
- $585,0003 bd2 ba1.7k sqft124 Mira Monte Rd, Alto, NM 88312For SaleMLS ID #134399, Shane B. Zimmerman, Fathom Realty NM. RLCMLS
- $529,5003 bd3 ba2.2k sqft1390 High Mesa Rd, Alto, NM 88312For SaleMLS ID #133423, Loverin Real Estate Team, Loverin Real Estate. RLCMLS
- $495,0003 bd2 ba1.4k sqft127 Mira Monte Rd, Alto, NM 88312For SaleMLS ID #133761, Brant Hamilton, Fathom Realty NM. RLCMLS
- $612,5003 bd2 ba2k sqft145 Pecos Ct, Alto, NM 88312For SaleMLS ID #132936, Jessica Thomas, Rise Real Estate. RLCMLS
- $635,0003 bd3 ba2.4k sqft344 Fort Stanton Rd, Alto, NM 88312For SaleMLS ID #134324, Prudence Ruiz, Pinnacle Real Estate & Dev. RLCMLS
- $725,0003 bd3 ba2.4k sqft230 Sierra Blanca Airport Rd, Alto, NM 88312For SaleMLS ID #134405, Loverin Real Estate Team, Loverin Real Estate. RLCMLS
- $474,9003 bd2 ba1.6k sqft165 Brentwood Dr, Alto, NM 88312For SaleMLS ID #134455, Karen Grace Rheingans, Century 21 Aspen Real Estate - Alto Office. RLCMLS
- $637,0003 bd2 ba1.9k sqft173 Midiron Dr, Alto, NM 88312For SaleMLS ID #134289, Rhonda Kay Albers, Coldwell Banker SDC. RLCMLS
- $449,0003 bd2 ba2.3k sqft1086 State Highway 48, Alto, NM 88312For SaleMLS ID #134049, Gavin Bigger, Better Homes & Gardens Real Estate - Steinborn & Associates. RLCMLS
- $449,0003 bd2 ba1.6k sqft186 Eagle Ridge Rd, Alto, NM 88312For SaleMLS ID #133987, Patrick Valliant, Better Homes & Gardens Real Estate - Steinborn & Associates. RLCMLS
- $425,0003 bd3 ba1.6k sqft106 Vail Loop, Alto, NM 88312For SaleMLS ID #134015, Alyx Cortney Duncan, Mountain Air Realty. RLCMLS
- $549,5003 bd3 ba1.8k sqft257 Timberline Dr, Ruidoso, NM 88345For SaleMLS ID #132935, Loverin Real Estate Team, Loverin Real Estate. RLCMLS
- $562,0003 bd2 ba1.7k sqft211 White Mountain Meadows Dr, Ruidoso, NM 88345For SaleMLS ID #134079, Amanda Reynolds, Upper Canyon Investment Properties. RLCMLS
- $699,9003 bd2 ba2k sqft101 Stable Rd, Alto, NM 88312For SaleMLS ID #133983, Patrick Valliant, Better Homes & Gardens Real Estate - Steinborn & Associates. RLCMLS
- $475,0004 bd2 ba2.2k sqft123 Pine Cone Ln, Alto, NM 88312For SaleMLS ID #133436, Deanna Miller, Pinnacle Real Estate & Dev. RLCMLS
