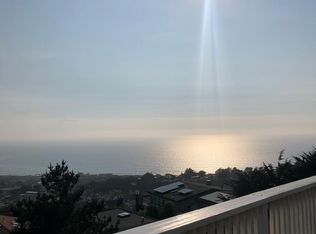
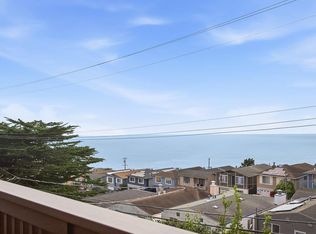
Welcome to 146 Beachview Avenue, a light-filled Pacifica home with sweeping views that stretch across the Pacific, surrounding hills, coastline and Pacifica Pier. From the changing light throughout the day to spectacular sunsets in the evening, the outlook here is truly something special. Keep an eye on the horizon and you may even spot whales passing by. The main level features an open and inviting floor plan with spacious living and dining areas, a chic powder room and a well-appointed kitchen with granite countertops, abundant cabinetry and stainless steel appliances. Just beyond the kitchen, a dramatic great room steals the show. Floor-to-ceiling windows frame the panoramic views and fill the space with natural light, creating an incredible setting for everyday living, entertaining or simply taking in the scenery. A view deck off the kitchen offers another spot to enjoy the fresh coastal air and watch the sun set over the Pacific. Upstairs are three bedrooms and two full bathrooms, including a primary with an en-suite bath. The two additional bedrooms enjoy beautiful views and share a full bath. A one-car garage with interior access adds everyday convenience, while a sizable storage area below the home provides valuable additional space. Out front, a charming garden with roses and mature plantings welcomes you home. Mori Point, Rockaway Beach and Linda Mar are all nearby, putting coastal trails, beaches, surfing and favorite local spots like Rosalind Bakery within easy reach. With convenient access to both San Francisco and the Peninsula, and Colma BART just minutes away, the location makes commuting in either direction easy. With breathtaking views, abundant natural light and a comfortable, well-designed floor plan, 146 Beachview Avenue captures the best of coastal living. Welcome home!
For sale
$1,350,000
146 Beachview Ave, Pacifica, CA 94044
3beds
1,684sqft
Single Family Residence
Built in 1964
4,000 Square Feet Lot
$-- Zestimate®
$802/sqft
$3/mo HOA
What's special
Light-filled pacifica homeChic powder roomDramatic great room
- 12 days
- 2,920
- 386
Likely to sell faster than
Zillow last checked:
Listing updated:
Listed by:
Deborah Lynn Rutledge DRE #01886396 415-860-6375,
Compass 415-738-7000
Source: SFAR,MLS#: 426166743 Originating MLS: San Francisco Association of REALTORS
Originating MLS: San Francisco Association of REALTORSFacts & features
Interior
Bedrooms & bathrooms
- Bedrooms: 3
- Bathrooms: 3
- Full bathrooms: 2
- 1/2 bathrooms: 1
Rooms
- Room types: Dining Room, Great Room, Kitchen, Living Room
Primary bedroom
- Area: 0
- Dimensions: 0 x 0
Bedroom 1
- Area: 0
- Dimensions: 0 x 0
Bedroom 2
- Area: 0
- Dimensions: 0 x 0
Bedroom 3
- Area: 0
- Dimensions: 0 x 0
Bedroom 4
- Area: 0
- Dimensions: 0 x 0
Primary bathroom
- Features: Shower Stall(s)
Bathroom
- Features: Tub w/Shower Over
Dining room
- Features: Dining/Living Combo
- Level: Main
- Area: 0
- Dimensions: 0 x 0
Family room
- Features: Great Room
- Level: Main
- Area: 0
- Dimensions: 0 x 0
Kitchen
- Features: Granite Counters, Pantry Cabinet
- Level: Main
- Area: 0
- Dimensions: 0 x 0
Living room
- Level: Main
- Area: 0
- Dimensions: 0 x 0
Heating
- Central, Gas
Appliances
- Included: Dishwasher, Free-Standing Refrigerator, Dryer, Washer
- Laundry: In Garage
Features
- Flooring: Carpet, Simulated Wood
- Windows: Double Pane Windows
- Basement: Unfinished
- Number of fireplaces: 1
- Fireplace features: Living Room, Wood Burning
Interior area
- Total structure area: 1,684
- Total interior livable area: 1,684 sqft
Property
Parking
- Total spaces: 1
- Parking features: Driveway, Attached, Garage Door Opener, Independent, On Site (Single Family Only)
- Attached garage spaces: 1
- Has uncovered spaces: Yes
Features
- Patio & porch: Uncovered Deck
- Fencing: Back Yard
- Has view: Yes
- View description: Mountain(s), Ocean, Panoramic
- Has water view: Yes
- Water view: Ocean
Lot
- Size: 4,000 Square Feet
Details
- Parcel number: 009494100
- Special conditions: Standard
Construction
Type & style
- Home type: SingleFamily
- Architectural style: Contemporary
- Property subtype: Single Family Residence
Materials
- Foundation: Combination, Pillar/Post/Pier
- Roof: Composition
Condition
- Updated/Remodeled
- New construction: No
- Year built: 1964
Utilities & green energy
- Sewer: Public Sewer
- Water: Public
- Utilities for property: Public, Sewer Connected
Community & HOA
HOA
- Has HOA: Yes
- HOA fee: $32 annually
- HOA name: Fairmount Subdivisions Improvement Asso.
Location
- Region: Pacifica
- Elevation: 0
Financial & listing details
- Price per square foot: $802/sqft
- Tax assessed value: $1,469,296
- Price range: $1.4M - $1.4M
- Date on market: 10/1/2026
- Cumulative days on market: 12 days
- Listing terms: Cash,Conventional
- Total actual rent: 0
- Road surface type: Paved Sidewalk
Estimated market value
Not available
Estimated sales range
Not available
$5,775/mo
Price history
| Date | Event | Price |
|---|---|---|
| 10/1/2026 | Listed for sale | $1,350,000+6.6%$802/sqft |
Source: SFAR #426166743 Report a problem | ||
| 1/30/2018 | Sold | $1,266,000+27.8%$752/sqft |
Source:  SFAR #465705 Report a problem SFAR #465705 Report a problem | ||
| 12/28/2017 | Pending sale | $990,500$588/sqft |
Source: Hartford Properties #465705 Report a problem | ||
| 12/21/2017 | Listed for sale | $990,500+125.1%$588/sqft |
Source: Home Sales Team Inc #ML81687401 Report a problem | ||
| 6/29/2001 | Sold | $440,000$261/sqft |
Source: Public Record Report a problem | ||
Public tax history
| Year | Property taxes | Tax assessment |
|---|---|---|
| 2026 | -- | $1,469,296 +2% |
| 2025 | $18,755 +4.1% | $1,440,487 +2% |
| 2024 | $18,015 +2.8% | $1,412,243 +2% |
| 2023 | $17,516 +6.5% | $1,384,553 +2% |
| 2022 | $16,441 -0.6% | $1,357,405 +2% |
| 2021 | $16,534 -0.5% | $1,330,790 +1% |
| 2020 | $16,612 +1.9% | $1,317,145 +2% |
| 2019 | $16,297 +103.8% | $1,291,320 +121.6% |
| 2018 | $7,998 +2.5% | $582,686 +2% |
| 2017 | $7,800 +2.6% | $571,262 +2% |
| 2016 | $7,604 +9.4% | $560,062 +1.5% |
| 2015 | $6,948 -3.9% | $551,650 +2% |
| 2014 | $7,229 | $540,844 +0.5% |
| 2013 | -- | $538,400 +2% |
| 2012 | -- | $527,844 |
| 2011 | -- | $527,844 +2.8% |
| 2010 | -- | $513,630 -0.2% |
| 2009 | -- | $514,852 +2% |
| 2008 | -- | $504,758 +2% |
| 2007 | -- | $494,862 +2% |
| 2006 | -- | $485,160 |
| 2005 | -- | $485,160 +4% |
| 2004 | -- | $466,322 +1.9% |
| 2003 | -- | $457,776 +2% |
| 2002 | -- | $448,800 +119.1% |
| 2001 | -- | $204,837 +2% |
| 2000 | -- | $200,821 |
Find assessor info on the county website
Monthly payment
Est. payment
Payment breakdown
Explore the cost of this home by adjusting the details. Changes won't be saved.Climate risks
Neighborhood: 94044
Nearby schools
Schools provided by the listing agent
- District: San Mateo
Source: SFAR. This data may not be complete. We recommend contacting the local school district to confirm school assignments for this home.
Similar homes
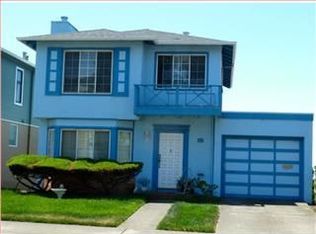
- $1,350,0004 bd3 ba1.4k sqft375 Bancroft Way, Pacifica, CA 94044For Sale
 MLS ID #ML82056100, Lisa Eccleston. MLSListings Inc
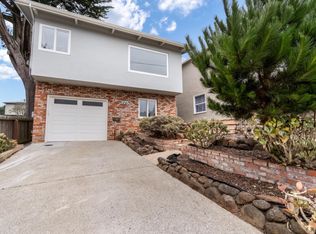
 - $1,199,0003 bd2 ba1.7k sqft371 Inverness Drive, Pacifica, CA 94044For Sale
 MLS ID #426165983, Rachel Percival, Compass. BAREIS
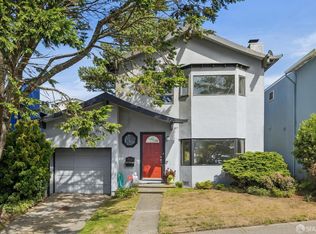
 - $1,498,0004 bd3 ba1.8k sqft613 Farallon Ave, Pacifica, CA 94044For Sale
 MLS ID #ML82060751, Danielle Shapiro Stroud. MLSListings Inc
 - $1,348,0005 bd3 ba1.9k sqft1042 Skyline Dr, Daly City, CA 94015For Sale
 MLS ID #ML82064174, Holly Noto. MLSListings Inc
