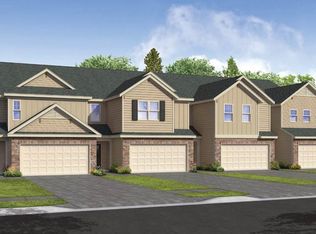
The Savannah is one of our two-story living townhome floorplans featured at Lybrook Village in Bermuda, North Carolina. This townhome offers 2,240 sq. ft. of living space, 4 bedrooms, 2.5 bathrooms, and a 2-car garage. Upon entering the home, you're greeted by the spacious dining room that leads to the breakfast and living area, creating an open and airy feel. The kitchen has stainless steel appliances, granite countertops, plenty of cabinet storage, and overlooks the breakfast area and family room. The primary bedroom has a walk-in closet, walk-in shower, and dual vanities. Elevating up to the second floor you will find your 3 secondary bedrooms with ample lighting and spacious closets. The loft offers a flexible space that can be used as a multipurpose room. This conveniently connects into a full bathroom with a tub-shower combo. Contact us today to schedule a tour!
New construction
Price cut: $33.6K (7/17)
$329,000
146 Briarwood Ln, Bermuda Run, NC 27006
4beds
2,240sqft
:
Get pre-qualified$2,186/mo
Stick/Site Built, Residential, Townhouse
Built in 2026
0.06 Acres Lot
$-- Zestimate®
$--/sqft
$180/mo HOA
What's special
Granite countertopsPlenty of cabinet storageOpen and airy feelSpacious dining room
- 77 days |
- 19 |
- 2 |
Zillow last checked:
Listing updated:
Listed by:
Elizabeth Ward 336-649-4344,
DR Horton
Source: Triad MLS,MLS#: 1220051
Facts & features
Interior
Bedrooms & bathrooms
- Bedrooms: 4
- Bathrooms: 3
- Full bathrooms: 2
- 1/2 bathrooms: 1
- Main level bathrooms: 2
Primary bedroom
- Level: Main
- Dimensions: 12.33 x 15
Bedroom 2
- Level: Second
- Dimensions: 11.17 x 11.67
Bedroom 3
- Level: Second
- Dimensions: 11.17 x 11.67
Bedroom 4
- Level: Second
- Dimensions: 16.17 x 11.67
Dining room
- Level: Main
- Dimensions: 15.33 x 10.83
Living room
- Level: Main
- Dimensions: 12.33 x 16.92
Loft
- Level: Second
- Dimensions: 25 x 15.67
Heating
- Forced Air, Natural Gas
Cooling
- Central Air, Zoned
Appliances
- Included: Microwave, Dishwasher, Disposal, Gas Cooktop, Free-Standing Range, Electric Water Heater
- Laundry: Main Level, Washer Hookup
Features
- Dead Bolt(s), Kitchen Island, Pantry, Separate Shower
- Flooring: Carpet, Engineered Hardwood, Tile
- Has basement: No
- Attic: Pull Down Stairs
- Has fireplace: No
Interior area
- Total structure area: 2,240
- Total interior livable area: 2,240 sqft
- Finished area above ground: 2,240
Property
Parking
- Total spaces: 2
- Parking features: Driveway, Garage, Garage Door Opener, Attached, Garage Faces Front
- Attached garage spaces: 2
- Has uncovered spaces: Yes
Features
- Levels: Two
- Stories: 2
- Pool features: Community
Lot
- Size: 0.06 Acres
- Features: Cleared
Details
- Additional structures: Pool House
- Parcel number: D70000021163
- Zoning: RES
- Special conditions: Owner Sale
Construction
Type & style
- Home type: Townhouse
- Property subtype: Stick/Site Built, Residential, Townhouse
Materials
- Brick, Cement Siding
- Foundation: Slab
Condition
- New Construction
- New construction: Yes
- Year built: 2026
Utilities & green energy
- Sewer: Public Sewer
- Water: Public
Community & HOA
Community
- Security: Carbon Monoxide Detector(s), Smoke Detector(s)
- Subdivision: Lybrook Village
HOA
- Has HOA: Yes
- HOA fee: $180 monthly
Location
- Region: Bermuda Run
Financial & listing details
- Date on market: 5/18/2026
- Cumulative days on market: 60 days
- Listing agreement: Exclusive Right To Sell
- Listing terms: Cash,Conventional,FHA,VA Loan
Estimated market value
Not available
Estimated sales range
Not available
Not available
Price history
| Date | Event | Price |
|---|---|---|
| 7/17/2026 | Price change | $329,000-9.3%$147/sqft |
Source:  DR Horton Report a problem DR Horton Report a problem | ||
| 5/18/2026 | Listed for sale | $362,555 |
Source:  Triad MLS #1220051 Report a problem Triad MLS #1220051 Report a problem | ||
Public tax history
Tax history is unavailable.
Monthly payment
Est. payment
Payment breakdown
Explore the cost of this home by adjusting the details. Changes won't be saved.Climate risks
Neighborhood: 27006
Nearby schools
GreatSchools rating
- 10/10Shady Grove ElementaryGrades: PK-5Distance: 3.9 mi
- 10/10William Ellis MiddleGrades: 6-8Distance: 5.1 mi
- 4/10Davie County HighGrades: 9-12Distance: 5.5 mi
Schools provided by the listing agent
- Elementary: Shady Grove
- Middle: William Ellis
- High: Davie County
Source: Triad MLS. This data may not be complete. We recommend contacting the local school district to confirm school assignments for this home.
- $329,0004 bd3 ba2.4k sqft151 Briarwood Ln, Belews Creek, NC 27009New Construction

- $329,0004 bd3 ba2.4k sqft151 Briarwood Ln, Advance, NC 27006New Construction
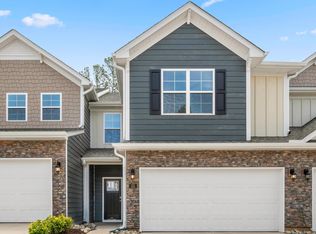
- $329,0004 bd3 ba2.2k sqft149 Briarwood Ln, Bermuda Run, NC 27006New Construction

- $361,5004 bd3 ba2.2k sqft153 Briarwood Ln, Bermuda Run, NC 27006Sold
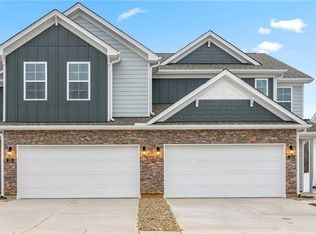
- $361,0004 bd3 ba2.4k sqft131 Briarwood Ln, Bermuda Run, NC 27006Sold
- $329,0004 bd3 ba2.4k sqft135 Briarwood Ln, Bermuda Run, NC 27006Pending
- $361,0004 bd3 ba2.4k sqft137 Briarwood Ln, Bermuda Run, NC 27006Sold
- $339,0004 bd3 ba2.4k sqft144 Briarwood Ln, Bermuda Run, NC 27009New Construction
A local agent can set up tours, give advice and negotiate with sellers.
A local lender can help you make sure your offer is ready when you are.
Similar homes
- $329,0004 bd3 ba2.2k sqft150 Briarwood Ln, Bermuda Run, NC 27006New Construction
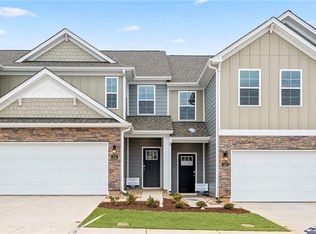
 MLS ID #1220055, Elizabeth Ward. Triad MLS
 - from $337,9904 bd3 ba2.4k sqftLinville Plan, Lybrook Village, Bermuda Run, NC 27006New Construction
 DR Horton
 - $329,0004 bd3 ba2.2k sqft149 Briarwood Ln, Bermuda Run, NC 27006New ConstructionTriad MLS
- from $329,9904 bd3 ba2.2k sqftSavannah Plan, Lybrook Village, Bermuda Run, NC 27006New Construction
 DR Horton
 - $339,0004 bd3 ba2.2k sqft132 Briarwood Ln, Bermuda Run, NC 27006New ConstructionTriad MLS
- $348,2754 bd3 ba2.4k sqft109 Silverpine Way, Bermuda Run, NC 27006New ConstructionMLS ID #1226683, Elizabeth Ward. Triad MLS
- $345,7754 bd3 ba2.4k sqft105 Silverpine Way, Bermuda Run, NC 27006New ConstructionMLS ID #1226680, Elizabeth Ward. Triad MLS
- $329,0004 bd3 ba2.4k sqft134 Briarwood Ln, Advance, NC 27006New ConstructionDR Horton
- $339,0004 bd3 ba2.4k sqft144 Briarwood Ln, Bermuda Run, NC 27009New ConstructionMLS ID #1220048, Elizabeth Ward. Triad MLS
- $309,9502 bd3 ba1.7k sqft109 Pembrooke Ridge Ct, Advance, NC 27006For SaleMLS ID #1219121, LeAnna Jacobs. Triad MLS
- $329,0004 bd3 ba2.4k sqft151 Briarwood Ln, Belews Creek, NC 27009New ConstructionTriad MLS
- $475,0004 bd3 ba2.5k sqft142 Brayden Dr, Advance, NC 27006New ConstructionTriad MLS
- from $465,9003 bd2 ba1.8k sqftAvery Plan, Fiddler's Ridge, Advance, NC 27006New ConstructionEastwood Homes
- $475,0004 bd4 ba2.5k sqft222 Moravian Ct, Advance, NC 27006For SaleMLS ID #1222430, Grace Cunningham. Triad MLS
- from $327,9905 bd3 ba2.3k sqftRobie Plan, Fishel Village, Winston Salem, NC 27127New ConstructionDR Horton
- $420,0003 bd3 ba2.5k sqft4520 Sapphire Ct, Clemmons, NC 27012For SaleMLS ID #1229610, Gina Mounce. Triad MLS
- $399,9993 bd4 ba2.4k sqft6013 Stone Bluff Dr, Clemmons, NC 27012For SaleMLS ID #1228394, Darla Miner. Triad MLS
- from $314,9904 bd3 ba1.9k sqftBELHAVEN Plan, Fiddlers Landing, Winston Salem, NC 27107New ConstructionDR Horton
- $350,0003 bd3 ba2.5k sqft431 Shady Grove Ct, Winston Salem, NC 27103For SaleMLS ID #1204085, Blake Ginther. Triad MLS
- from $469,9003 bd2 ba1.8k sqftAvery Plan, Redland, Advance, NC 27006New ConstructionEastwood Homes
