Striking curb appeal and timeless design set the tone for this beautifully crafted brick and stone home, accented with rich cedar details and ideally positioned at the end of a quiet cul-de-sac in highly sought-after Brock ISD. Spanning 2,805 square feet, the home features 5 bedrooms, 3 full bathrooms, and a dedicated office, thoughtfully designed for both functionality and comfort. Plantation shutters throughout add a refined touch, while the open-concept layout creates an effortless flow between the main living spaces. The kitchen is designed to impress and perform, featuring a large island with seating for everyday meals, a farm sink, double ovens, a prep island, and abundant cabinetry with added pull-out shelving. The living room is anchored by a wood-burning fireplace and highlighted by vaulted ceilings with exposed beams, creating warmth and architectural character. A pocket door separates the secondary bedrooms, offering added privacy and flexibility. The primary suite serves as a private retreat, complete with an ensuite bath, generous storage, and a spacious walk-in closet. Outdoors, the fully pipe-fenced backyard includes three gates and expanded irrigation coverage across the front, back, and side yards. The epoxied garage provides a clean, finished look, while the third bay has been converted into a climate-controlled workshop with both heat and AC.
Additional highlights include two tankless water heaters, a high-efficiency heat pump (2024), and an impressive 25x40 fully insulated shop with electricity, a dedicated 30-amp plug, a 10-foot automatic door, and an 8x8 side garage door—ideal for hobbies, storage, or workspace needs.
This property delivers the space, functionality, and elevated lifestyle today’s buyers are looking for, all within the award-winning Brock ISD. Come take a look, this property is one you don't want to miss!
Sold
Price Unknown
146 Buddy Ct, Millsap, TX 76066
5beds
2,805sqft
Single Family Residence
Built in 2018
1.09 Acres Lot
$669,800 Zestimate®
$--/sqft
$3,548 Estimated rent
Home value
$669,800
$636,000 - $703,000
$3,548/mo
Zestimate® history
Owner options
List your home for rent
$3,548/mo
Rent Zestimate®
Find your next renter with Zillow Rental Manager. Plus, with online applications, you can quickly screen prospective tenants – for free.
$3,548/mo
Rent Zestimate®
Refinance and save
$350/mo
Est. payment
Refinancing to a lower rate could help reduce your monthly payments and save thousands over the life of the loan.
$350/mo
Est. payment
Explore your selling options
Work with a Zillow partner agent
Leverage their expertise and Zillow's premium Showcase listings to get your home seen by more buyers.
Get startedList with your own agent
Get your home in front of millions of buyers by listing it on Zillow.
Learn how to do itSell it yourself
Take full control of how buyers see your home on Zillow by listing For Sale by Owner (FSBO).
List your homeWhat's special
Dedicated officeStriking curb appealTimeless designSpacious walk-in closetPrep islandEnsuite bathDouble ovens
Zillow last checked:
Listing updated:
Listed by:
Karly Resta 0704520,
Coldwell Banker Apex, REALTORS 817-900-3226
Bought with:
Shawna Winters, 0794166
BLVD Group
Source: NTREIS,MLS#: 21246676
Facts & features
Interior
Bedrooms & bathrooms
- Bedrooms: 5
- Bathrooms: 3
- Full bathrooms: 3
Primary bedroom
- Features: Ceiling Fan(s), En Suite Bathroom, Walk-In Closet(s)
- Level: First
- Dimensions: 0 x 0
Bedroom
- Features: Ceiling Fan(s), Walk-In Closet(s)
- Level: First
- Dimensions: 0 x 0
Bedroom
- Features: Ceiling Fan(s), Walk-In Closet(s)
- Level: First
- Dimensions: 0 x 0
Bedroom
- Features: Ceiling Fan(s), Walk-In Closet(s)
- Level: First
- Dimensions: 0 x 0
Bedroom
- Features: Ceiling Fan(s), Walk-In Closet(s)
- Level: First
- Dimensions: 0 x 0
Primary bathroom
- Features: Built-in Features, Dual Sinks, En Suite Bathroom
- Level: First
- Dimensions: 0 x 0
Dining room
- Level: First
- Dimensions: 0 x 0
Other
- Features: Built-in Features
- Level: First
- Dimensions: 0 x 0
Other
- Features: Built-in Features
- Level: First
- Dimensions: 0 x 0
Kitchen
- Features: Built-in Features, Eat-in Kitchen, Granite Counters, Kitchen Island, Pantry
- Level: First
- Dimensions: 0 x 0
Laundry
- Features: Built-in Features, Granite Counters, Utility Sink
- Level: First
- Dimensions: 0 x 0
Living room
- Features: Ceiling Fan(s), Fireplace
- Level: First
- Dimensions: 0 x 0
Office
- Level: First
- Dimensions: 0 x 0
Heating
- Central, Heat Pump
Cooling
- Central Air, Ceiling Fan(s), Electric
Appliances
- Included: Double Oven, Dishwasher, Electric Cooktop, Electric Oven, Disposal, Tankless Water Heater
- Laundry: Washer Hookup, Dryer Hookup, ElectricDryer Hookup, Laundry in Utility Room
Features
- Granite Counters, High Speed Internet, Kitchen Island, Cable TV, Vaulted Ceiling(s), Walk-In Closet(s)
- Flooring: Carpet, Ceramic Tile, Engineered Hardwood
- Windows: Shutters
- Has basement: No
- Number of fireplaces: 1
- Fireplace features: Living Room, Masonry, Raised Hearth, Wood Burning
Interior area
- Total interior livable area: 2,805 sqft
Property
Parking
- Total spaces: 2
- Parking features: Additional Parking, Door-Single, Epoxy Flooring, Garage, Garage Door Opener, Kitchen Level, Oversized, Garage Faces Side, Workshop in Garage, Boat, RV Access/Parking
- Attached garage spaces: 2
Features
- Levels: One
- Stories: 1
- Patio & porch: Rear Porch, Front Porch, Covered
- Exterior features: Rain Gutters, RV Hookup, Storage
- Pool features: None
- Fencing: Pipe
Lot
- Size: 1.09 Acres
- Features: Back Yard, Cul-De-Sac, Lawn, Landscaped, Sprinkler System, Few Trees
Details
- Parcel number: R000105190
- Other equipment: Irrigation Equipment
Construction
Type & style
- Home type: SingleFamily
- Architectural style: Ranch,Traditional,Detached
- Property subtype: Single Family Residence
Materials
- Brick, Rock, Stone
- Foundation: Slab
- Roof: Composition
Condition
- Year built: 2018
Utilities & green energy
- Sewer: Aerobic Septic
- Water: Community/Coop
- Utilities for property: Septic Available, Water Available, Cable Available
Green energy
- Energy efficient items: Insulation, Rain/Freeze Sensors, Thermostat, Water Heater
Community & HOA
Community
- Subdivision: Heritage Acres Ph 1
HOA
- Has HOA: Yes
- Services included: Maintenance Grounds
- HOA fee: $350 annually
- HOA name: Heritage Acres Hoa
- HOA phone: 999-999-9999
Location
- Region: Millsap
Financial & listing details
- Tax assessed value: $577,830
- Annual tax amount: $6,399
- Date on market: 4/23/2026
- Cumulative days on market: 41 days
- Listing terms: Cash,Conventional,FHA,VA Loan
- Exclusions: Personal belongings, ring cameras, wall sconces in primary bedroom, Wi-Fi Router (AT&T equipment), detached cabinets in workshop.
Price history
| Date | Event | Price |
|---|---|---|
| 6/3/2026 | Sold | -- |
Source: NTREIS #21246676 Report a problem | ||
| 4/30/2026 | Contingent | $670,000$239/sqft |
Source: NTREIS #21246676 Report a problem | ||
| 4/23/2026 | Listed for sale | $670,000$239/sqft |
Source: NTREIS #21246676 Report a problem | ||
| 6/24/2020 | Sold | -- |
Source: Agent Provided Report a problem | ||
Public tax history
| Year | Property taxes | Tax assessment |
|---|---|---|
| 2025 | $6,399 -14.6% | $577,830 +10.4% |
| 2024 | $7,493 +9.9% | $523,240 |
| 2023 | $6,818 -9.5% | $523,240 +31.3% |
| 2022 | $7,531 -3.5% | $398,440 |
| 2021 | $7,807 +8.1% | $398,440 -3.5% |
| 2020 | $7,224 +0.8% | $413,080 |
| 2019 | $7,166 +485.9% | $413,080 +687.1% |
| 2018 | $1,223 | $52,480 |
Find assessor info on the county website
Neighborhood: 76066
Nearby homes
- $589,800-- bd-- ba2.5k sqft142 Buddy Ct, Millsap, TX 76066Off Market
- $553,8004 bd2 ba2.4k sqft143 Buddy Ct, Millsap, TX 76066Off Market
- $--4 bd2 ba1.9k sqft225 Jimmy Ln, Millsap, TX 76066Sold
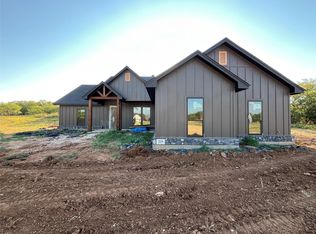
- $--4 bd4 ba2.9k sqft138 Buddy Ct, Millsap, TX 76066Sold

- $544,800-- bd-- ba2.3k sqft139 Buddy Ct, Millsap, TX 76066Off Market
- $--3 bd2 ba1.6k sqft224 Jimmy Ln, Millsap, TX 76066Sold
- $670,700-- bd-- ba2.6k sqft127 Esther Ct, Millsap, TX 76066Off Market
- $414,9003 bd2 ba1.6k sqft221 Jimmy Ln, Millsap, TX 76066New Construction
Nearby schools
GreatSchools rating
- 9/10Brock Elementary SchoolGrades: 3-5Distance: 2 mi
- 8/10Brock Junior High SchoolGrades: 6-8Distance: 1.9 mi
- 7/10Brock High SchoolGrades: 9-12Distance: 1.8 mi
Schools provided by the listing agent
- Elementary: Brock
- Middle: Brock
- High: Brock
- District: Brock ISD
Source: NTREIS. This data may not be complete. We recommend contacting the local school district to confirm school assignments for this home.
Get a cash offer in 3 minutes
Find out how much your home could sell for in as little as 3 minutes with a no-obligation cash offer.
Estimated market value
$669,800
Get a cash offer in 3 minutes
Find out how much your home could sell for in as little as 3 minutes with a no-obligation cash offer.
Estimated market value
$669,800
- Texas
- Parker County
- Weatherford
- 76066
- 146 Buddy Ct
Nearby cities
Nearby neighborhoods
Nearby zip codes
Other Weatherford Topics
