Welcome to The Reserve at Moore Dairy Road, where new construction meets a peaceful setting just minutes from downtown Ruston and area amenities and attractions. This thoughtfully designed 4-bedroom, 2-bath home offers approximately 1,200 square feet of living space with an open-concept layout that creates a comfortable flow between the living, dining, and kitchen areas. Quality construction and modern finishes make this home an exciting opportunity for those looking for new construction in a convenient Ruston location. All information is deemed reliable but is not guaranteed. Measurements are approximate and not guaranteed. Buyer and/or buyer’s agent should verify all information, measurements, schools, zoning, and other pertinent details.
New construction
$214,900
146 Clearwater Cir, Ruston, LA 71270
4beds
1,200sqft
Site Build, Residential
Built in ----
-- sqft lot
$-- Zestimate®
$179/sqft
$-- HOA
What's special
Peaceful settingOpen-concept layoutModern finishes
- 4 days
- 123
- 7
Zillow last checked:
Listing updated:
Listed by:
Janie Cherry,
Rhodes Realty, Llc
Source: NELAR,MLS#: 220979
Facts & features
Interior
Bedrooms & bathrooms
- Bedrooms: 4
- Bathrooms: 2
- Full bathrooms: 2
- Main level bathrooms: 2
- Main level bedrooms: 4
Primary bedroom
- Description: Floor: Lvt
- Level: First
- Area: 118.43
Bedroom
- Description: Floor: Lvt
- Level: First
- Area: 129.6
Bedroom 1
- Description: Floor: Lvt
- Level: First
- Area: 122.96
Bedroom 2
- Description: Floor: Lvt
- Level: First
- Area: 117.66
Kitchen
- Description: Floor: Lvt
- Level: First
- Area: 115.18
Living room
- Description: Floor: Lvt
- Level: First
- Area: 173.34
Heating
- Central
Cooling
- Central Air
Appliances
- Included: Dishwasher, Microwave, Range Hood, Electric Range, Electric Water Heater
- Laundry: Washer/Dryer Connect
Features
- Ceiling Fan(s), Walk-In Closet(s)
- Windows: Vinyl Clad, None
- Has fireplace: No
- Fireplace features: None
Interior area
- Total structure area: 1,230
- Total interior livable area: 1,200 sqft
Property
Parking
- Parking features: Hard Surface Drv.
- Has uncovered spaces: Yes
Features
- Levels: One
- Stories: 1
- Patio & porch: Porch Covered
- Fencing: None
- Waterfront features: None
Lot
- Features: Irregular Lot
Details
- Parcel number: 36183582090
Construction
Type & style
- Home type: SingleFamily
- Architectural style: Traditional
- Property subtype: Site Build, Residential
Materials
- Stucco, Vinyl Siding
- Foundation: Slab
- Roof: Other
Condition
- true
- New construction: Yes
Utilities & green energy
- Electric: Electric Company: City of Ruston
- Gas: Available, Natural Gas, Gas Company: Delta Utilities
- Sewer: Mechanical
- Water: Public, Electric Company: City of Ruston
- Utilities for property: Natural Gas Available, Natural Gas Connected
Community & HOA
Community
- Security: Smoke Detector(s), Carbon Monoxide Detector(s)
- Subdivision: The Reserve At Moore's Dairy Roa
HOA
- Has HOA: No
- Amenities included: None
- Services included: None
Location
- Region: Ruston
Financial & listing details
- Price per square foot: $179/sqft
- Date on market: 9/19/2026
- Road surface type: Paved
Estimated market value
Not available
Estimated sales range
Not available
Not available
Price history
| Date | Event | Price |
|---|---|---|
| 9/19/2026 | Listed for sale | $214,900$179/sqft |
Source:  NELAR #220979 Report a problem NELAR #220979 Report a problem | ||
Public tax history
Tax history is unavailable.
Monthly payment
Est. payment
Payment breakdown
Explore the cost of this home by adjusting the details. Changes won't be saved.Climate risks
Neighborhood: 71270
Similar homes
- $219,5003 bd2 ba1.2k sqft153 Clearwater Cir, Ruston, LA 71270New Construction

 MLS ID #220977, Janie Cherry, Rhodes Realty, Llc. NELAR
 - $219,5003 bd2 ba1.2k sqft130 Alder Pl, Ruston, LA 71270New Construction
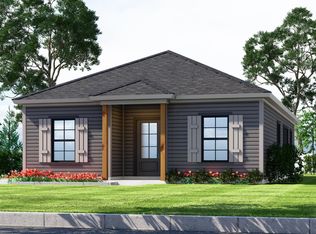 MLS ID #220978, Janie Cherry, Rhodes Realty, Llc. NELAR
 - $248,5003 bd2 ba1.4k sqft778 Stable Rd, Ruston, LA 71270For Sale
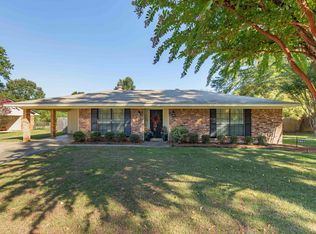 MLS ID #220982, Briley Cotton, Brasher Group. NELAR
 - $249,0003 bd2 ba1.3k sqft3001 Leyland Dr, Ruston, LA 71270For Sale
 MLS ID #220996, Kim Brasher, Brasher Group. NELAR
 - $184,0003 bd1 ba1.2k sqft710 Monrovia Dr, Ruston, LA 71270For SaleMLS ID #218824, Robyn Brown, Heritage Realty Group, LLC. NELAR
- $258,5003 bd2 ba1.5k sqft207 Wesley Dr, Ruston, LA 71270For SaleMLS ID #220918, Stormy Maxwell, Acres & Avenues Realty. NELAR
- $209,0003 bd2 ba1.6k sqft836 Highway 146, Ruston, LA 71270For SaleMLS ID #220094, Bevelyn Hunter, Simply Realty LLC. NELAR
- $215,0003 bd2 ba1.7k sqft511 Highway 545, Dubach, LA 71235For SaleMLS ID #221029, Joe Peace, Lincoln Realty. NELAR
- $247,5003 bd2 ba1.3k sqft3212 Leyland Dr, Ruston, LA 71270For SaleMLS ID #220673, Stephanie Sims, Louisiana Orchard Realty LLC. NELAR
- $253,5003 bd2 ba1.4k sqft161 Clearwater Cir, Ruston, LA 71270New ConstructionMLS ID #219234, Janie Cherry, Rhodes Realty, Llc. NELAR
- $230,0003 bd2 ba1.7k sqft1601 Saint John Ave, Ruston, LA 71270For SaleMLS ID #219245, Courtney Cooper, Courtney L. Cooper Real Estate LLC. NELAR
- $145,0004 bd2 ba1.2k sqft1506 Allen St, Ruston, LA 71270For SaleMLS ID #220669, Brandon Crume, RE/MAX RESULTS REALTY. NELAR
- $255,0003 bd2 ba1.3k sqft3000 Leyland Dr, Ruston, LA 71270For SaleMLS ID #220430, Stormy Maxwell, Acres & Avenues Realty. NELAR
