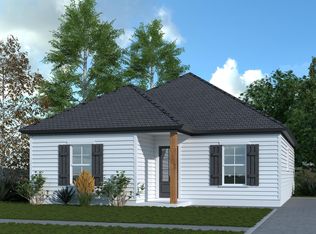
Welcome to The Reserve at Moore Dairy Road, where new construction meets a peaceful setting just minutes from downtown Ruston and area amenities and attractions. This thoughtfully designed 3-bedroom, 2-bath home offers approximately 1,230 square feet of living space with an open-concept layout that creates a comfortable flow between the living, dining, and kitchen areas. The split-bedroom floor plan provides added separation, with the primary suite located on the opposite side of the home from the additional two bedrooms. Quality construction and modern finishes make this home an exciting opportunity for those looking for new construction in a convenient Ruston location. . Ask about our builders and available floor plans, and let us show you the homes currently available so you can select the one that best fits your needs. Estimated completion is 5-6 months.
New construction
$219,500
153 Clearwater Cir, Ruston, LA 71270
3beds
1,230sqft
Site Build, Residential
Built in ----
-- sqft lot
$-- Zestimate®
$178/sqft
$21/mo HOA
What's special
Split-bedroom floor planPeaceful settingOpen-concept layoutModern finishes
- 3 days
- 73
- 1
Zillow last checked:
Listing updated:
Listed by:
Janie Cherry,
Rhodes Realty, Llc
Source: NELAR,MLS#: 220977
Facts & features
Interior
Bedrooms & bathrooms
- Bedrooms: 3
- Bathrooms: 2
- Full bathrooms: 2
- Main level bathrooms: 2
- Main level bedrooms: 3
Primary bedroom
- Description: Floor: Lvt
- Level: First
- Area: 231.84
Bedroom
- Description: Floor: Lvt
- Level: First
Bedroom 1
- Description: Floor: Lvt
- Level: First
Dining room
- Description: Floor: Lvt
- Level: First
- Area: 175.96
Kitchen
- Description: Floor: Lvt
- Level: First
- Area: 140.98
Living room
- Description: Floor: Lvt
- Level: First
- Area: 212.8
Heating
- Central
Cooling
- Central Air
Appliances
- Included: Dishwasher, Microwave, Range Hood, Electric Range, Electric Water Heater
- Laundry: Washer/Dryer Connect
Features
- Walk-In Closet(s)
- Windows: Vinyl Clad, None
- Has fireplace: No
- Fireplace features: None
Interior area
- Total structure area: 1,269
- Total interior livable area: 1,230 sqft
Property
Features
- Levels: One
- Stories: 1
- Patio & porch: Porch Covered
- Fencing: None
- Waterfront features: None
Lot
- Features: Irregular Lot
Details
- Parcel number: 36183582026
Construction
Type & style
- Home type: SingleFamily
- Architectural style: Traditional
- Property subtype: Site Build, Residential
Materials
- Stucco, Vinyl Siding
- Foundation: Slab
- Roof: Other
Condition
- true
- New construction: Yes
Utilities & green energy
- Electric: Electric Company: City of Ruston
- Gas: Available, Natural Gas, Gas Company: Delta Utilities
- Sewer: Mechanical
- Water: Public, Electric Company: Lincoln Parish Wtr Works
- Utilities for property: Natural Gas Available, Natural Gas Connected
Community & HOA
Community
- Security: Smoke Detector(s), Carbon Monoxide Detector(s)
- Subdivision: The Reserve At Moore's Dairy Roa
HOA
- Has HOA: Yes
- Amenities included: None
- Services included: Other
- HOA fee: $250 annually
Location
- Region: Ruston
Financial & listing details
- Price per square foot: $178/sqft
- Date on market: 9/19/2026
Estimated market value
Not available
Estimated sales range
Not available
Not available
Price history
| Date | Event | Price |
|---|---|---|
| 9/19/2026 | Listed for sale | $219,500$178/sqft |
Source:  NELAR #220977 Report a problem NELAR #220977 Report a problem | ||
Public tax history
Tax history is unavailable.
Monthly payment
Est. payment
Payment breakdown
Explore the cost of this home by adjusting the details. Changes won't be saved.Climate risks
Neighborhood: 71270
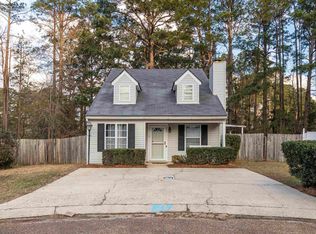


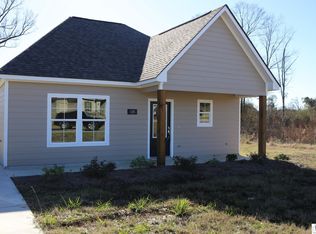
Similar homes
- $219,5003 bd2 ba1.2k sqft130 Alder Pl, Ruston, LA 71270New Construction
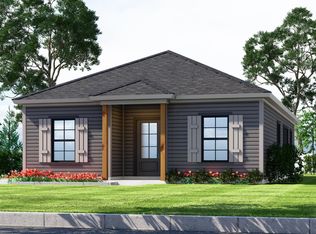
 MLS ID #220978, Janie Cherry, Rhodes Realty, Llc. NELAR
 - $214,9004 bd2 ba1.2k sqft146 Clearwater Cir, Ruston, LA 71270New Construction
 MLS ID #220979, Janie Cherry, Rhodes Realty, Llc. NELAR
 - $199,0003 bd2 ba1.2k sqft1506 Bittersweet Ave, Ruston, LA 71270For Sale
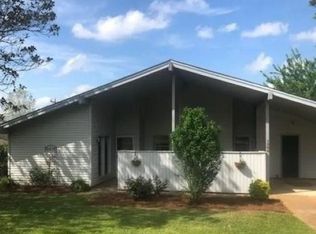 MLS ID #220984, Misti Hajj, Keller Williams Parishwide Partners. NELAR
 - $248,5003 bd2 ba1.4k sqft778 Stable Rd, Ruston, LA 71270For Sale
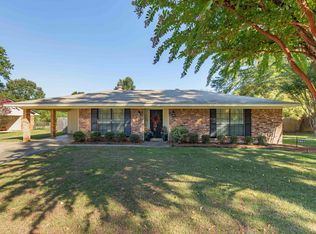 MLS ID #220982, Briley Cotton, Brasher Group. NELAR
 - $249,0003 bd2 ba1.3k sqft3001 Leyland Dr, Ruston, LA 71270For SaleMLS ID #220996, Kim Brasher, Brasher Group. NELAR
- $220,0004 bd3 ba1.6k sqft601 W Tennessee Ave, Ruston, LA 71270For SaleMLS ID #219470, Joshua Beckham, SmallTown Hunting Properties and Real Estate. NELAR
- $253,5003 bd2 ba1.4k sqft161 Clearwater Cir, Ruston, LA 71270New ConstructionMLS ID #219234, Janie Cherry, Rhodes Realty, Llc. NELAR
- $258,5003 bd2 ba1.5k sqft207 Wesley Dr, Ruston, LA 71270For SaleMLS ID #220918, Stormy Maxwell, Acres & Avenues Realty. NELAR
- $260,0003 bd2 ba1.4k sqft2904 Sequoia Ave, Ruston, LA 71270New ConstructionMLS ID #220125, Sharee Granger, Lincoln Realty. NELAR
- $209,0003 bd2 ba1.6k sqft836 Highway 146, Ruston, LA 71270For SaleMLS ID #220094, Bevelyn Hunter, Simply Realty LLC. NELAR
- $259,0003 bd2 ba1.3k sqft3212 Leyland Dr, Ruston, LA 71270For SaleMLS ID #220673, Stephanie Sims, Louisiana Orchard Realty LLC. NELAR
- $264,8453 bd2 ba1.5k sqft409 Congressional Cir, Ruston, LA 71270New ConstructionNELAR
- $230,0003 bd2 ba1.7k sqft1601 Saint John Ave, Ruston, LA 71270For SaleMLS ID #219245, Courtney Cooper, Courtney L. Cooper Real Estate LLC. NELAR
- $184,0003 bd1 ba1.2k sqft710 Monrovia Dr, Ruston, LA 71270For SaleMLS ID #218824, Robyn Brown, Heritage Realty Group, LLC. NELAR
- $255,0003 bd2 ba1.3k sqft3000 Leyland Dr, Ruston, LA 71270For SaleMLS ID #220430, Stormy Maxwell, Acres & Avenues Realty. NELAR
