Motivated seller has just reduced the price by $50,000 and is ready to make a move into retirement! This significant price adjustment creates an outstanding opportunity for buyers seeking value, space, and potential. Schedule your showing today. Inspired by the timeless architectural influence of Frank Lloyd Wright, this extraordinary custom home at 146 Country Club Dr offers a rare opportunity to own a true statement property in Nevada, Missouri. Perfectly positioned on hole #1 of the Nevada Country Club, this one-of-a-kind residence blends modern design, natural elements, and exceptional craftsmanship throughout.
Offering 5,505 total square feet, the home features 5 bedrooms, 5 full baths, and 2 half baths, with an expansive 30x36 living room designed for both grand entertaining and everyday living. The custom kitchen is a showpiece with double islands, custom countertops, tumbled slate backsplash, and beautifully crafted birch cabinetry. Every space reflects quality, intention, and architectural character.
Step outside to enjoy an impressive 1,000-square-foot patio with gazebo, creating an ideal setting for outdoor entertaining, relaxing, or taking in the golf course surroundings. The oversized garage offers the functionality of a two-car exterior entrance while accommodating up to 4 vehicles plus 2 golf carts inside. An unfinished basement provides endless possibilities for future expansion, recreation, storage, or customized living space.
Set on just under an acre in one of Nevada’s most distinctive locations, this home is truly a masterpiece — offering luxury, scale, and design that are rarely found in this market.
Active
$939,000
146 Country Club Dr, Nevada, MO 64772
5beds
5,505sqft
Single Family Residence
Built in 2003
0.72 Acres Lot
$-- Zestimate®
$171/sqft
$-- HOA
What's special
Double islandsModern designCustom kitchenBeautifully crafted birch cabinetryNatural elementsExceptional craftsmanship throughoutTumbled slate backsplash
- 169 days
- 229
- 2
Zillow last checked:
Listing updated:
Listed by:
Jennifer Stutesman Frese 417-667-1097,
Stutesman's Action Realty
Source: Heartland MLS as distributed by MLS GRID,MLS#: 2597275
Facts & features
Interior
Bedrooms & bathrooms
- Bedrooms: 5
- Bathrooms: 7
- Full bathrooms: 5
- 1/2 bathrooms: 2
Primary bedroom
- Level: Second
- Dimensions: 17.3 x 29.1
Bedroom 1
- Level: Main
- Dimensions: 16.1 x 11.5
Bedroom 3
- Level: Second
- Dimensions: 19.8 x 13.7
Bedroom 4
- Level: Second
- Dimensions: 19.8 x 14.5
Bedroom 5
- Level: Second
- Dimensions: 19.1 x 13.11
Primary bathroom
- Level: Second
- Dimensions: 11.5 x 27.8
Bathroom 1
- Level: Main
- Dimensions: 14.9 x 11.9
Bathroom 3
- Level: Second
- Dimensions: 13.3 x 16.8
Dining room
- Level: Main
- Dimensions: 15.3 x 8.8
Half bath
- Level: Main
- Dimensions: 5.9 x 6.5
Kitchen
- Level: Main
- Dimensions: 27.1 x 21.11
Laundry
- Level: Main
- Dimensions: 15.5 x 9.2
Living room
- Level: Main
- Dimensions: 36.1 x 29.1
Other
- Level: Main
- Dimensions: 9.3 x 30.2
Other
- Level: Main
- Dimensions: 11.5 x 18.8
Other
- Level: Main
- Dimensions: 9.7 x 8.2
Heating
- Natural Gas
Cooling
- Electric
Appliances
- Included: Dishwasher, Disposal, Microwave, Refrigerator, Gas Range, Trash Compactor
- Laundry: Main Level, Upper Level
Features
- Ceiling Fan(s), Custom Cabinets, Kitchen Island, Pantry, Vaulted Ceiling(s), Walk-In Closet(s), Wet Bar
- Flooring: Carpet, Slate, Wood
- Windows: Window Coverings
- Basement: Concrete,Interior Entry,Unfinished
- Number of fireplaces: 2
- Fireplace features: Living Room
Interior area
- Total structure area: 5,505
- Total interior livable area: 5,505 sqft
- Finished area above ground: 5,505
- Finished area below ground: 0
Property
Parking
- Total spaces: 2
- Parking features: Attached, Garage Door Opener, Garage Faces Front
- Attached garage spaces: 2
Features
- Patio & porch: Deck, Patio, Porch
Lot
- Size: 0.72 Acres
- Features: On Golf Course
Details
- Additional structures: Gazebo
- Parcel number: 184.017001001006.000
Construction
Type & style
- Home type: SingleFamily
- Architectural style: Craftsman
- Property subtype: Single Family Residence
Materials
- Stone & Frame, Vinyl Siding, Wood Siding
- Roof: Composition
Condition
- Year built: 2003
Details
- Builder name: Erwin Construction
Utilities & green energy
- Sewer: Public Sewer
- Water: Public
Community & HOA
Community
- Subdivision: Country Club
HOA
- Has HOA: No
- Amenities included: Clubhouse, Golf Course, Pool, Tennis Court(s)
Location
- Region: Nevada
Financial & listing details
- Price per square foot: $171/sqft
- Tax assessed value: $109,410
- Annual tax amount: $6,099
- Date on market: 3/19/2026
- Listing terms: Cash,Conventional,FHA,USDA Loan,VA Loan
- Ownership: Private
- Road surface type: Paved
Estimated market value
Not available
Estimated sales range
Not available
Not available
Price history
| Date | Event | Price |
|---|---|---|
| 6/5/2026 | Price change | $939,000-5.1%$171/sqft |
Source:  Ozark Gateway AOR #261449 Report a problem Ozark Gateway AOR #261449 Report a problem | ||
| 3/19/2026 | Listed for sale | $989,000$180/sqft |
Source:  SOMOMLS as distributed by MLS GRID #60289755 Report a problem SOMOMLS as distributed by MLS GRID #60289755 Report a problem | ||
| 1/30/2026 | Listing removed | $989,000$180/sqft |
Source: SOMOMLS as distributed by MLS GRID #60289755 Report a problem | ||
| 9/3/2025 | Listed for sale | $989,000-9.7%$180/sqft |
Source:  Heartland MLS as distributed by MLS GRID #2535141 Report a problem Heartland MLS as distributed by MLS GRID #2535141 Report a problem | ||
| 8/19/2025 | Listing removed | $1,095,000$199/sqft |
Source: Ozark Gateway AOR #251394 Report a problem | ||
| 5/1/2025 | Price change | $1,095,000-6.4%$199/sqft |
Source: Heartland MLS as distributed by MLS GRID #2535141 Report a problem | ||
| 3/21/2025 | Listed for sale | $1,170,000$213/sqft |
Source: Heartland MLS as distributed by MLS GRID #2535141 Report a problem | ||
Public tax history
| Year | Property taxes | Tax assessment |
|---|---|---|
| 2025 | -- | $109,410 +14% |
| 2024 | $6,295 +0.5% | $95,970 +6% |
| 2023 | $6,263 +6% | $90,580 |
| 2022 | $5,909 +1% | $90,580 |
| 2021 | $5,848 | $90,580 -98.9% |
| 2020 | -- | $8,586,000 +9900% |
| 2019 | -- | $85,860 -99.9% |
| 2018 | -- | $85,860,000 +99900% |
| 2017 | -- | $85,860 +4.5% |
| 2015 | -- | $82,160 |
| 2014 | -- | $82,160 +0.1% |
| 2012 | -- | $82,050 -81.4% |
| 2011 | -- | $441,460 |
Find assessor info on the county website
Monthly payment
Est. payment
Payment breakdown
Explore the cost of this home by adjusting the details. Changes won't be saved.Climate risks
Neighborhood: 64772
Nearby schools
Schools provided by the listing agent
- Elementary: Nevada
- Middle: Nevada
- High: Nevada
Source: Heartland MLS as distributed by MLS GRID. This data may not be complete. We recommend contacting the local school district to confirm school assignments for this home.


Similar homes
- $550,0003 bd2 ba3.9k sqft12623 S 1600th Rd, Nevada, MO 64772For Sale
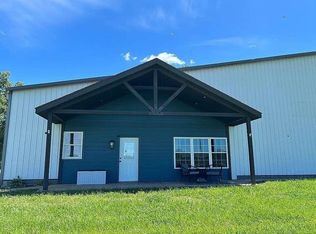 MLS ID #2618129, Nick Huscroft, Chosen Realty LLC. Heartland MLS as distributed by MLS GRID
 - $849,0004 bd3 ba4.1k sqftV 619th Hwy, Lamar, MO 64759For Sale
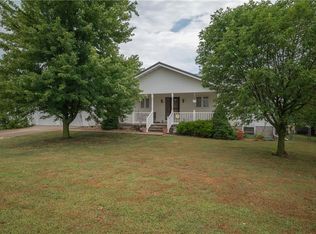 MLS ID #2624301, Jonathan Cutler, Ensign Executive Group, LLC. Heartland MLS as distributed by MLS GRID
 - $699,9906 bd3 ba5.3k sqft27309 E 54th Hwy, El Dorado Springs, MO 64744For Sale
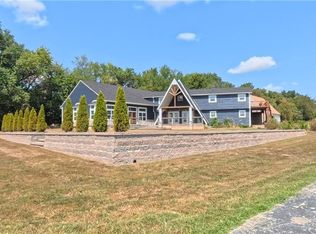 MLS ID #2623996, Brian Horner, Horner Realty KC LLC. Heartland MLS as distributed by MLS GRID
 - $650,0003 bd3 ba4.4k sqft304 W 9th St, Fort Scott, KS 66701For Sale
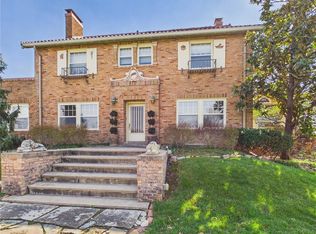 MLS ID #2607545, Crystal Mason, Front Door Real Estate, Inc.. Heartland MLS as distributed by MLS GRID
 - $580,0005 bd3 ba3.8k sqft27668 E Katy Track Road, Walker, MO 64790Active
 MLS ID #60315130, James W. Edwards, Lamar-UC Buckhorn Land and Realty LLC. SOMOMLS as distributed by MLS GRID
