This property is an investor's special-a true diamond in the rough. Investors only, cash only. Priced to reflect the need for renovations, this home is a complete interior overhaul. 3 bedrooms, 1 bath, and nearly 1,000 square feet. This is a prime opportunity for a buyer ready to transform it. Sold as-is, no repairs. Bring your vision and your cash!
For sale
Price cut: $9.3K (8/31)
$99,999
146 Culpeper Ave, Petersburg, VA 23803
3beds
940sqft
Single Family Residence
Built in 1954
6,899 Square Feet Lot
$-- Zestimate®
$106/sqft
$-- HOA
What's special
- 82 days
- 525
- 25
Zillow last checked:
Listing updated:
Listed by:
Kelly Painschab membership@therealbrokerage.com,
Real Broker LLC 855-450-0442,
Lance Taylor 804-912-0023,
Real Broker LLC
Source: CVRMLS,MLS#: 2616431 Originating MLS: Central Virginia Regional MLS
Originating MLS: Central Virginia Regional MLSFacts & features
Interior
Bedrooms & bathrooms
- Bedrooms: 3
- Bathrooms: 1
- Full bathrooms: 1
Other
- Description: Tub & Shower
- Level: First
Heating
- Electric, Heat Pump, None, Other
Cooling
- Heat Pump, None
Appliances
- Included: Electric Water Heater
Features
- Bedroom on Main Level, Main Level Primary
- Basement: Crawl Space
- Attic: Access Only
Interior area
- Total interior livable area: 940 sqft
- Finished area above ground: 940
- Finished area below ground: 0
Property
Features
- Levels: One
- Stories: 1
- Patio & porch: Front Porch
- Pool features: None
Lot
- Size: 6,899 Square Feet
Details
- Parcel number: 005050002
- Zoning description: R-2
- Special conditions: Other
Construction
Type & style
- Home type: SingleFamily
- Architectural style: Ranch
- Property subtype: Single Family Residence
Materials
- Drywall, Frame, Vinyl Siding
- Roof: Shingle
Condition
- Resale
- New construction: No
- Year built: 1954
Utilities & green energy
- Sewer: Public Sewer
- Water: Public
Community & HOA
Community
- Subdivision: None
Location
- Region: Petersburg
Financial & listing details
- Price per square foot: $106/sqft
- Tax assessed value: $52,600
- Annual tax amount: $668
- Date on market: 6/20/2026
- Ownership: Other
Estimated market value
Not available
Estimated sales range
Not available
$1,558/mo
Price history
| Date | Event | Price |
|---|---|---|
| 8/31/2026 | Price change | $99,999-8.5%$106/sqft |
Source:  CVRMLS #2616431 Report a problem CVRMLS #2616431 Report a problem | ||
| 8/25/2026 | Price change | $109,2990%$116/sqft |
Source: CVRMLS #2616431 Report a problem | ||
| 8/21/2026 | Price change | $109,3490%$116/sqft |
Source: CVRMLS #2616431 Report a problem | ||
| 8/18/2026 | Price change | $109,3990%$116/sqft |
Source: CVRMLS #2616431 Report a problem | ||
| 8/14/2026 | Price change | $109,4490%$116/sqft |
Source: CVRMLS #2616431 Report a problem | ||
| 8/10/2026 | Price change | $109,4990%$116/sqft |
Source: CVRMLS #2616431 Report a problem | ||
| 8/7/2026 | Price change | $109,5490%$117/sqft |
Source: CVRMLS #2616431 Report a problem | ||
| 7/31/2026 | Price change | $109,5990%$117/sqft |
Source: CVRMLS #2616431 Report a problem | ||
| 7/29/2026 | Listed for sale | $109,649$117/sqft |
Source: CVRMLS #2616431 Report a problem | ||
| 7/26/2026 | Pending sale | $109,649$117/sqft |
Source: CVRMLS #2616431 Report a problem | ||
| 7/24/2026 | Price change | $109,6490%$117/sqft |
Source: CVRMLS #2616431 Report a problem | ||
| 7/20/2026 | Price change | $109,6990%$117/sqft |
Source: CVRMLS #2616431 Report a problem | ||
| 7/16/2026 | Price change | $109,751-0.1%$117/sqft |
Source: CVRMLS #2616431 Report a problem | ||
| 6/19/2026 | Listed for sale | $109,900+99.8%$117/sqft |
Source: CVRMLS #2616431 Report a problem | ||
| 2/10/2026 | Sold | $55,000$59/sqft |
Source: Public Record Report a problem | ||
Public tax history
| Year | Property taxes | Tax assessment |
|---|---|---|
| 2025 | $668 | $52,600 |
| 2024 | $668 +4.4% | $52,600 +4.4% |
| 2023 | $640 -5.9% | $50,400 |
| 2022 | $680 | $50,400 +2% |
| 2021 | -- | $49,400 |
| 2020 | -- | $49,400 |
| 2018 | $667 | $49,400 |
| 2016 | $667 | -- |
| 2015 | $667 | -- |
| 2014 | $667 +0% | -- |
| 2013 | $667 | -- |
| 2012 | -- | -- |
| 2011 | -- | -- |
| 2010 | -- | -- |
| 2009 | -- | -- |
| 2008 | -- | -- |
| 2007 | -- | -- |
| 2006 | -- | -- |
| 2005 | -- | -- |
| 2004 | -- | -- |
| 2003 | -- | -- |
| 2002 | -- | -- |
| 2001 | -- | $29,800 |
Find assessor info on the county website
Monthly payment
Est. payment
Payment breakdown
Explore the cost of this home by adjusting the details. Changes won't be saved.Climate risks
Neighborhood: 23803
Nearby schools
Schools provided by the listing agent
- Elementary: Cool Spring
- Middle: Vernon Johns
- High: Petersburg
Source: CVRMLS. This data may not be complete. We recommend contacting the local school district to confirm school assignments for this home.
Similar homes
- $141,1003 bd1 ba816 sqft80 Henrico St, Petersburg, VA 23803For Sale
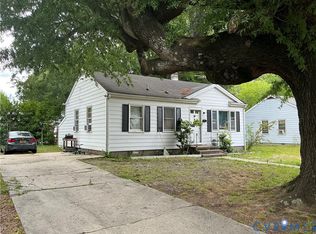 MLS ID #2621276, Kenneth Byers, Weichert Brockwell & Associate. CVRMLS
 - $139,9503 bd1 ba980 sqft1227 Montgomery Ave, Petersburg, VA 23803For Sale
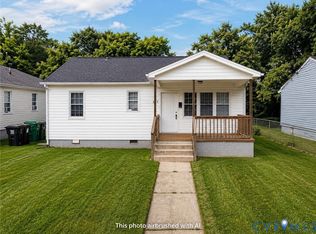 MLS ID #2624532, Kenneth Byers, Weichert Brockwell & Associate. CVRMLS
 - $140,5003 bd1 ba807 sqft102 Culpeper Ave, Petersburg, VA 23803For Sale
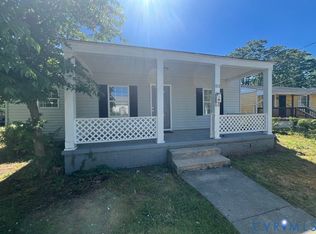 MLS ID #2621288, Kenneth Byers, Weichert Brockwell & Associate. CVRMLS
 - $149,0003 bd1 ba1k sqft915 Rosewood Ter, Petersburg, VA 23805For Sale
 MLS ID #2620310, Lauri Giles, EXP Realty LLC. CVRMLS
 - $65,0003 bd1 ba1.2k sqft1 Rainbow Park, Ransomville, NY 14131For Sale
 MLS ID #B1663632, Derrick Deyo, Listing by: Howard Hanna WNY Inc.. NYSAMLSs
