**Final and Best Accepted/Per Seller NO Showings ** Welcome to this lovely Cape Cod nestled in the established Erlton section of Cherry Hill! Perfect for commuters and shoppers alike, you are just minutes from Philadelphia, the PATCO Speedline, and premier destinations like the Cherry Hill Mall, Garden State Park, and countless major shopping centers. Inside, the home features four spacious bedrooms and two updated full baths, plus a gorgeous kitchen complete with quartz countertops, a custom backsplash, and refurbished cabinetry. The interior flows beautifully with hardwood flooring, ceramic tile, and plush carpet leading down to a fully finished, permitted basement equipped with a laundry room and a pool table for endless entertainment. Complete with a full appliance package, a private rear yard for gatherings, and a location steps from the park, this home is ready for a quick settlement.
Sold for $525,000
$525,000
146 Edison Ave, Cherry Hill, NJ 08002
4beds
1,809sqft
Single Family Residence
Built in 1951
8,276 Square Feet Lot
$530,000 Zestimate®
$290/sqft
$3,534 Estimated rent
Home value
$530,000
$488,000 - $578,000
$3,534/mo
Zestimate® history
Owner options
List your home for rent
$3,534/mo
Rent Zestimate®
Find your next renter with Zillow Rental Manager. Plus, with online applications, you can quickly screen prospective tenants – for free.
$3,534/mo
Rent Zestimate®
Refinance and save
$4,115/mo
Est. payment
Refinancing to a lower rate could help reduce your monthly payments and save thousands over the life of the loan.
$4,115/mo
Est. payment
Explore your selling options
Work with a Zillow partner agent
Leverage their expertise and Zillow's premium Showcase listings to get your home seen by more buyers.
Get startedList with your own agent
Get your home in front of millions of buyers by listing it on Zillow.
Learn how to do itSell it yourself
Take full control of how buyers see your home on Zillow by listing For Sale by Owner (FSBO).
List your homeWhat's special
Gorgeous kitchenFully finished permitted basementLaundry roomFour spacious bedroomsCustom backsplashFull appliance packageHardwood flooring
Zillow last checked:
Listing updated:
Listed by:
Michael Alessi 609-472-5575,
Keller Williams Realty - Medford
Bought with:
Kathleen Larkey, 9234201
Long & Foster Real Estate, Inc.
Source: Bright MLS,MLS#: NJCD2117920
Facts & features
Interior
Bedrooms & bathrooms
- Bedrooms: 4
- Bathrooms: 2
- Full bathrooms: 2
- Main level bathrooms: 1
- Main level bedrooms: 2
Rooms
- Room types: Living Room, Dining Room, Primary Bedroom, Bedroom 2, Bedroom 3, Kitchen, Bedroom 1, Other
Primary bedroom
- Level: Unspecified
Primary bedroom
- Level: Main
- Area: 180 Square Feet
- Dimensions: 15 X 12
Bedroom 1
- Level: Main
- Area: 108 Square Feet
- Dimensions: 12 X 9
Bedroom 2
- Level: Upper
- Area: 225 Square Feet
- Dimensions: 15 X 15
Bedroom 3
- Level: Upper
- Area: 120 Square Feet
- Dimensions: 15 X 8
Dining room
- Level: Main
- Area: 77 Square Feet
- Dimensions: 11 X 7
Kitchen
- Features: Kitchen - Gas Cooking
- Level: Main
- Area: 0 Square Feet
- Dimensions: 0 X 0
Living room
- Level: Main
- Area: 228 Square Feet
- Dimensions: 19 X 12
Other
- Description: GAME
- Level: Lower
- Area: 414 Square Feet
- Dimensions: 18 X 23
Other
- Description: DEN
- Level: Main
- Area: 198 Square Feet
- Dimensions: 11 X 18
Heating
- Forced Air, Natural Gas
Cooling
- Central Air, Electric
Appliances
- Included: Dishwasher, Gas Water Heater
Features
- Ceiling Fan(s)
- Flooring: Hardwood, Ceramic Tile, Carpet
- Windows: Double Hung, Screens
- Basement: Full,Finished
- Has fireplace: No
Interior area
- Total structure area: 1,809
- Total interior livable area: 1,809 sqft
- Finished area above ground: 1,209
- Finished area below ground: 600
Property
Parking
- Total spaces: 3
- Parking features: Garage Faces Front, Storage, Driveway, Attached
- Attached garage spaces: 1
- Uncovered spaces: 2
Accessibility
- Accessibility features: None
Features
- Levels: Two
- Stories: 2
- Patio & porch: Patio, Porch
- Exterior features: Lighting
- Pool features: None
- Fencing: Other
Lot
- Size: 8,276 Square Feet
- Dimensions: 65 x 124
- Features: Front Yard, Level
Details
- Additional structures: Above Grade, Below Grade
- Parcel number: 0900382 0100013
- Zoning: RES
- Special conditions: Standard
Construction
Type & style
- Home type: SingleFamily
- Architectural style: Cape Cod
- Property subtype: Single Family Residence
Materials
- Aluminum Siding, Brick
- Foundation: Block
- Roof: Shingle
Condition
- Very Good
- New construction: No
- Year built: 1951
Details
- Builder model: CAPECOD
Utilities & green energy
- Electric: 150 Amps
- Sewer: Public Sewer
- Water: Public
- Utilities for property: Cable Connected, Cable Available, Electricity Available, Natural Gas Available, Sewer Available, Water Available, Cable
Community & HOA
Community
- Subdivision: Erlton
HOA
- Has HOA: No
Location
- Region: Cherry Hill
- Municipality: CHERRY HILL TWP
Financial & listing details
- Price per square foot: $290/sqft
- Tax assessed value: $177,300
- Annual tax amount: $8,334
- Date on market: 5/20/2026
- Listing agreement: Exclusive Agency
- Listing terms: Cash,Conventional,FHA,VA Loan
- Exclusions: Washer, Dryer, Refrigerator Pool Table-neg.
- Ownership: Fee Simple
Price history
| Date | Event | Price |
|---|---|---|
| 6/30/2026 | Sold | $525,000+9.4%$290/sqft |
Source:  Bright MLS #NJCD2117920 Report a problem Bright MLS #NJCD2117920 Report a problem | ||
| 6/1/2026 | Contingent | $479,900$265/sqft |
Source: Bright MLS #NJCD2117920 Report a problem | ||
| 5/20/2026 | Listed for sale | $479,900+263.6%$265/sqft |
Source: Bright MLS #NJCD2117920 Report a problem | ||
| 2/23/1999 | Sold | $132,000$73/sqft |
Source: Public Record Report a problem | ||
Public tax history
| Year | Property taxes | Tax assessment |
|---|---|---|
| 2026 | $8,335 +8.1% | $177,300 |
| 2025 | $7,709 +5.2% | $177,300 |
| 2024 | $7,328 -1.6% | $177,300 |
| 2023 | $7,450 +2.8% | $177,300 |
| 2022 | $7,244 +0.9% | $177,300 |
| 2021 | $7,177 +0% | $177,300 |
| 2020 | $7,174 +0.2% | $177,300 |
| 2019 | $7,156 +1.4% | $177,300 |
| 2018 | $7,058 +1.3% | $177,300 |
| 2017 | $6,964 +1.6% | $177,300 |
| 2016 | $6,854 +1.1% | $177,300 |
| 2015 | $6,778 +2.1% | $177,300 |
| 2014 | $6,638 +0.2% | $177,300 |
| 2013 | $6,626 +2.3% | $177,300 +70.5% |
| 2012 | $6,476 +5.6% | $104,000 |
| 2011 | $6,132 +2.3% | $104,000 |
| 2010 | $5,997 +2.1% | $104,000 |
| 2009 | $5,875 | $104,000 |
| 2008 | -- | $104,000 |
| 2007 | -- | $104,000 |
| 2006 | -- | $104,000 |
| 2005 | -- | $104,000 |
| 2004 | -- | $104,000 |
| 2003 | -- | $104,000 |
| 2002 | -- | $104,000 |
| 2001 | -- | $104,000 |
Find assessor info on the county website
Neighborhood: Erlton-Ellisburg
Nearby homes
- $436,0004 bd2 ba1.1k sqft150 Edison Ave, Cherry Hill, NJ 08002Sold
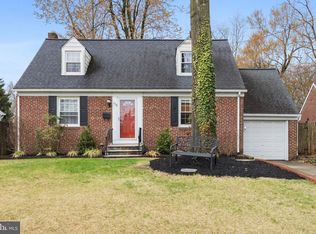
- $400,200-- bd-- ba1.2k sqft142 Edison Ave, Cherry Hill, NJ 08002Off Market
- $461,200-- bd-- ba1.4k sqft154 Edison Ave, Cherry Hill, NJ 08002Off Market
- $353,600-- bd-- ba864 sqft153 Grant Ave, Cherry Hill, NJ 08002Off Market
- $461,2003 bd2 ba1.2k sqft138 Edison Ave, Cherry Hill, NJ 08002Off Market
- $458,6003 bd2 ba1.2k sqft157 Grant Ave, Cherry Hill, NJ 08002Off Market
- $540,0004 bd2 ba1.3k sqft149 Grant Ave, Cherry Hill, NJ 08002Sold
- $610,600-- bd-- ba2.8k sqft129 Edison Ave, Cherry Hill, NJ 08002Off Market
Nearby schools
GreatSchools rating
- 6/10Clara Barton Elementary SchoolGrades: K-5Distance: 0.9 mi
- 5/10John A Carusi Middle SchoolGrades: 6-8Distance: 2.1 mi
- 5/10Cherry Hill High-West High SchoolGrades: 9-12Distance: 1.2 mi
Schools provided by the listing agent
- Elementary: Clara Barton E.s.
- Middle: John A. Carusi M.s.
- High: Cherry Hill High-west H.s.
- District: Cherry Hill Township Public Schools
Source: Bright MLS. This data may not be complete. We recommend contacting the local school district to confirm school assignments for this home.
Get a cash offer in 3 minutes
Find out how much your home could sell for in as little as 3 minutes with a no-obligation cash offer.
Estimated market value
$530,000
Get a cash offer in 3 minutes
Find out how much your home could sell for in as little as 3 minutes with a no-obligation cash offer.
Estimated market value
$530,000
- New Jersey
- Camden County
- Cherry Hill
- 08002
- Erlton-Ellisburg
- 146 Edison Ave
