Skip main navigation
Sold for $540,000
  • $540,000

    149 Grant Ave, Cherry Hill, NJ 08002

    4beds
    1,344sqft
    Single Family Residence
    Built in 1948
    8,442 Square Feet Lot
    $565,200 Zestimate®
    $402/sqft
    $3,577 Estimated rent

    Home value

    $565,200

    $492,000 - $650,000

    $3,577/mo

    Zestimate® history
    Loading
    Loading...

    Owner options

    List your home for rent

    $3,577/mo

    Rent Zestimate®

    Find your next renter with Zillow Rental Manager. Plus, with online applications, you can quickly screen prospective tenants – for free.

    Learn more

    $3,577/mo

    Rent Zestimate®

    Refinance and save

    $3,947/mo

    Est. payment

    Refinancing to a lower rate could help reduce your monthly payments and save thousands over the life of the loan.

    See today's rates

    $3,947/mo

    Est. payment

    Explore your selling options

    Work with a Zillow partner agent

    Leverage their expertise and Zillow's premium Showcase listings to get your home seen by more buyers.

    Get started

    List with your own agent

    Get your home in front of millions of buyers by listing it on Zillow.

    Learn how to do it

    Sell it yourself

    Take full control of how buyers see your home on Zillow by listing For Sale by Owner (FSBO).

    List your home

    What's special

    Beautiful saltwater poolModern stainless steel appliancesUpdated eat-in kitchenFull finished lower levelCentral air conditioningEfficient gas heatHardwood floors
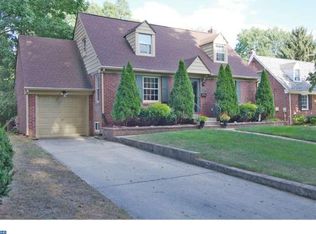
    Seller has requested that best and final offers be submitted by Tuesday, 6/3/25 at 12pm. Welcome to 149 Grant Avenue in the highly sought after neighborhood of Erlton in Cherry Hill, NJ – a charming Cape Cod home that perfectly balances relaxation, comfort, and functionality. This lovely 4 bedroom, 2 bathroom residence is an ideal fit for those who appreciate both classic charm and modern upgrades. As you step inside, you're greeted by beautiful hardwood floors that lead you through the inviting living spaces. The heart of the home is the updated eat-in kitchen, featuring sleek granite countertops, modern stainless steel appliances, a breakfast bar, and white cabinetry. It opens up to a cozy family room, creating a seamless flow for everyday living and entertaining. Two bedrooms conveniently complete the main level, offering flexibility and convenience. One of the standout features of this home is the EP Henry patio in the back, where you can unwind, dine, or host gatherings. The patio overlooks a spacious backyard and a beautiful saltwater pool, recently refurbished for your enjoyment. Upstairs, you'll find two bedrooms, perfect for providing family members with privacy or repurposing as home offices, guest rooms, or creative spaces. The full bathroom features a convenient double-sink vanity and a sleek stall shower. Central air conditioning, with a brand-new unit, and efficient gas heat ensure comfort no matter the season. The full, finished lower level offers plenty of space and potential for further customization, such as a recreational room or entertainment area. Located in a friendly neighborhood, this detached home is just a short stroll from local tennis courts, a playground, and a serene park. It's not just a house; it’s a place where you can truly feel at home.

    Zillow last checked:

    Listing updated:

    Listed by:

    Mr. Naoji Moriuchi 609-781-0080,

    Compass New Jersey, LLC - Moorestown,

    Co-Listing Agent: Michelle M Peterson 610-809-1278,

    Compass New Jersey, LLC - Moorestown

    Bought with:

    Jamie Kerezsi, RS331050

    Keller Williams Real Estate - Media

    Source: Bright MLS,MLS#: NJCD2094422MLS Logo

    Facts & features

    Interior

    Bedrooms & bathrooms
    • Bedrooms: 4
    • Bathrooms: 2
    • Full bathrooms: 2
    • Main level bathrooms: 1
    • Main level bedrooms: 2
    Heating
    • Forced Air, Natural Gas
    Cooling
    • Central Air, Natural Gas
    Appliances
    • Included: Stainless Steel Appliance(s), Washer, Dryer, Gas Water Heater
    Features
    • Upgraded Countertops
    • Flooring: Wood, Hardwood, Carpet
    • Basement: Finished,Full
    • Has fireplace: No
    Interior area
    • Total structure area: 1,344
    • Total interior livable area: 1,344 sqft
    • Finished area above ground: 1,344

    Property

    Parking
    • Total spaces: 1
    • Parking features: Garage Faces Front, Driveway, Attached
    • Garage spaces: 1
    • Has uncovered spaces: Yes
    Accessibility
    • Accessibility features: None
    Features
    • Levels: Two
    • Stories: 2
    • Exterior features: Lawn Sprinkler
    • Has private pool: Yes
    • Pool features: Salt Water, In Ground, Private
    Lot
    • Size: 8,442 sqft
    Details
    • Additional structures: Above Grade
    • Parcel number: 0900382 0100032
    • Zoning: RES
    • Special conditions: Standard

    Construction

    Type & style
    • Home type: SingleFamily
    • Architectural style: Cape Cod
    • Property subtype: Single Family Residence
    Materials
    • Brick
    • Foundation: Block
    • Roof: Shingle
    Condition
    • New construction: No
    • Year built: 1948

    Utilities & green energy

    • Sewer: Public Sewer
    • Water: Public Hook-up Available

    Community & neighborhood

    Location
    • Region: Cherry Hill
    • Subdivision: Erlton
    • Municipality: CHERRY HILL TWP

    Other

    Other facts
    • Listing agreement: Exclusive Right To Sell
    • Ownership: Fee Simple

    Price history

    DateEventPrice
    6/26/2025Sold$540,000+4%$402/sqft
    Source: Bright MLS #NJCD2094422 Report a problem
    6/11/2025Pending sale$519,000$386/sqft
    Source: Bright MLS #NJCD2094422 Report a problem
    5/29/2025Listed for sale$519,000+21.8%$386/sqft
    Source: Bright MLS #NJCD2094422 Report a problem
    8/9/2021Sold$426,000+27.2%$317/sqft
    Source: Bright MLS #NJCD420282 Report a problem
    5/10/2016Sold$335,000+1.8%$249/sqft
    Source: Public Record Report a problem
    2/17/2016Listed for sale$329,000+112.3%$245/sqft
    Source: Lenny, Vermaat & Leonard, Inc. Realtors #6732885 Report a problem
    3/18/2015Sold$155,000-14.8%$115/sqft
    Source: Public Record Report a problem
    12/25/2014Price change$182,000-6.7%$135/sqft
    Source: Weichert Realtors #6416246 Report a problem
    10/2/2014Price change$195,000-8%$145/sqft
    Source: Weichert Realtors #6416246 Report a problem
    7/1/2014Listed for sale$212,000$158/sqft
    Source: WEICHERT REALTORS #6416246 Report a problem

    Public tax history

    YearProperty taxesTax assessment
    2025$9,118 +5.2%$209,700
    2024$8,667 -1.6%$209,700
    2023$8,812 +2.8%$209,700
    2022$8,568 +14.6%$209,700
    2021$7,477 +0%$209,700 +13.5%
    2020$7,473 +0.2%$184,700 -11.9%
    2019$7,454 +1.4%$209,700
    2018$7,353 +6.7%$209,700
    2017$6,890 +1.6%$209,700 +19.6%
    2016$6,781 +1.1%$175,400
    2015$6,706 +2.1%$175,400
    2014$6,567 -4.2%$175,400
    2013$6,855 $175,400

    Find assessor info on the county website

    Neighborhood: Erlton-Ellisburg

    Nearby schools

    GreatSchools rating
    Schools provided by the listing agent
    • District: Cherry Hill Township Public Schools

    Source: Bright MLS. This data may not be complete. We recommend contacting the local school district to confirm school assignments for this home.

    Get a cash offer in 3 minutes
    Find out how much your home could sell for in as little as 3 minutes with a no-obligation cash offer.
    Estimated market value
    $565,200
    Get a cash offer in 3 minutes
    Find out how much your home could sell for in as little as 3 minutes with a no-obligation cash offer.
    Estimated market value
    $565,200