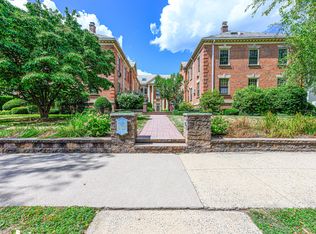
Classic charm and everyday convenience come together in this sunny second-floor condo at Everit Court, located in New Haven's desirable East Rock neighborhood. Offering two bedrooms, one full bath, and 1,055 square feet of living space, this inviting home features hardwood floors, high ceilings, French doors, and recessed lighting. The spacious living room is highlighted by a wood-burning fireplace, while a separate dining room provides plenty of space for gathering and entertaining. Beautiful exposed brick adds warmth and character to the kitchen, which offers ample counter space and plenty of cabinetry for storage. Both bedrooms are generously sized, with a walk-in closet in the primary bedroom. An updated bathroom and beautiful, oversized windows that welcome abundant natural light complement the unit's timeless appeal. Covered carport parking, shared basement laundry, and basement storage add convenience. Close to Yale, East Rock Park, neighborhood cafes, and local restaurants, this home offers comfortable living in a sought-after New Haven location.
For sale
$405,000
146 Everit Street #D, New Haven, CT 06511
2beds
1,055sqft
Condominium
Built in 1920
-- sqft lot
$401,200 Zestimate®
$384/sqft
$500/mo HOA
What's special
Wood-burning fireplaceHigh ceilingsCovered carport parkingRecessed lightingBeautiful exposed brickSeparate dining roomFrench doors
- 2 days
- 311
- 12
Zillow last checked:
Listing updated:
Listed by:
Regina A. Comfort (203)506-1256,
Coldwell Banker Realty 203-481-4571
Source: Smart MLS,MLS#: 24220651
Facts & features
Interior
Bedrooms & bathrooms
- Bedrooms: 2
- Bathrooms: 1
- Full bathrooms: 1
Primary bedroom
- Features: High Ceilings, Walk-In Closet(s), Hardwood Floor
- Level: Main
- Area: 175.26 Square Feet
- Dimensions: 12.7 x 13.8
Bedroom
- Features: High Ceilings, Hardwood Floor
- Level: Main
- Area: 152.21 Square Feet
- Dimensions: 11.11 x 13.7
Dining room
- Features: High Ceilings, French Doors, Hardwood Floor
- Level: Main
- Area: 184.95 Square Feet
- Dimensions: 13.5 x 13.7
Living room
- Features: High Ceilings, Fireplace, Hardwood Floor
- Level: Main
- Area: 217.76 Square Feet
- Dimensions: 15.7 x 13.87
Heating
- Hot Water, Natural Gas
Cooling
- Window Unit(s)
Appliances
- Included: Gas Range, Range Hood, Refrigerator, Dishwasher, Disposal, Gas Water Heater
- Laundry: Common Area
Features
- Basement: Full
- Attic: None
- Has fireplace: No
Interior area
- Total structure area: 1,055
- Total interior livable area: 1,055 sqft
- Finished area above ground: 1,055
Property
Parking
- Total spaces: 1
- Parking features: Carport, Paved
- Garage spaces: 1
- Has carport: Yes
Features
- Stories: 1
- Exterior features: Sidewalk, Rain Gutters
Lot
- Features: Level
Details
- Parcel number: 1247019
- Zoning: RS1
- Other equipment: Intercom
Construction
Type & style
- Home type: Condo
- Architectural style: Ranch
- Property subtype: Condominium
Materials
- Brick
Condition
- New construction: No
- Year built: 1920
Utilities & green energy
- Sewer: Public Sewer
- Water: Public
Community & HOA
Community
- Features: Lake, Park, Playground, Private School(s), Tennis Court(s), Near Public Transport
- Subdivision: East Rock
HOA
- Has HOA: Yes
- Amenities included: Management
- Services included: Maintenance Grounds, Trash, Snow Removal, Hot Water, Sewer, Road Maintenance
- HOA fee: $500 monthly
Location
- Region: New Haven
Financial & listing details
- Price per square foot: $384/sqft
- Tax assessed value: $189,840
- Annual tax amount: $7,586
- Date on market: 11/14/2026
Estimated market value
$401,200
$381,000 - $421,000
$2,027/mo
Price history
| Date | Event | Price |
|---|---|---|
| 11/14/2026 | Listed for sale | $405,000+2.5%$384/sqft |
Source:  Smart MLS #24220651 Report a problem | ||
| 8/1/2024 | Sold | $395,001+5.3%$374/sqft |
Source: Smart MLS #24026730 Report a problem | ||
| 7/22/2024 | Pending sale | $375,000$355/sqft |
Source: Smart MLS #24026730 Report a problem | ||
| 6/23/2024 | Listed for sale | $375,000+59.6%$355/sqft |
Source: Smart MLS #24026730 Report a problem | ||
| 4/8/2015 | Sold | $235,000-1.9%$223/sqft |
Source: Smart MLS #N355834 Report a problem | ||
| 10/2/2014 | Listed for sale | $239,500-7.2%$227/sqft |
Source: BETSY GRAUER REALTY, INC. #N355834 Report a problem | ||
| 8/1/2008 | Sold | $258,000+39.5%$245/sqft |
Source: Public Record Report a problem | ||
| 4/18/2003 | Sold | $185,000$175/sqft |
Source: Smart MLS #N200152 Report a problem | ||
Public tax history
| Year | Property taxes | Tax assessment |
|---|---|---|
| 2025 | $7,480 +2.3% | $189,840 |
| 2024 | $7,309 +3.5% | $189,840 |
| 2023 | $7,062 -6.4% | $189,840 |
| 2022 | $7,546 +9.7% | $189,840 +21.1% |
| 2021 | $6,880 | $156,800 |
| 2020 | $6,880 +2.1% | $156,800 |
| 2019 | $6,739 | $156,800 |
| 2018 | $6,739 +11.1% | $156,800 |
| 2017 | $6,065 +4.6% | $156,800 +12.4% |
| 2016 | $5,797 | $139,510 |
| 2015 | $5,797 | $139,510 |
| 2014 | $5,797 +1.8% | $139,510 |
| 2013 | $5,692 +4.9% | $139,510 |
| 2012 | $5,424 -21.3% | $139,510 -11.1% |
| 2011 | $6,890 | $156,940 |
| 2010 | $6,890 +4% | $156,940 |
| 2009 | $6,624 +61.1% | $156,940 +61.1% |
| 2007 | $4,112 | $97,412 |
Find assessor info on the county website
Monthly payment
Est. payment
Payment breakdown
Explore the cost of this home by adjusting the details. Changes won't be saved.Climate risks
Neighborhood: East Rock
Nearby schools



Similar homes
- $350,0002 bd2 ba1.2k sqftCourt Commons, New Haven, CT 06511For Sale

 MLS ID #24220804, Diana L. Nastri, GRL & Realtors, LLC. Smart MLS
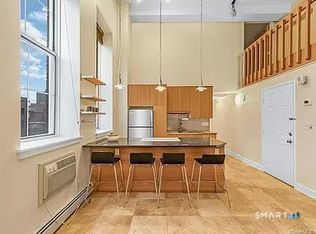
- $395,0003 bd2 ba1.1k sqftCondominiums At Center Court, New Haven, CT 06511For Sale
 MLS ID #24216943, Jorge Zea, Jorge A. Zea. Smart MLS
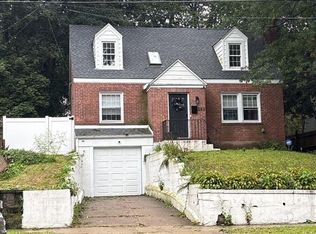
- $--4 bd1 ba1.3k sqft583 Sherman Pkwy, New Haven, CT 06511Auction
 ServiceLink Auction
- $399,8882 bd2 ba819 sqft116 Court St APT 1206, New Haven, CT 06511For Sale By Owner

- $270,0002 bd2 ba1k sqftWooster Court, New Haven, CT 06511For SaleMLS ID #24220974, Sherri Schwartz, Coldwell Banker Realty. Smart MLS
- $349,9002 bd1 ba1.1k sqft100 Melrose Drive, New Haven, CT 06513For SaleMLS ID #24221086, Devon Suarez, Five Stars Realty. Smart MLS
- $400,0003 bd1 ba1.4k sqft29 Charnes Drive, East Haven, CT 06512For SaleMLS ID #24219986, Harvest Fedor, Align Realty LLC. Smart MLS
- $359,9003 bd2 ba1.2k sqft48 Greenwood Street, New Haven, CT 06519For SaleMLS ID #24221148, Marisa Wetter, Preston Gray Real Estate. Smart MLS
- $329,0003 bd2 ba968 sqft255 Starr Street, New Haven, CT 06511For SaleMLS ID #24220013, Erin Connelly, Coldwell Banker Realty. Smart MLS
- $415,0005 bd2 ba1.5k sqft76 Rock Street, New Haven, CT 06511For SaleMLS ID #24187748, Javyn Roundtree, Roundtree Realty LLC. Smart MLS
- $399,9903 bd2 ba1.1k sqft17 Shelton Avenue, New Haven, CT 06511For SaleMLS ID #24177169, Omar Ruizesparza, eRealty Advisors, Inc.. Smart MLS
- $210,9003 bd2 ba1.1k sqftEast Rock Commons, New Haven, CT 06511For SaleMLS ID #24218329, Elisha M. Brown, Preeminent Real Estate Servs. Smart MLS
- $399,9003 bd2 ba1.3k sqft492 Russell Street, New Haven, CT 06513For SaleMLS ID #24217428, Sherina C. Baker, SB Realty Group, LLC. Smart MLS
- $299,9004 bd2 ba1.2k sqft52 Thompson Street, New Haven, CT 06511For SaleMLS ID #24219205, Konstantinos Milas, Milas Realty Advisors. Smart MLS
- $360,0003 bd3 ba1.5k sqft683 Woodin Street, Hamden, CT 06514For SaleMLS ID #24219578, Tyrese Cloud, Coldwell Banker Realty. Smart MLS
- $279,0001 bd1 ba953 sqftEverit Court, New Haven, CT 06511For SaleMLS ID #24204621, Melanie L. Gunn, Coldwell Banker Realty. Smart MLS
- $210,0002 bd2 ba1k sqftWoodward Hill, New Haven, CT 06512For SaleMLS ID #24219250, Kelly Whiteman, William Raveis Real Estate. Smart MLS
- $309,9995 bd1 ba1.1k sqft393 Huntington Street, New Haven, CT 06511For SaleMLS ID #24214169, Douglas Woods Jr., Douglas Allen Real Estate. Smart MLS
- $379,0003 bd2 ba1.1k sqft36 Dale Street, East Haven, CT 06513For SaleMLS ID #24220371, Robert Bishop, Bishop, Edward & Roberts, LLC. Smart MLS
