Listed under the tax assessed value. Welcome to 146 Federal Street, where historic Wiscasset charm meets the peace of mind of modern construction. Built in 2022, this beautifully designed ranch offers the benefits of a nearly new home without the wait. From the roof, windows, siding, and mechanical systems to the kitchen, bathrooms, and appliances, everything is just a few years old, allowing you to spend less time on maintenance and more time enjoying your home. Designed for easy single-level living, the home features an open layout with a spacious living area, a modern kitchen with pantry, and a utility room with a stackable washer and dryer. The primary suite includes a private en-suite bath, while two additional bedrooms provide space for family, guests, or a home office. An oversized attic and finished concrete crawl space provide exceptional storage. Outside, you'll find one of the property's standout features. It has a beautifully landscaped backyard with mature greenery, flowering plants, and fragrant lilac bushes. Whether you're hosting summer cookouts, gardening, enjoying your morning coffee, or relaxing on the deck, this outdoor space is perfect for making the most of Maine's seasons. Adding even more charm is the custom-built Victorian-style cottage with barn doors & transom windows, set on an elevated crushed-stone base, A beautiful addition to this property. It's the perfect place to read, unwind, work on hobbies, or simply enjoy the peaceful surroundings. Located on Federal Street in the heart of historic Wiscasset Village, you're just a short walk or drive from local shops, restaurants, the waterfront, and the world-famous Red's Eats. Furnishings included - Solid walnut wood wardrobe, IKEA Patio Umbrella new, LL Bean Canoe with 2 movable seats, 2 paddles, Single bed walnut wood with or without mattress, Electric Lawn mower with outdoor container unit, Little Giant Ladder, Cast Iron Fire pit, rattan outdoor sofia with cushions.
Active
Price cut: $5K (9/30)
$325,000
146 Federal Street, Wiscasset, ME 04578
3beds
990sqft
Single Family Residence
Built in 2022
0.5 Acres Lot
$324,500 Zestimate®
$328/sqft
$-- HOA
What's special
Easy single-level livingTwo additional bedroomsModern kitchen with pantry
- 82 days
- 908
- 26
Zillow last checked:
Listing updated:
Listed by:
Real Broker
Source: Maine Listings,MLS#: 1672858
Facts & features
Interior
Bedrooms & bathrooms
- Bedrooms: 3
- Bathrooms: 2
- Full bathrooms: 2
Primary bedroom
- Level: First
Bedroom 2
- Level: First
Bedroom 3
- Level: First
Kitchen
- Level: First
Laundry
- Level: First
Living room
- Level: First
Heating
- Baseboard
Cooling
- None
Features
- Flooring: Vinyl
- Basement: Exterior Entry,Crawl Space
- Has fireplace: No
Interior area
- Total structure area: 990
- Total interior livable area: 990 sqft
- Finished area above ground: 990
- Finished area below ground: 0
Property
Parking
- Parking features: Gravel, 1 - 4 Spaces
Lot
- Size: 0.5 Acres
- Features: Near Town, Open Lot, Pasture, Rolling Slope
Details
- Zoning: Residential
Construction
Type & style
- Home type: SingleFamily
- Architectural style: Ranch
- Property subtype: Single Family Residence
Materials
- Other, Vinyl Siding
- Roof: Shingle
Condition
- Year built: 2022
Utilities & green energy
- Electric: Circuit Breakers
- Sewer: Public Sewer
- Water: Public
Community & HOA
Location
- Region: Wiscasset
Financial & listing details
- Price per square foot: $328/sqft
- Annual tax amount: $4,616
- Date on market: 7/23/2026
- Road surface type: Paved
Estimated market value
$324,500
$308,000 - $341,000
$2,194/mo
Price history
| Date | Event | Price |
|---|---|---|
| 9/30/2026 | Price change | $325,000-1.5%$328/sqft |
Source:  Maine Listings #1672858 Report a problem Maine Listings #1672858 Report a problem | ||
| 9/11/2026 | Price change | $330,000-2.7%$333/sqft |
Source: Maine Listings #1672858 Report a problem | ||
| 8/21/2026 | Price change | $339,000-1.5%$342/sqft |
Source: Maine Listings #1672858 Report a problem | ||
| 8/11/2026 | Price change | $344,000-1.4%$347/sqft |
Source: Maine Listings #1672858 Report a problem | ||
| 8/4/2026 | Price change | $349,000-1.7%$353/sqft |
Source: Maine Listings #1672858 Report a problem | ||
| 7/23/2026 | Listed for sale | $355,000+6.3%$359/sqft |
Source: Maine Listings #1672858 Report a problem | ||
| 6/7/2025 | Listing removed | $334,000$337/sqft |
Source: Maine Listings #1624744 Report a problem | ||
| 6/5/2025 | Listed for sale | $334,000+17.2%$337/sqft |
Source: Maine Listings #1624744 Report a problem | ||
| 6/21/2023 | Sold | $285,000+26.7%$288/sqft |
Source: Maine Listings #1552078 Report a problem | ||
| 2/8/2023 | Listed for sale | $225,000$227/sqft |
Source: Maine Listings #1552078 Report a problem | ||
| 1/27/2023 | Listing removed | -- |
Source: Maine Listings #1548538 Report a problem | ||
| 12/6/2022 | Price change | $225,000-25%$227/sqft |
Source: Maine Listings #1548538 Report a problem | ||
| 11/19/2022 | Listed for sale | $300,000+67.6%$303/sqft |
Source: Maine Listings #1548538 Report a problem | ||
| 2/28/2020 | Listing removed | $179,000$181/sqft |
Source: William Raveis Real Estate #1407265 Report a problem | ||
| 4/6/2018 | Listed for sale | $179,000$181/sqft |
Source: William Raveis Real Estate #1341402 Report a problem | ||
Public tax history
Tax history is unavailable.
Monthly payment
Est. payment
Payment breakdown
Explore the cost of this home by adjusting the details. Changes won't be saved.Climate risks
Neighborhood: 04578
Similar homes
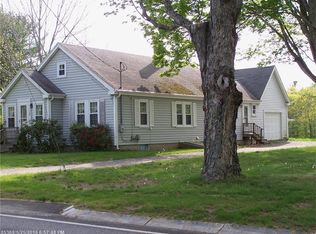
- $335,0003 bd1 ba1.1k sqft229 Chopps Cross Road, Woolwich, ME 04579Active

 MLS ID #1669529, Real Broker. Maine Listings
 - $335,0002 bd1 ba864 sqft35 Bayview Drive, Westport Island, ME 04578Active
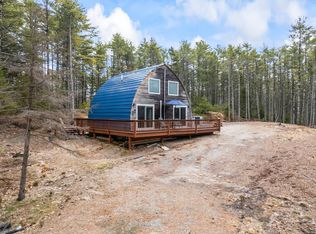 MLS ID #1657772, Keller Williams Realty. Maine Listings
 - $315,0003 bd1 ba909 sqft193 Country Club Road, Boothbay, ME 04537Active
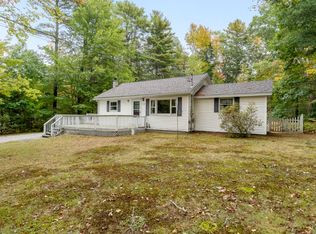 MLS ID #1683257, Tindal & Callahan Real Estate. Maine Listings
 - $309,9003 bd3 ba1.3k sqft137 Hunts Meadow Road, Pittston, ME 04345Active
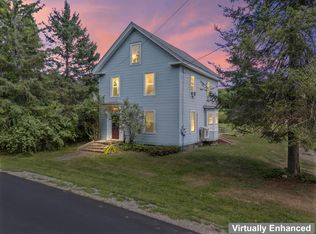 MLS ID #1678156, NextHome Northern Lights Realty. Maine Listings
 - $315,9002 bd1 ba768 sqft138 Capen Road, Gardiner, ME 04345ActiveMLS ID #1678977, RE/MAX Shoreline. Maine Listings
- $339,9003 bd2 ba1.4k sqft350 Winslows Mills Road, Waldoboro, ME 04572ActiveMLS ID #1668432, RE/MAX JARET & COHN. Maine Listings
- $375,0003 bd2 ba1.2k sqft137 Bayview Road, Nobleboro, ME 04555ActiveMLS ID #1683247, Newcastle Realty. Maine Listings
- $395,0002 bd2 ba865 sqft61A Bay View Trail, Edgecomb, ME 04556ActiveMLS ID #1678739, Keller Williams Realty. Maine Listings
- $269,9003 bd1 ba1k sqft13 Ridge, South Bristol, ME 04573ActiveMLS ID #1680457, Fontaine Family-The Real Estate Leader. Maine Listings
- $335,0004 bd2 ba1.3k sqft66 High Street, Bath, ME 04530ActiveMLS ID #1674055, Coldwell Banker Realty. Maine Listings
- $299,0002 bd1 ba960 sqft27 E Neck Road, Nobleboro, ME 04555ActiveMLS ID #1682950, Keller Williams Realty. Maine Listings
- $290,0003 bd2 ba1.2k sqft111 Kinderhook Street, Randolph, ME 04346ActiveMLS ID #1670339, AllMaineHomes, LLC. Maine Listings
- $260,0001 bd1 ba1k sqft22 Old Farm Lane, Embden, ME 04958ActiveMLS ID #1668250, CSM Real Estate. Maine Listings
- $289,0003 bd1 ba1.1k sqft949 Depot Street, Waldoboro, ME 04572ActiveMLS ID #1682905, Pooley Realty Group. Maine Listings
- $309,0002 bd1 ba864 sqft11 Depot Street, Waldoboro, ME 04572ActiveMLS ID #1668814, Lash Realty Group. Maine Listings
- $369,0002 bd1 ba1k sqft13 Cameron Point, Southport, ME 04576ActiveMLS ID #1679710, Tindal & Callahan Real Estate. Maine Listings
- $319,0002 bd1 ba1k sqft93 West Street, Gardiner, ME 04345ActiveMLS ID #1675075, Sprague & Curtis Real Estate. Maine Listings
- $279,0003 bd2 ba1.4k sqft942 Winslows Mills Road, Waldoboro, ME 04572ActiveMLS ID #1665324, Pooley Realty Group. Maine Listings
- $420,0002 bd1 ba1.3k sqft16 Colpitt Road, Alna, ME 04535ActiveMLS ID #1675491, Coldwell Banker Realty. Maine Listings
